
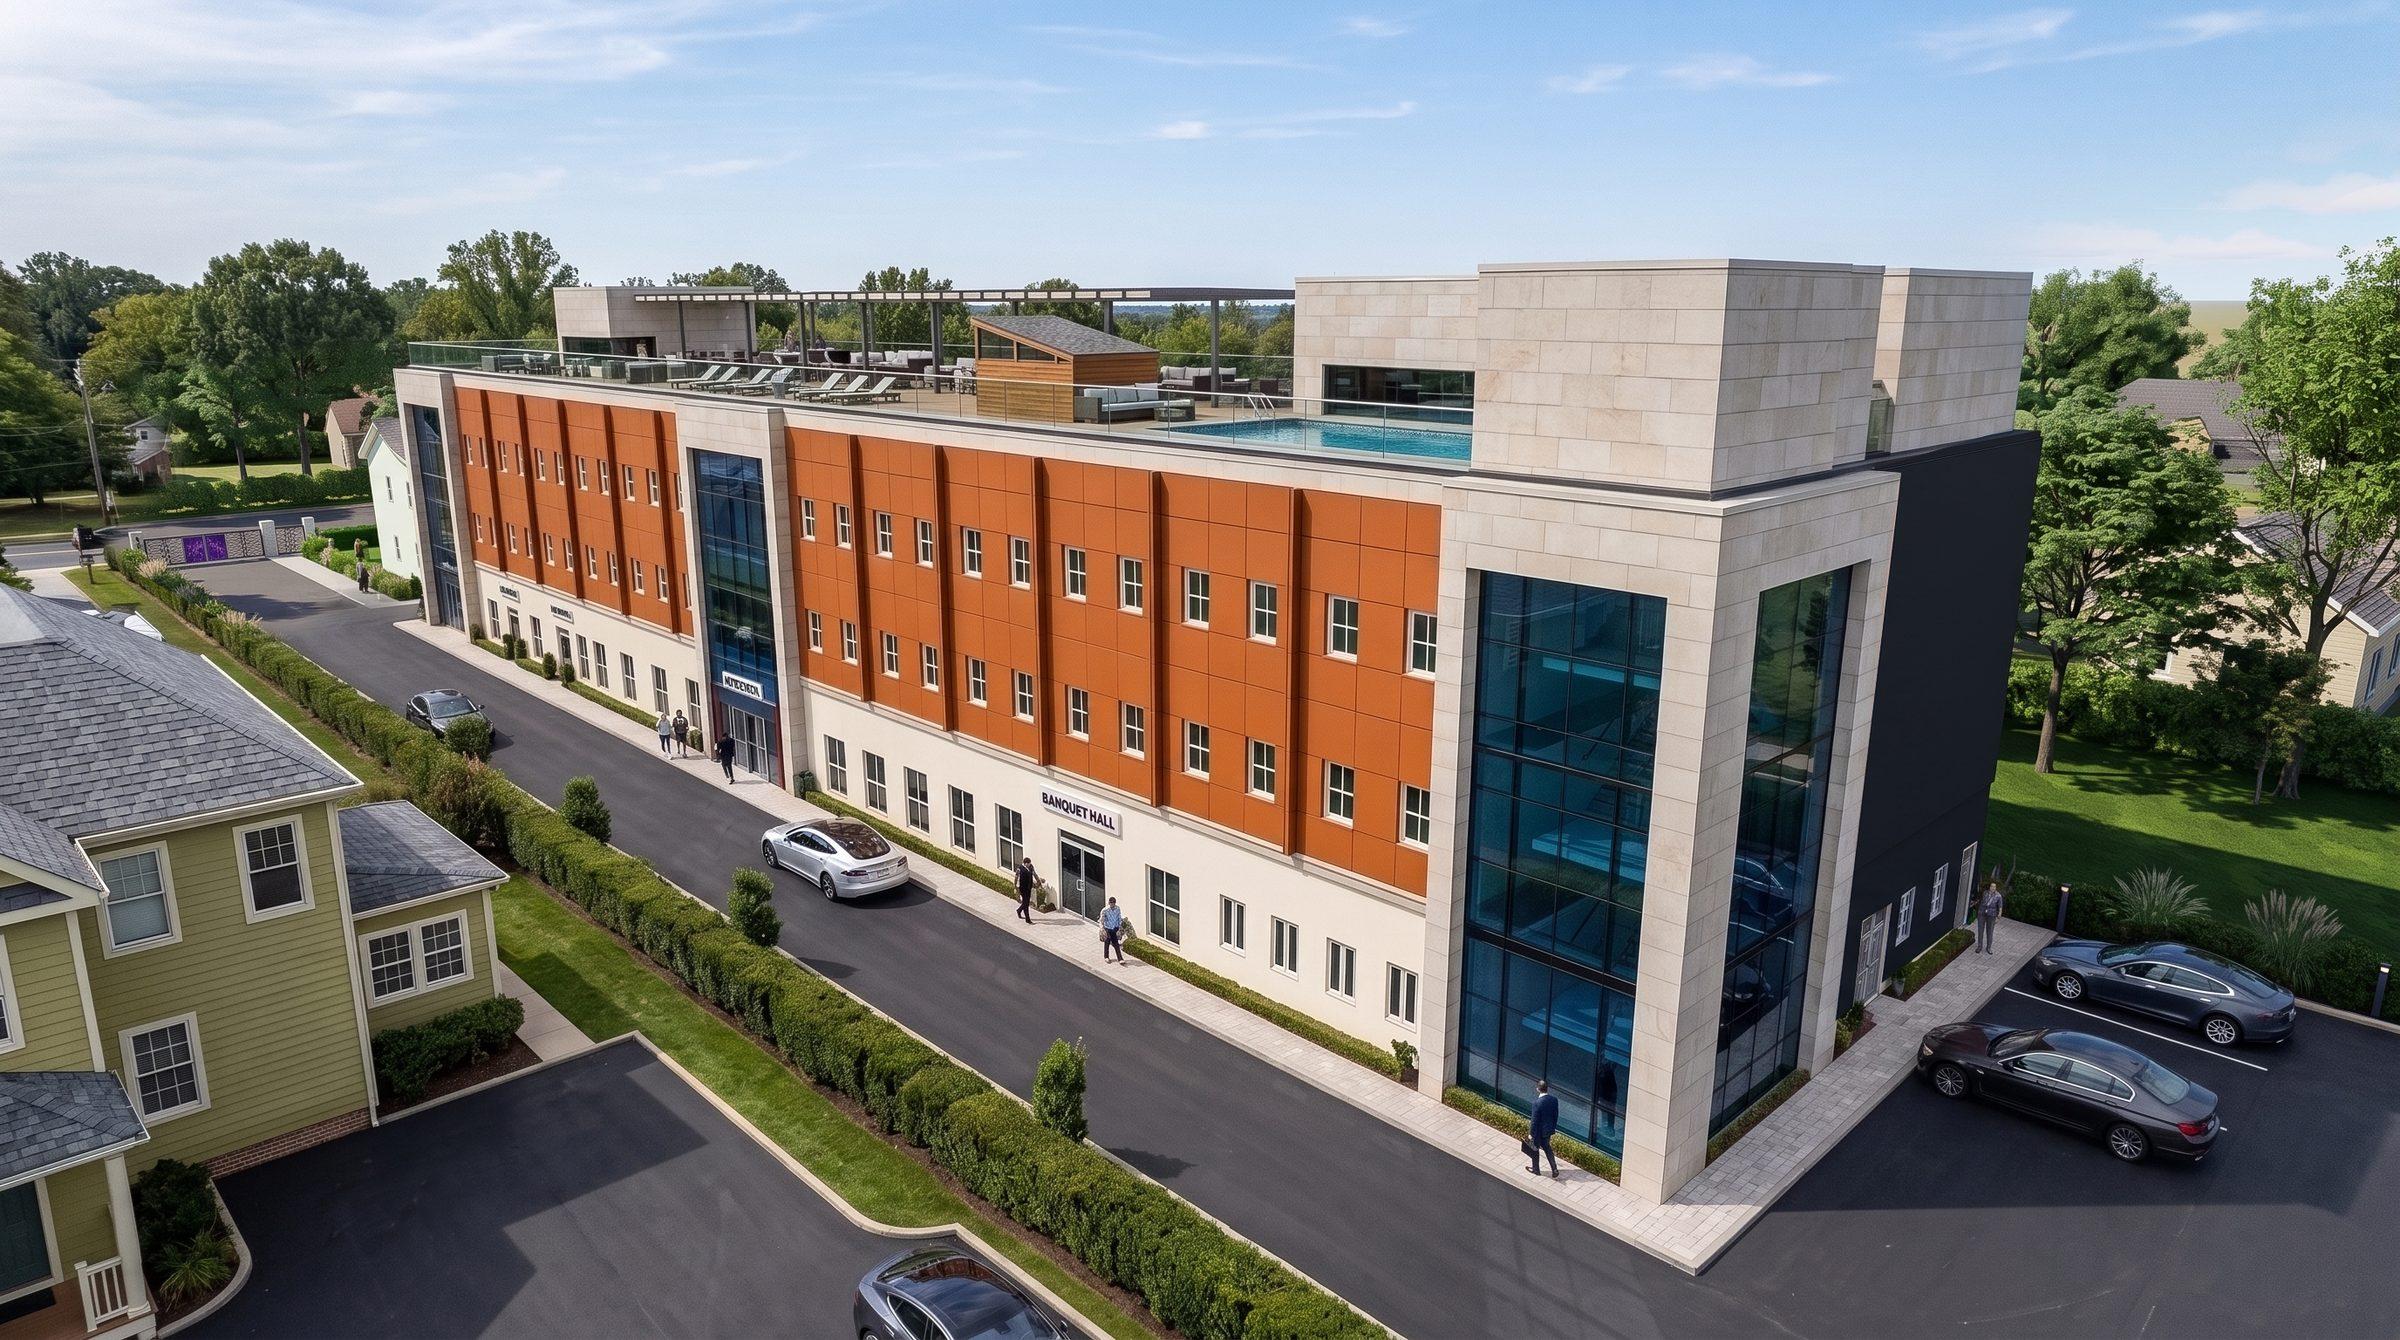
A construction project begins as drawings: plans, sections and elevations that professionals can read and most clients cannot. Photorealistic 3D visualisation closes that gap. It shows the finished building, in its setting, before a single block is laid, so every decision that follows is made with the result in view.
Drawings describe a building. Visualisation shows it.
Technical drawings are precise, but they ask the reader to assemble the building in their head. Different people assemble it differently. A client imagines one facade; the architect has designed another.
A photorealistic render removes that interpretation. Everyone (client, architect, engineer, contractor) looks at the same image of the same building.
- Turn Technical Drawings Into Understandable VisualsIt transforms complex floor plans and elevations into visuals that clients and non-technical stakeholders can easily understand.
- Communicate Your Vision ClearlyA visual representation helps ensure that what the client imagines is closer to what the architect or designer has designed.
- Improve Communication Between Project StakeholdersArchitects, engineers, contractors, developers and clients can all work from a common visual reference.
Better decisions, made earlier
The cheapest time to change a building is before it exists. In 3D, a layout, a colour, a cladding material or a window proportion can be changed and re-rendered. On site, the same change means demolition, rework and delay.
Visualisation also exposes problems that drawings hide: awkward proportions, clashing finishes and spaces that feel smaller than intended.
- Make Better Design DecisionsSeeing the proposed outcome makes it easier to decide on layouts, colours, materials, furniture and finishes.
- Identify Design Problems EarlyVisualization can reveal design inconsistencies, awkward proportions and other issues that may not be obvious from drawings alone.
- Reduce Costly Design ChangesIdentifying problems before construction reduces the likelihood of expensive alterations during construction.
- Make Design Changes Before Money Is SpentIt is generally easier to change a digital concept than to demolish, replace or reconstruct a physical element.
Materials, light and context, tested in advance
Floors, wall finishes, roofing and facade materials can be compared side by side. Natural and artificial lighting can be studied at different times of day. Landscaping, parking, fences and neighbouring structures can be placed around the building, so it is judged in its real context rather than in isolation.
- Compare Materials and FinishesDifferent flooring, wall finishes, roofing, façade materials, cabinets and other finishes can be tested visually.
- Explore Lighting ConceptsVisualization can demonstrate how natural and artificial lighting may affect the appearance of a space.
- Understand the Building's Relationship With Its EnvironmentLandscaping, parking, fences, gardens, roads and neighbouring structures can be incorporated into the visual presentation.
- Visualize Different Times of DayDaytime, sunset and evening scenes can help communicate different moods and lighting conditions.
Approve with confidence
When a client approves a render, they approve exactly what they see. That clarity reduces disputes, shortens decision cycles and gives the whole team a shared reference through construction.
At VGIS, every 3D project includes a sketch preview stage: you review the model and composition before final lighting, materials and rendering, so the approval happens at the point where changes are still easy.
- Approve Designs With Greater ConfidenceClients can make informed decisions because they can actually see what they are approving.
- Reduce the Gap Between Expectation and RealityVisualization helps establish a clearer expectation of the intended final appearance.
- Document Design Intent Before ConstructionA visualization provides a visual record of what the project was intended to become.