
Design & 3D visualisation · Core
Concept, design & working drawings
What is concept, design & working drawings?
VGIS takes a project from idea to buildable plans: concept, design and full working drawings covering architectural, mechanical and electrical, typically in 2–4 days. The same team then visualises the design in photorealistic 3D, typically in 2–5 days, so you can approve, present and market it before construction.
What you receive
- Concept development
- Architectural design
- Architectural working drawings
- Mechanical working drawings
- Electrical working drawings
- Optional: 3D visualisation of the design (full package)
Who it is for
- Property owners and developers
- Real estate companies
- Hotels, commercial and institutional projects
Full plans typically in 2–4 days; 3D visualisation typically in 2–5 days.
Delivered from Abuja and Bida for clients in Nigeria, Canada, United States and Saint Lucia.
Work
Examples
How it works
Concept to visualisation (full package)
From an idea to full plans in 2–4 days, then photorealistic 3D visualisation in 2–5 days.
- 01
Concept
We develop the concept from your brief, site and budget.
- 02
Design
We design the building: layouts, elevations and the look of the finished project.
- 03
Working drawings
We produce full architectural, mechanical and electrical working drawings, typically in 2–4 days.
- 04
3D visualisation
We turn the design into photorealistic renders, typically in 2–5 days.
- 05
Delivery
You receive the complete package: drawings for construction and visuals to approve, present and market.
Related work
Signature projects
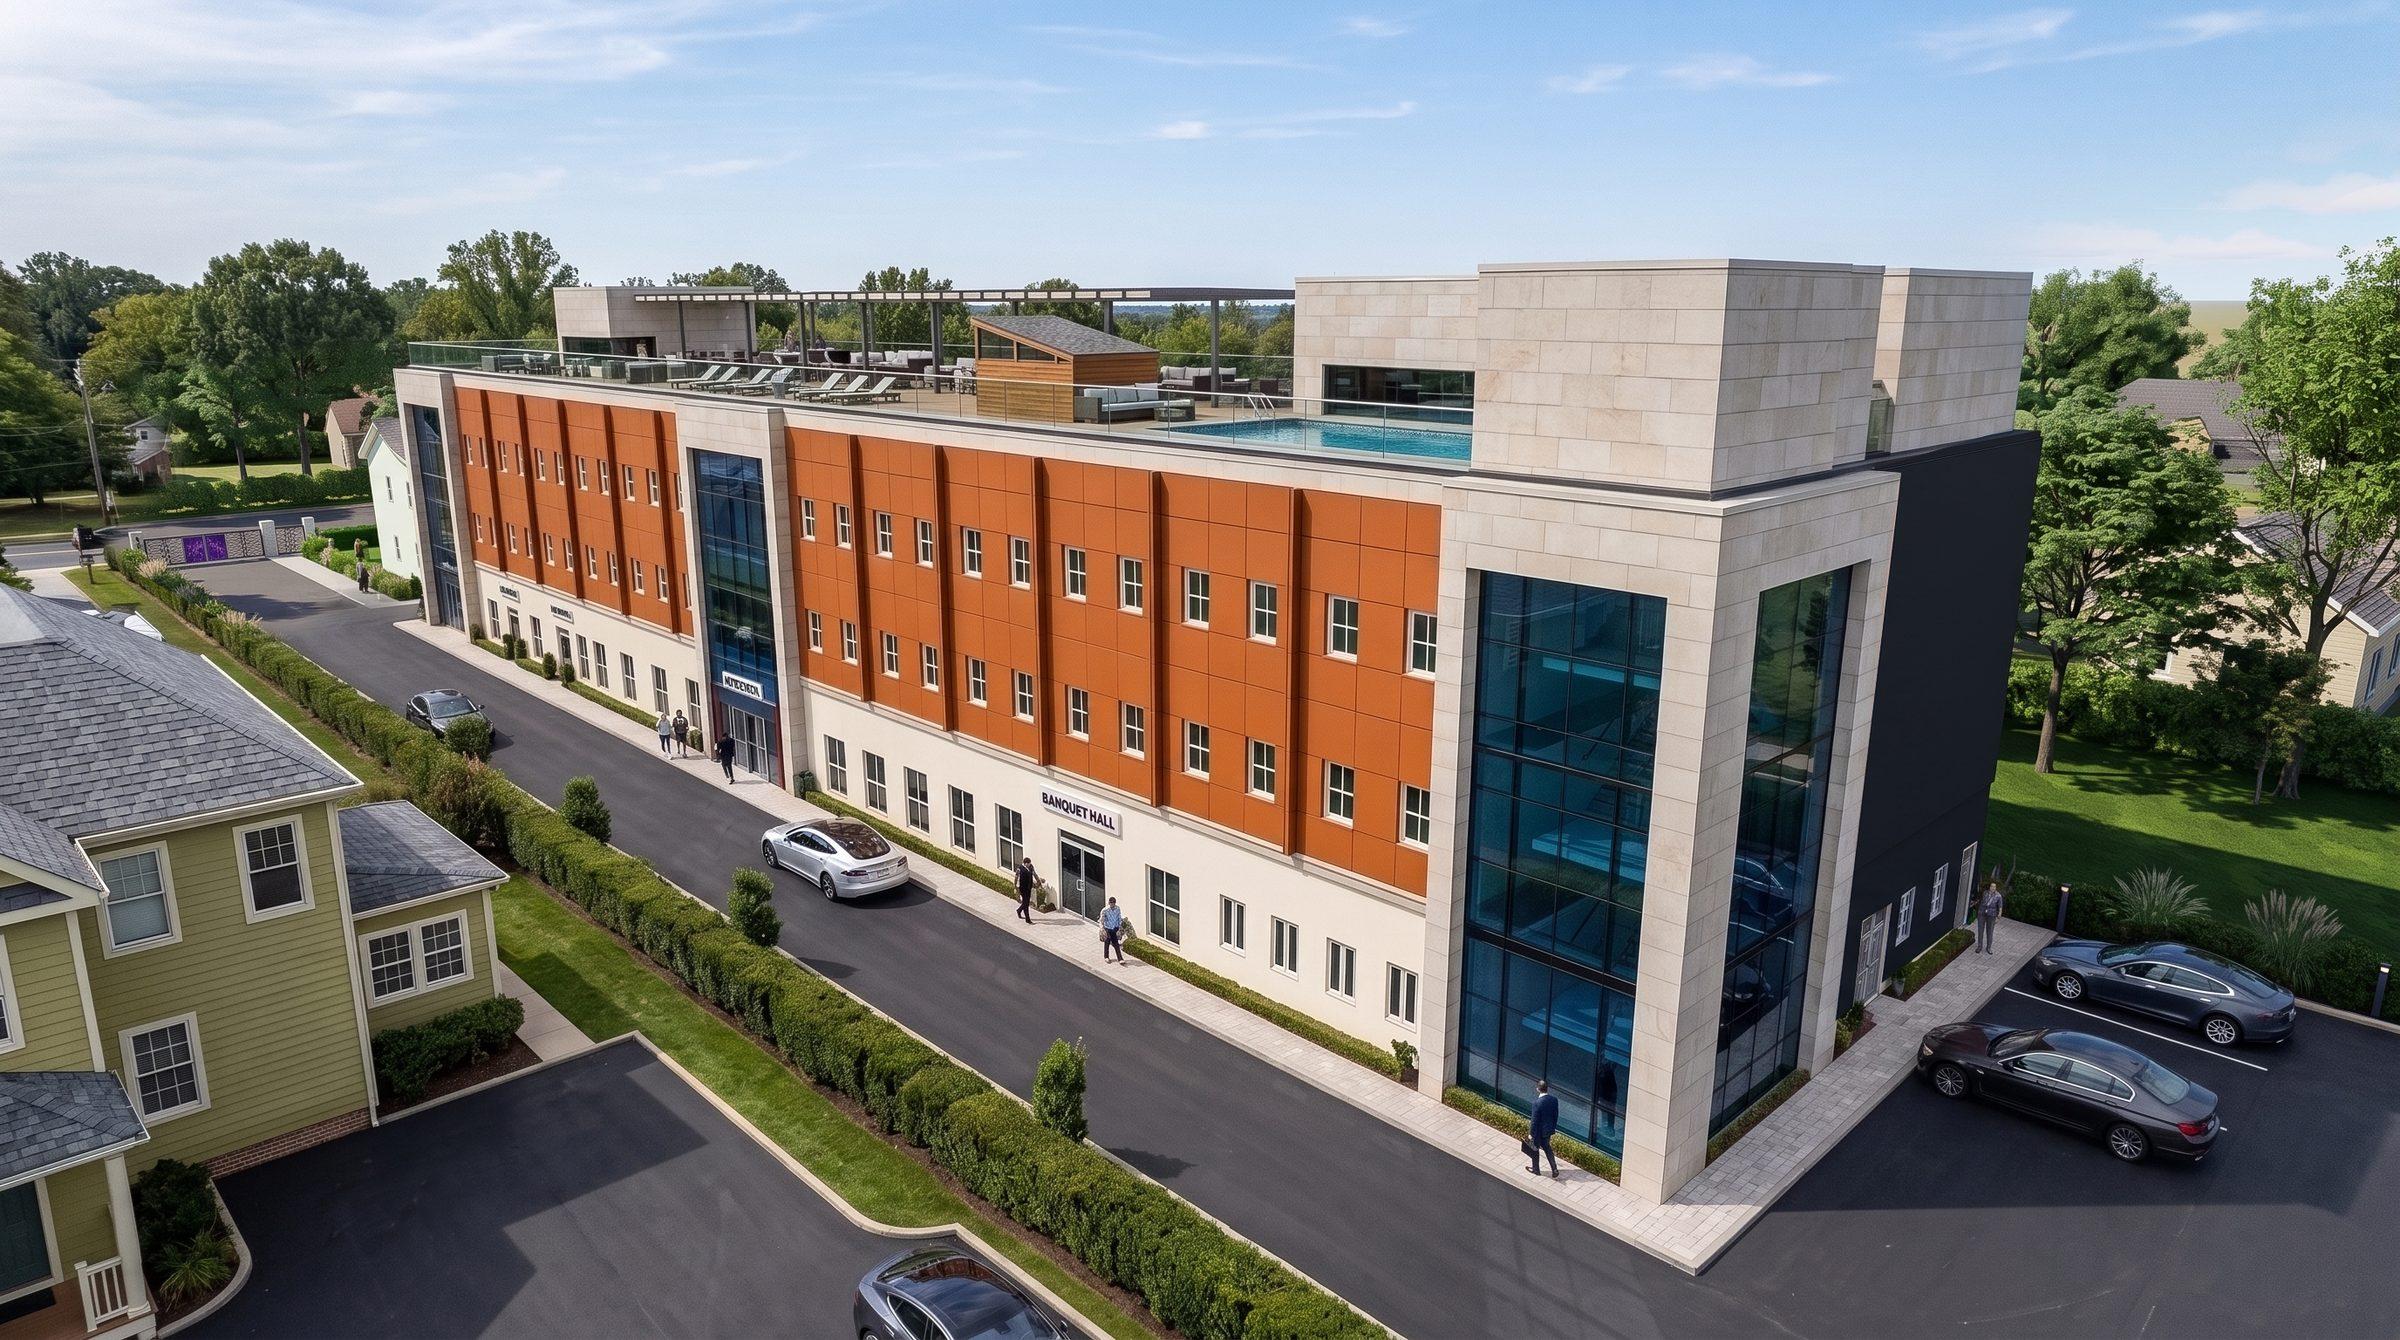
St Helen Hotel
2026For Justking Solutions
Concept, design and visualisation before construction.
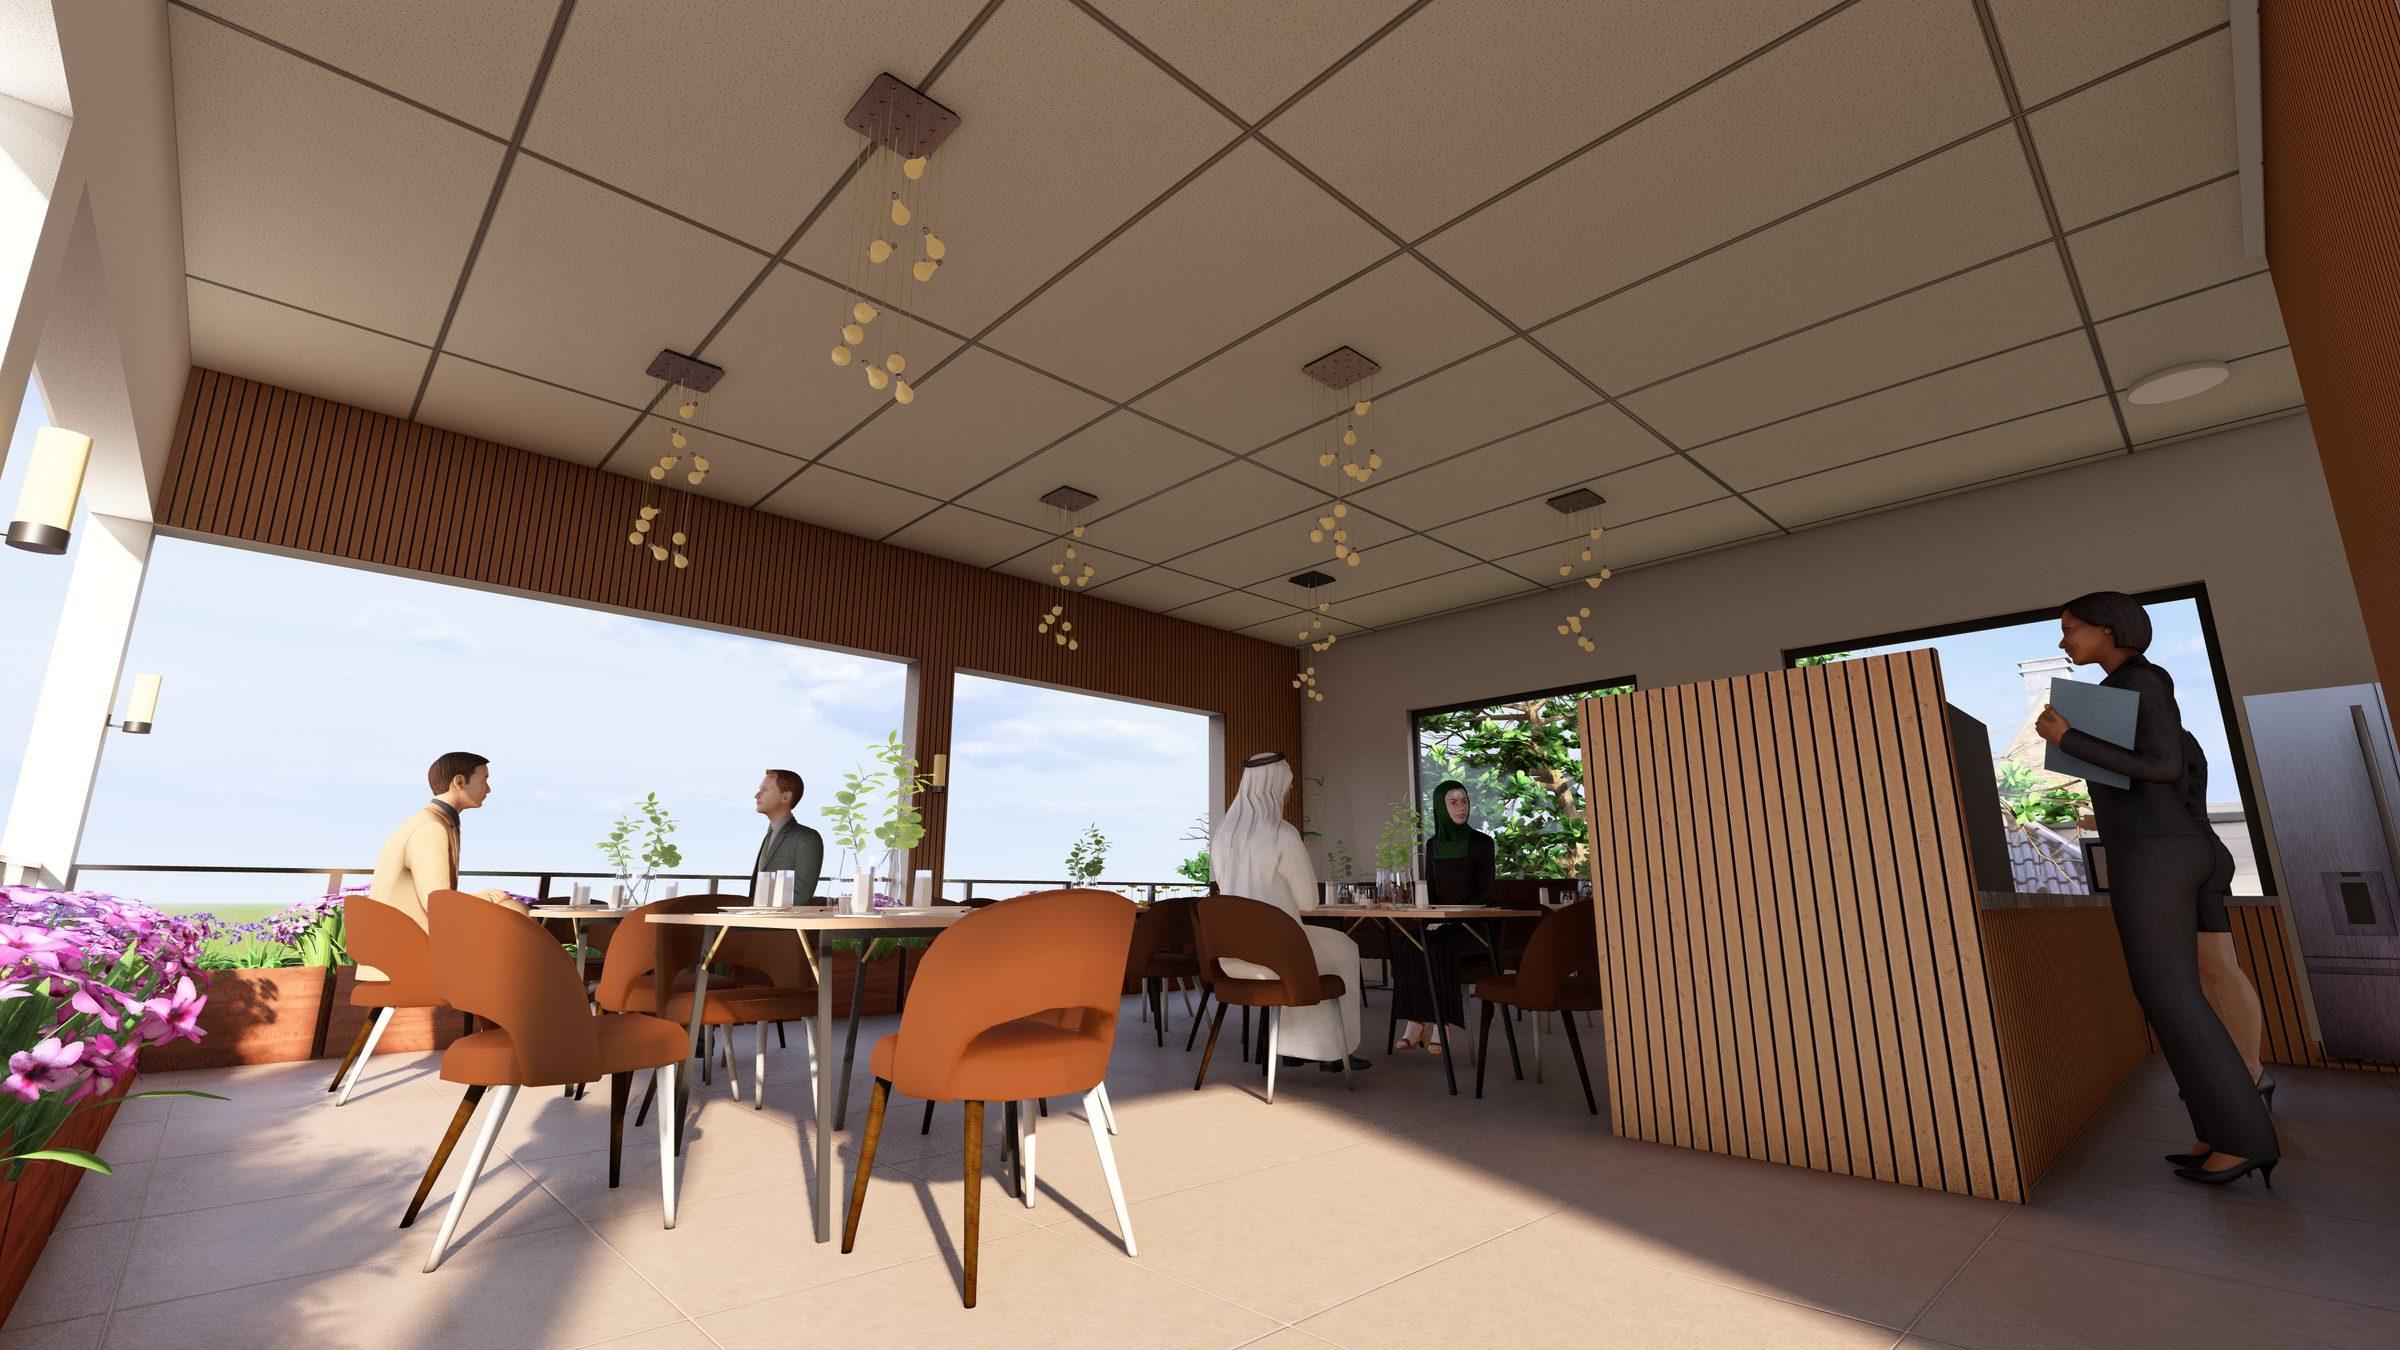
Spicy Kingdom
2025Bida, Niger State, Nigeria · For Spicy Palace
Concept, design, working drawings and 3D visualisation.
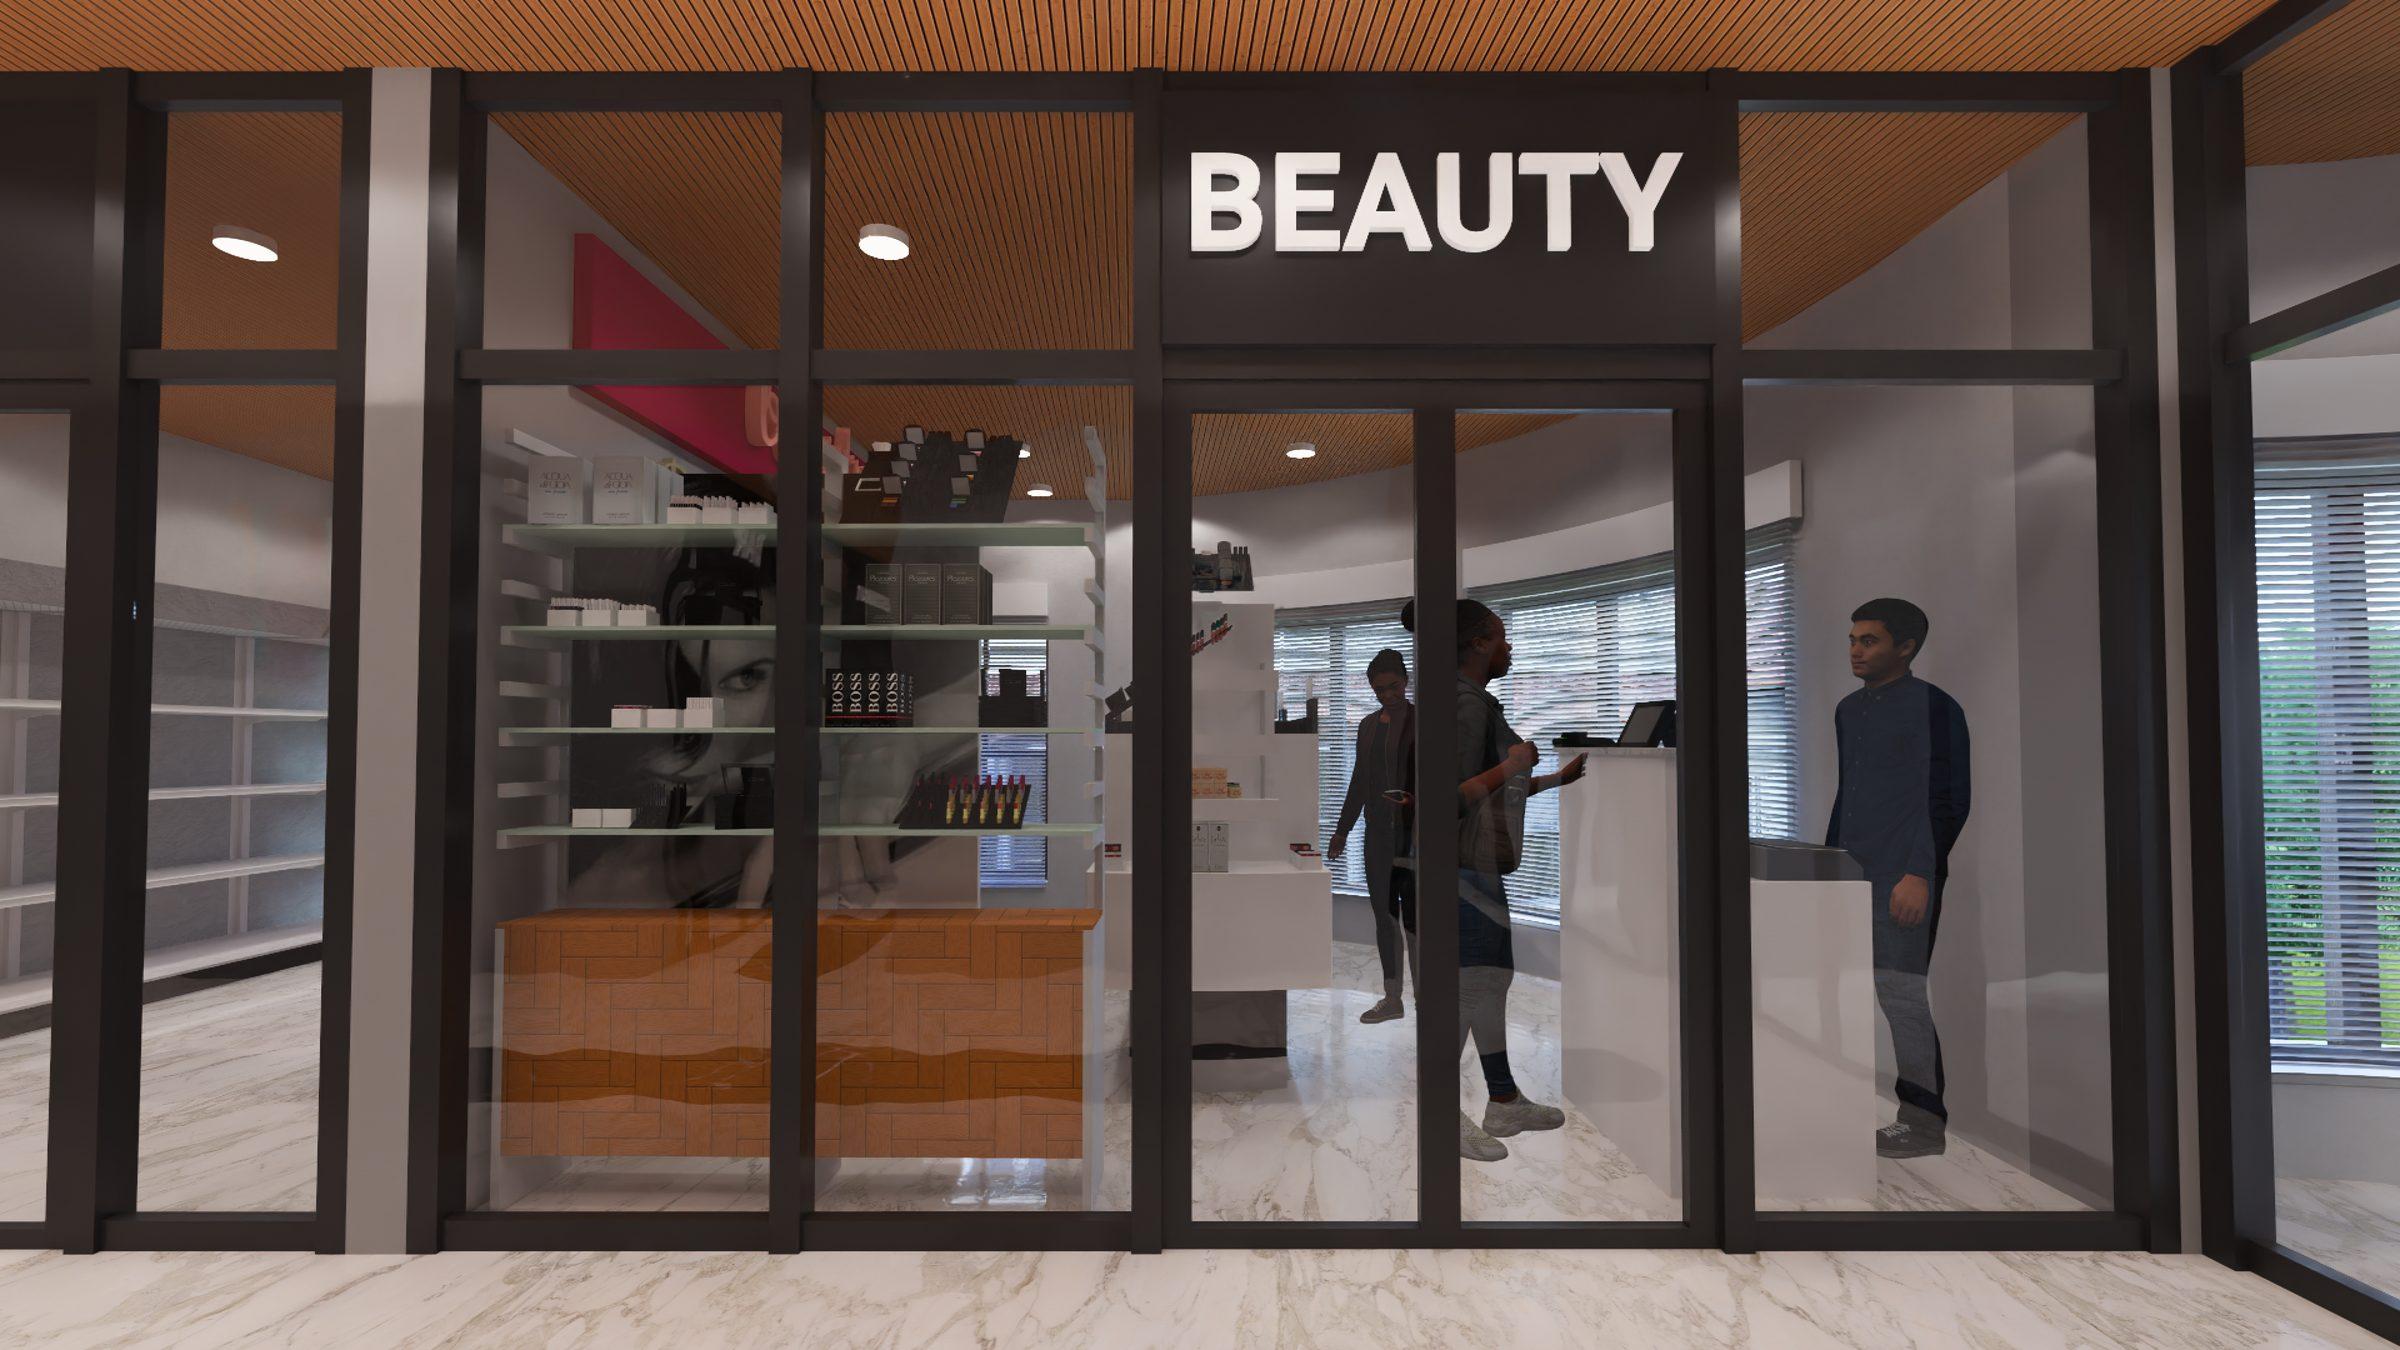
Lucian Afri-Complex
2025Space design, working drawings and 3D visualisation.
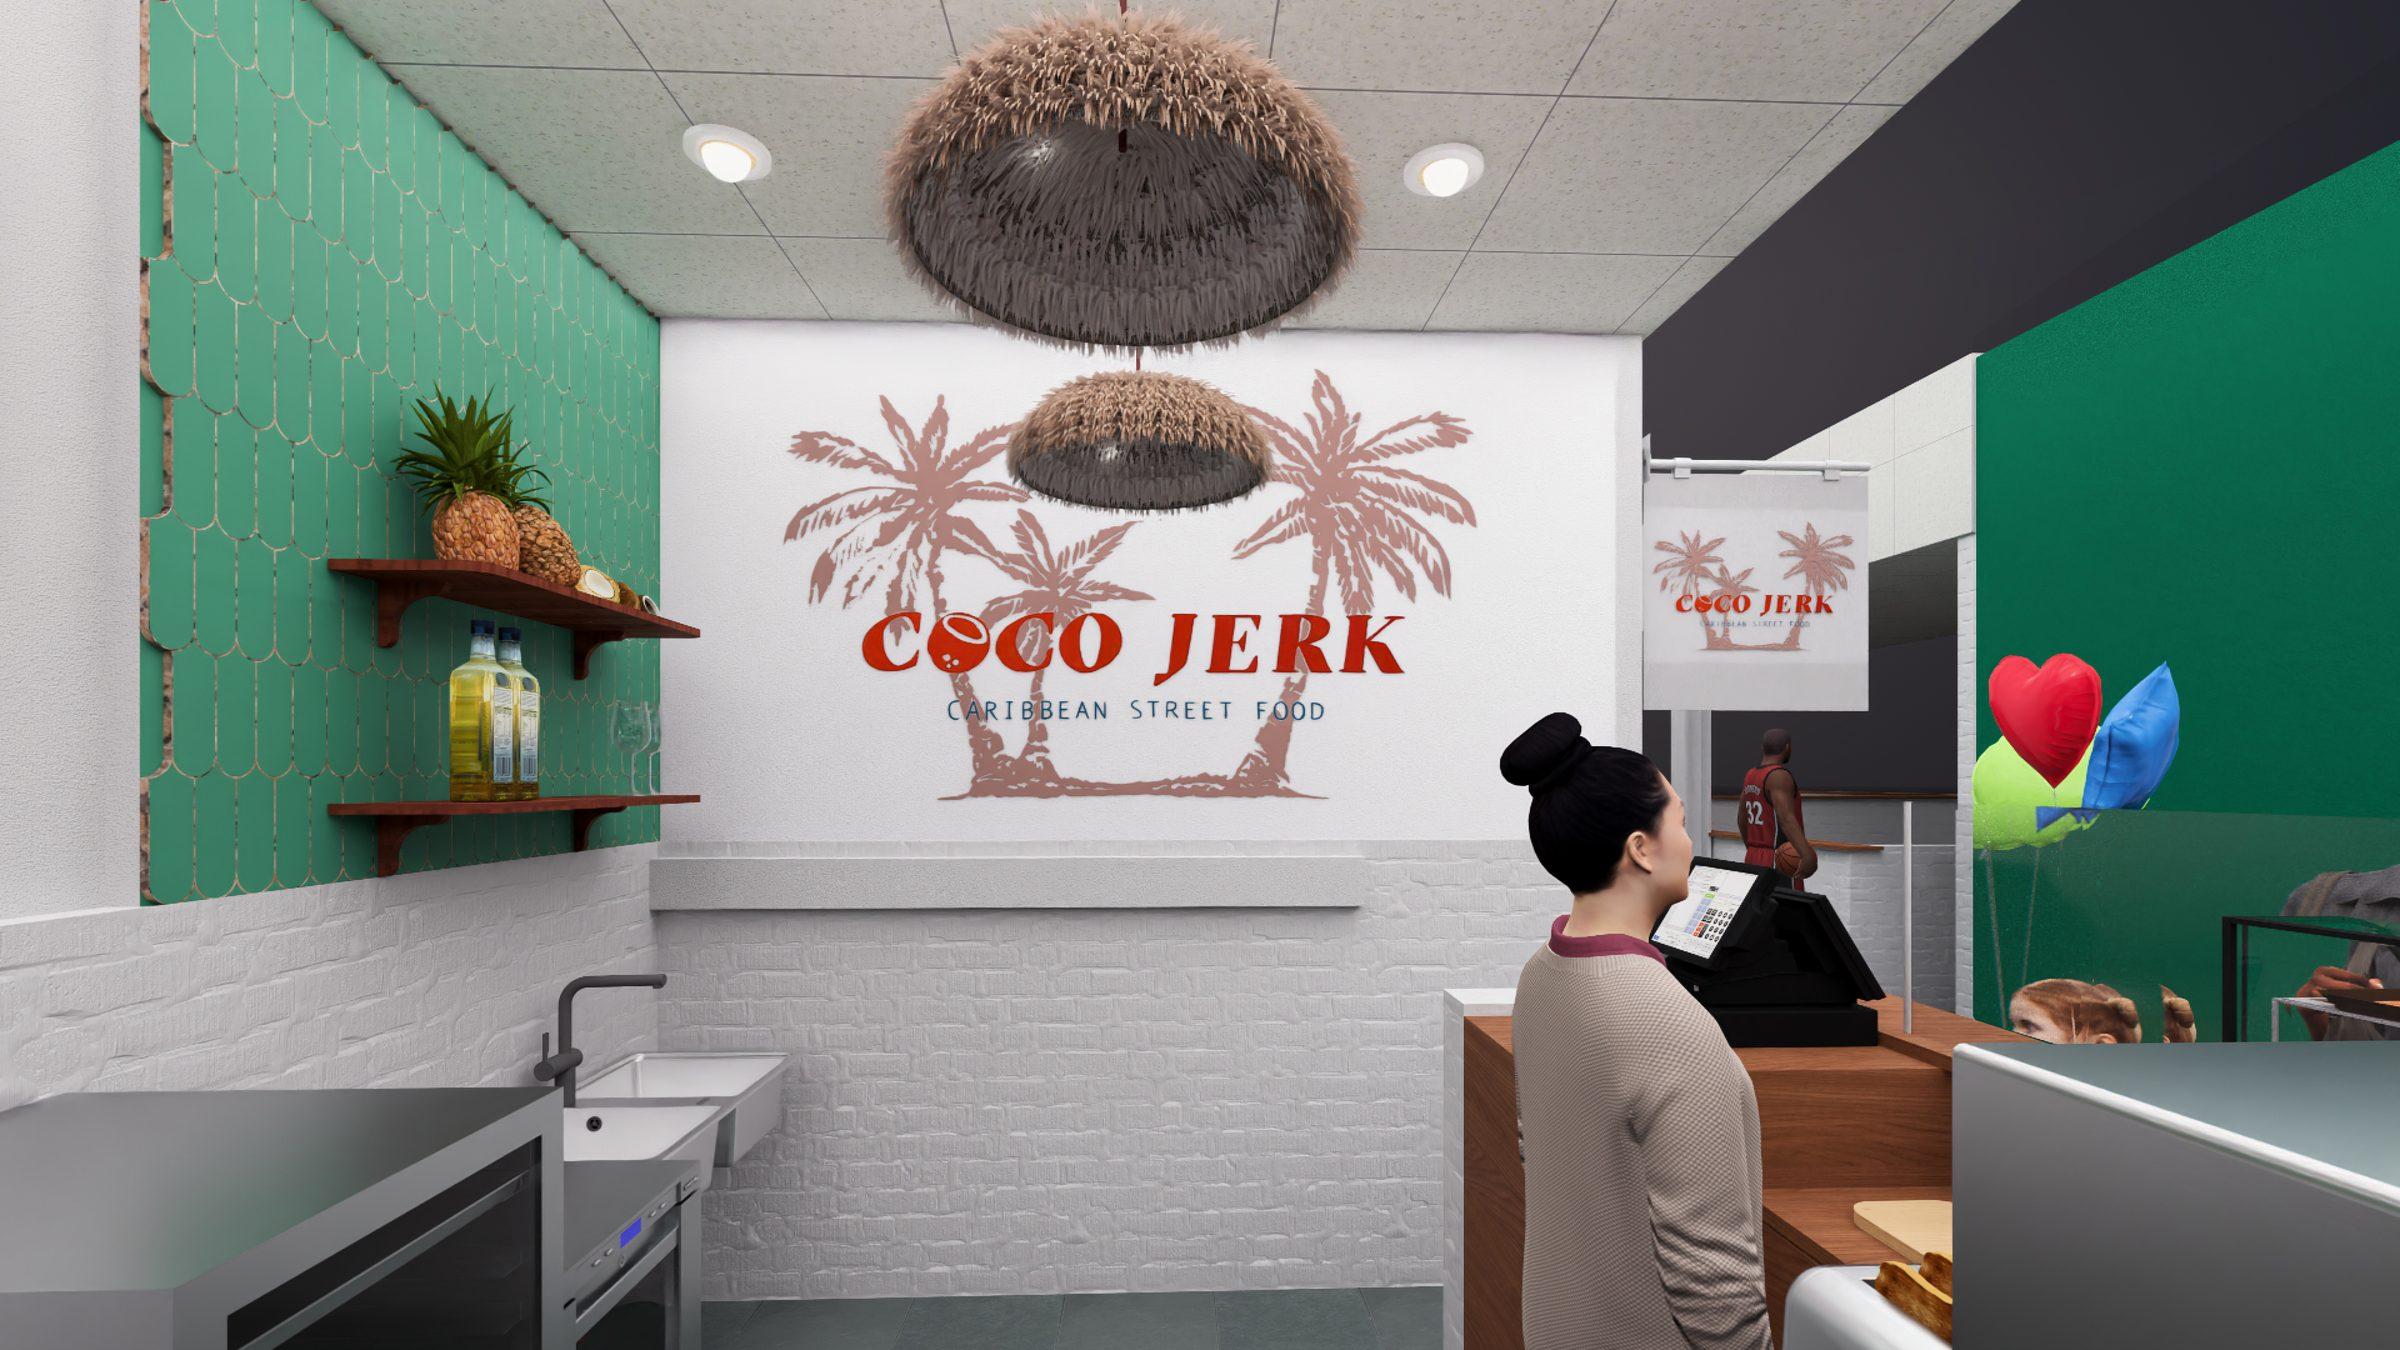
Coco Jerk
2025Space design, 3D visualisation and permit visualisation.
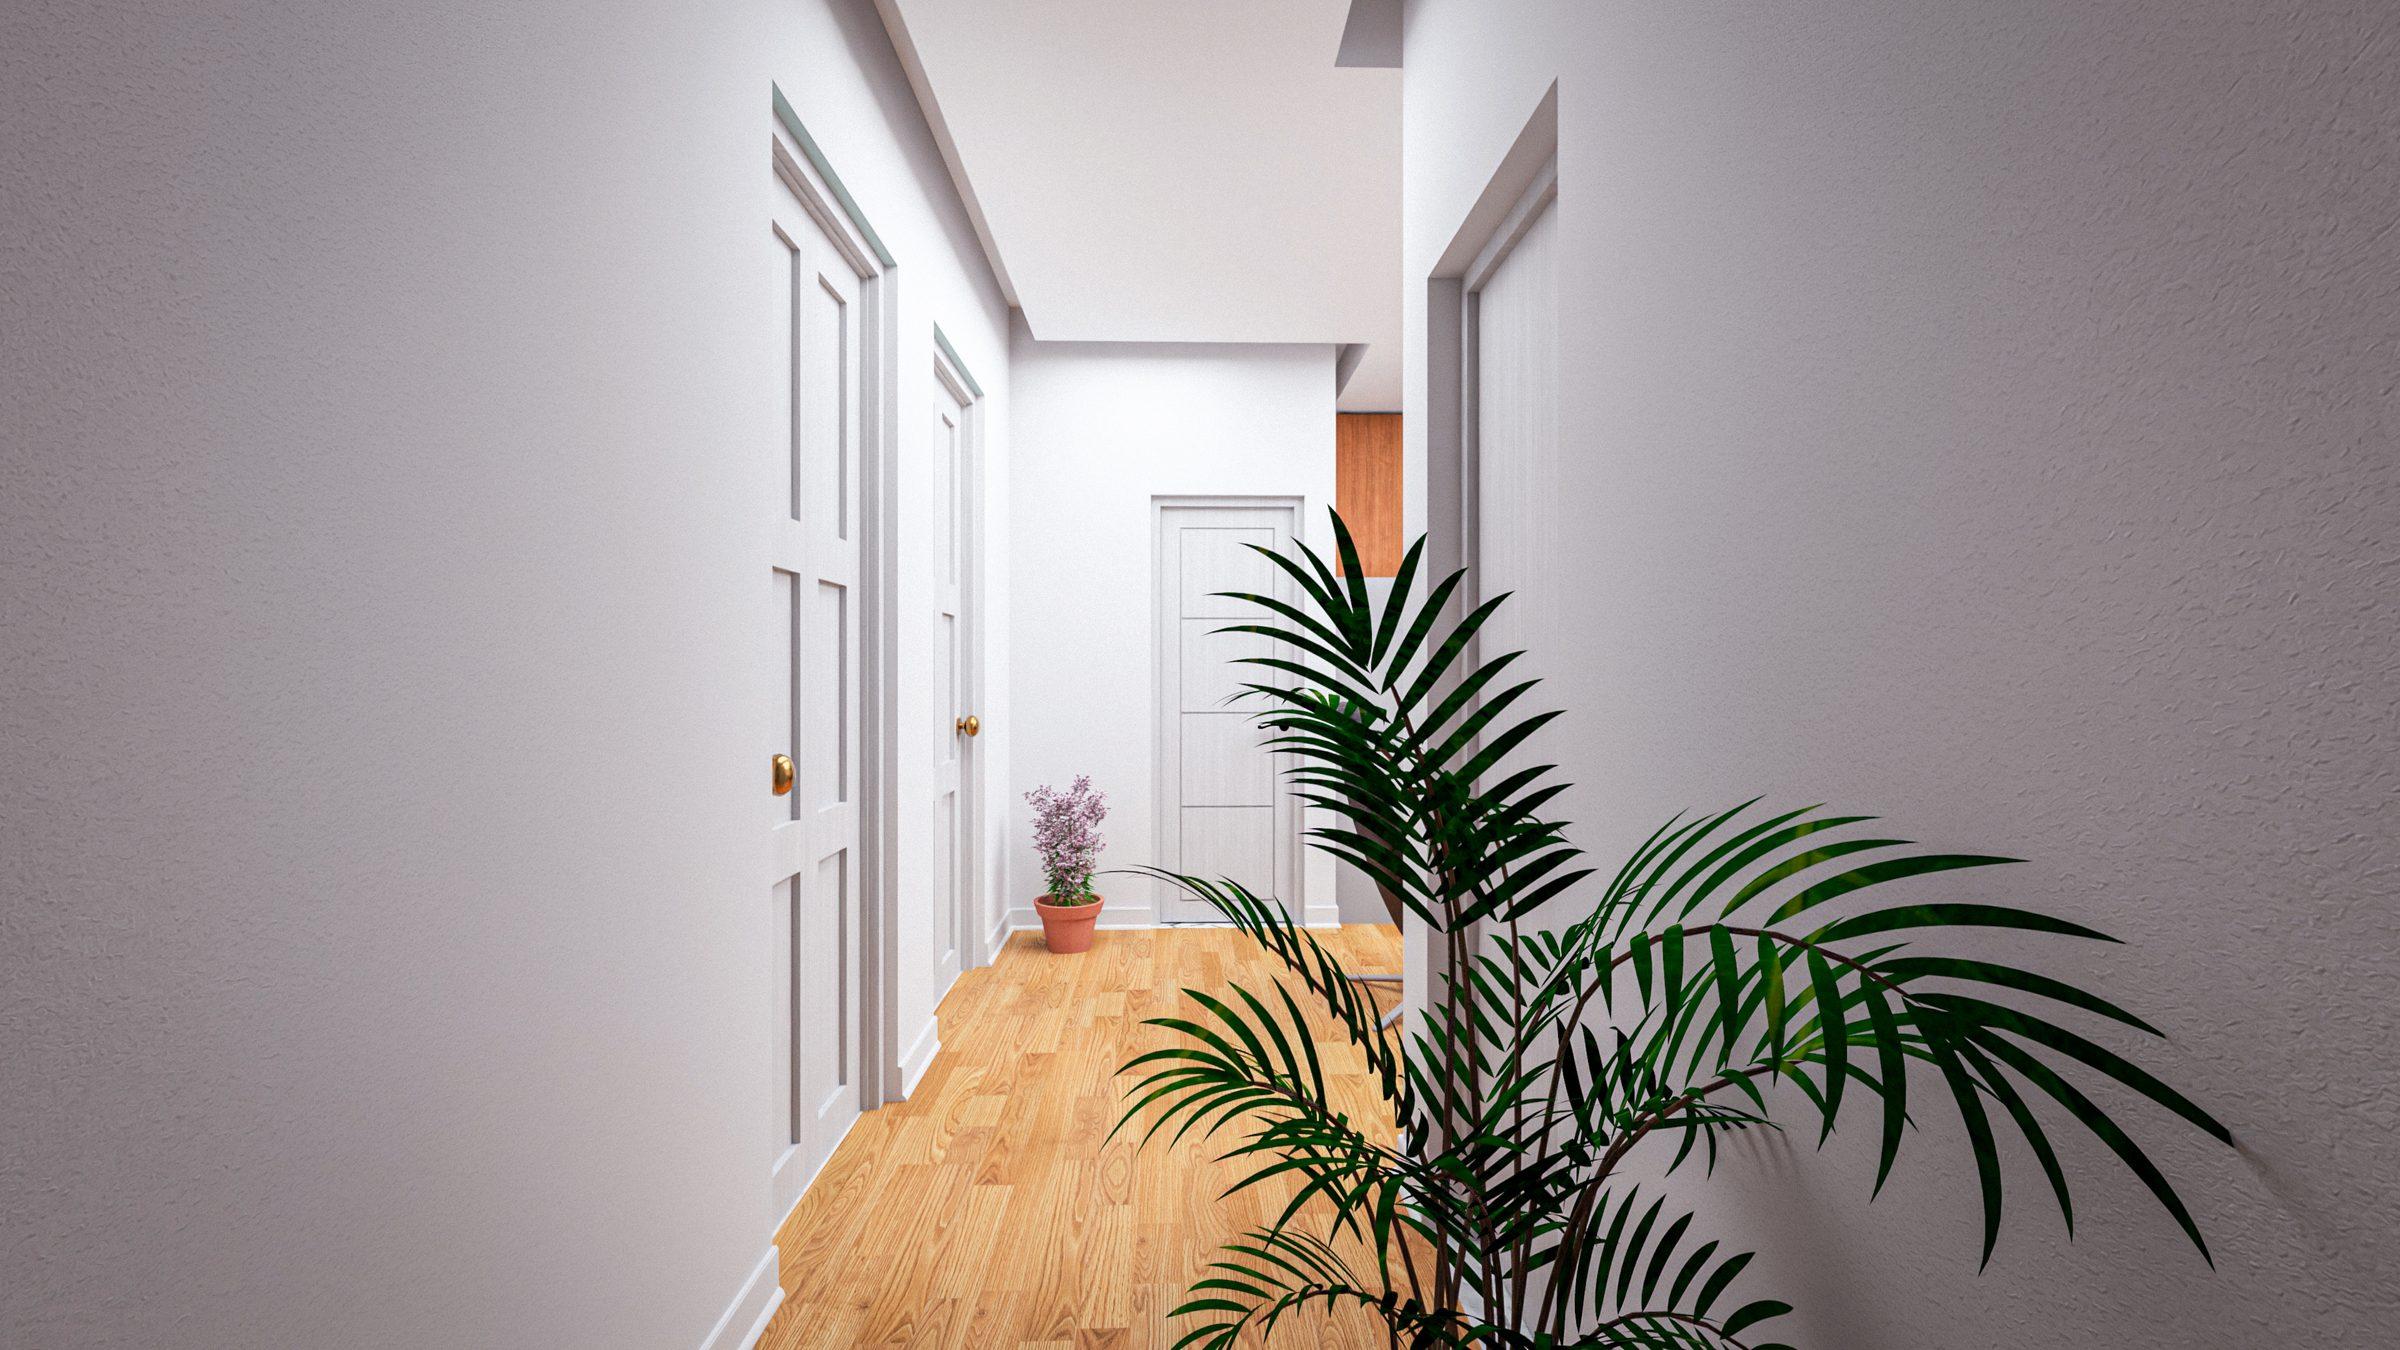
Josh
2025Space design, 3D visualisation and renovation.
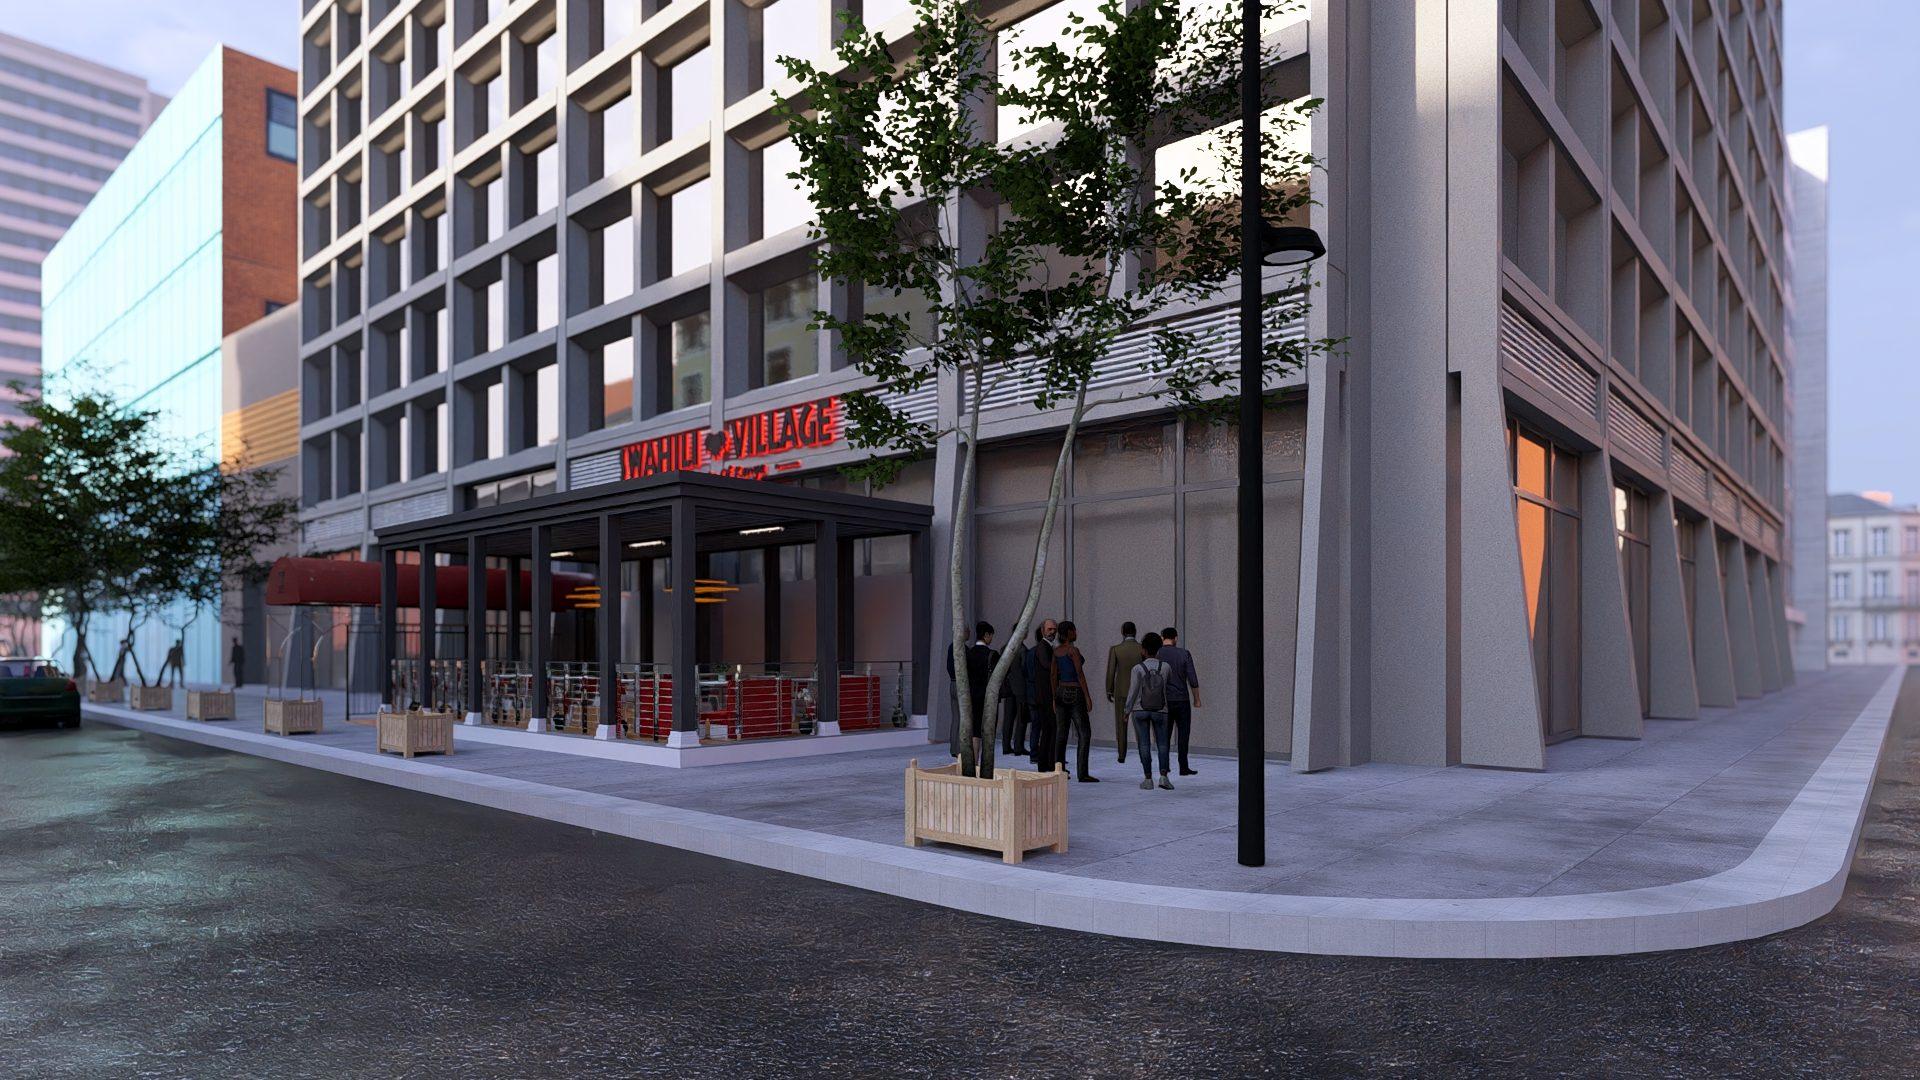
Swahili Village DC
2024For Justking Solutions
Signage permit visualisation, space design and 3D visualisation.
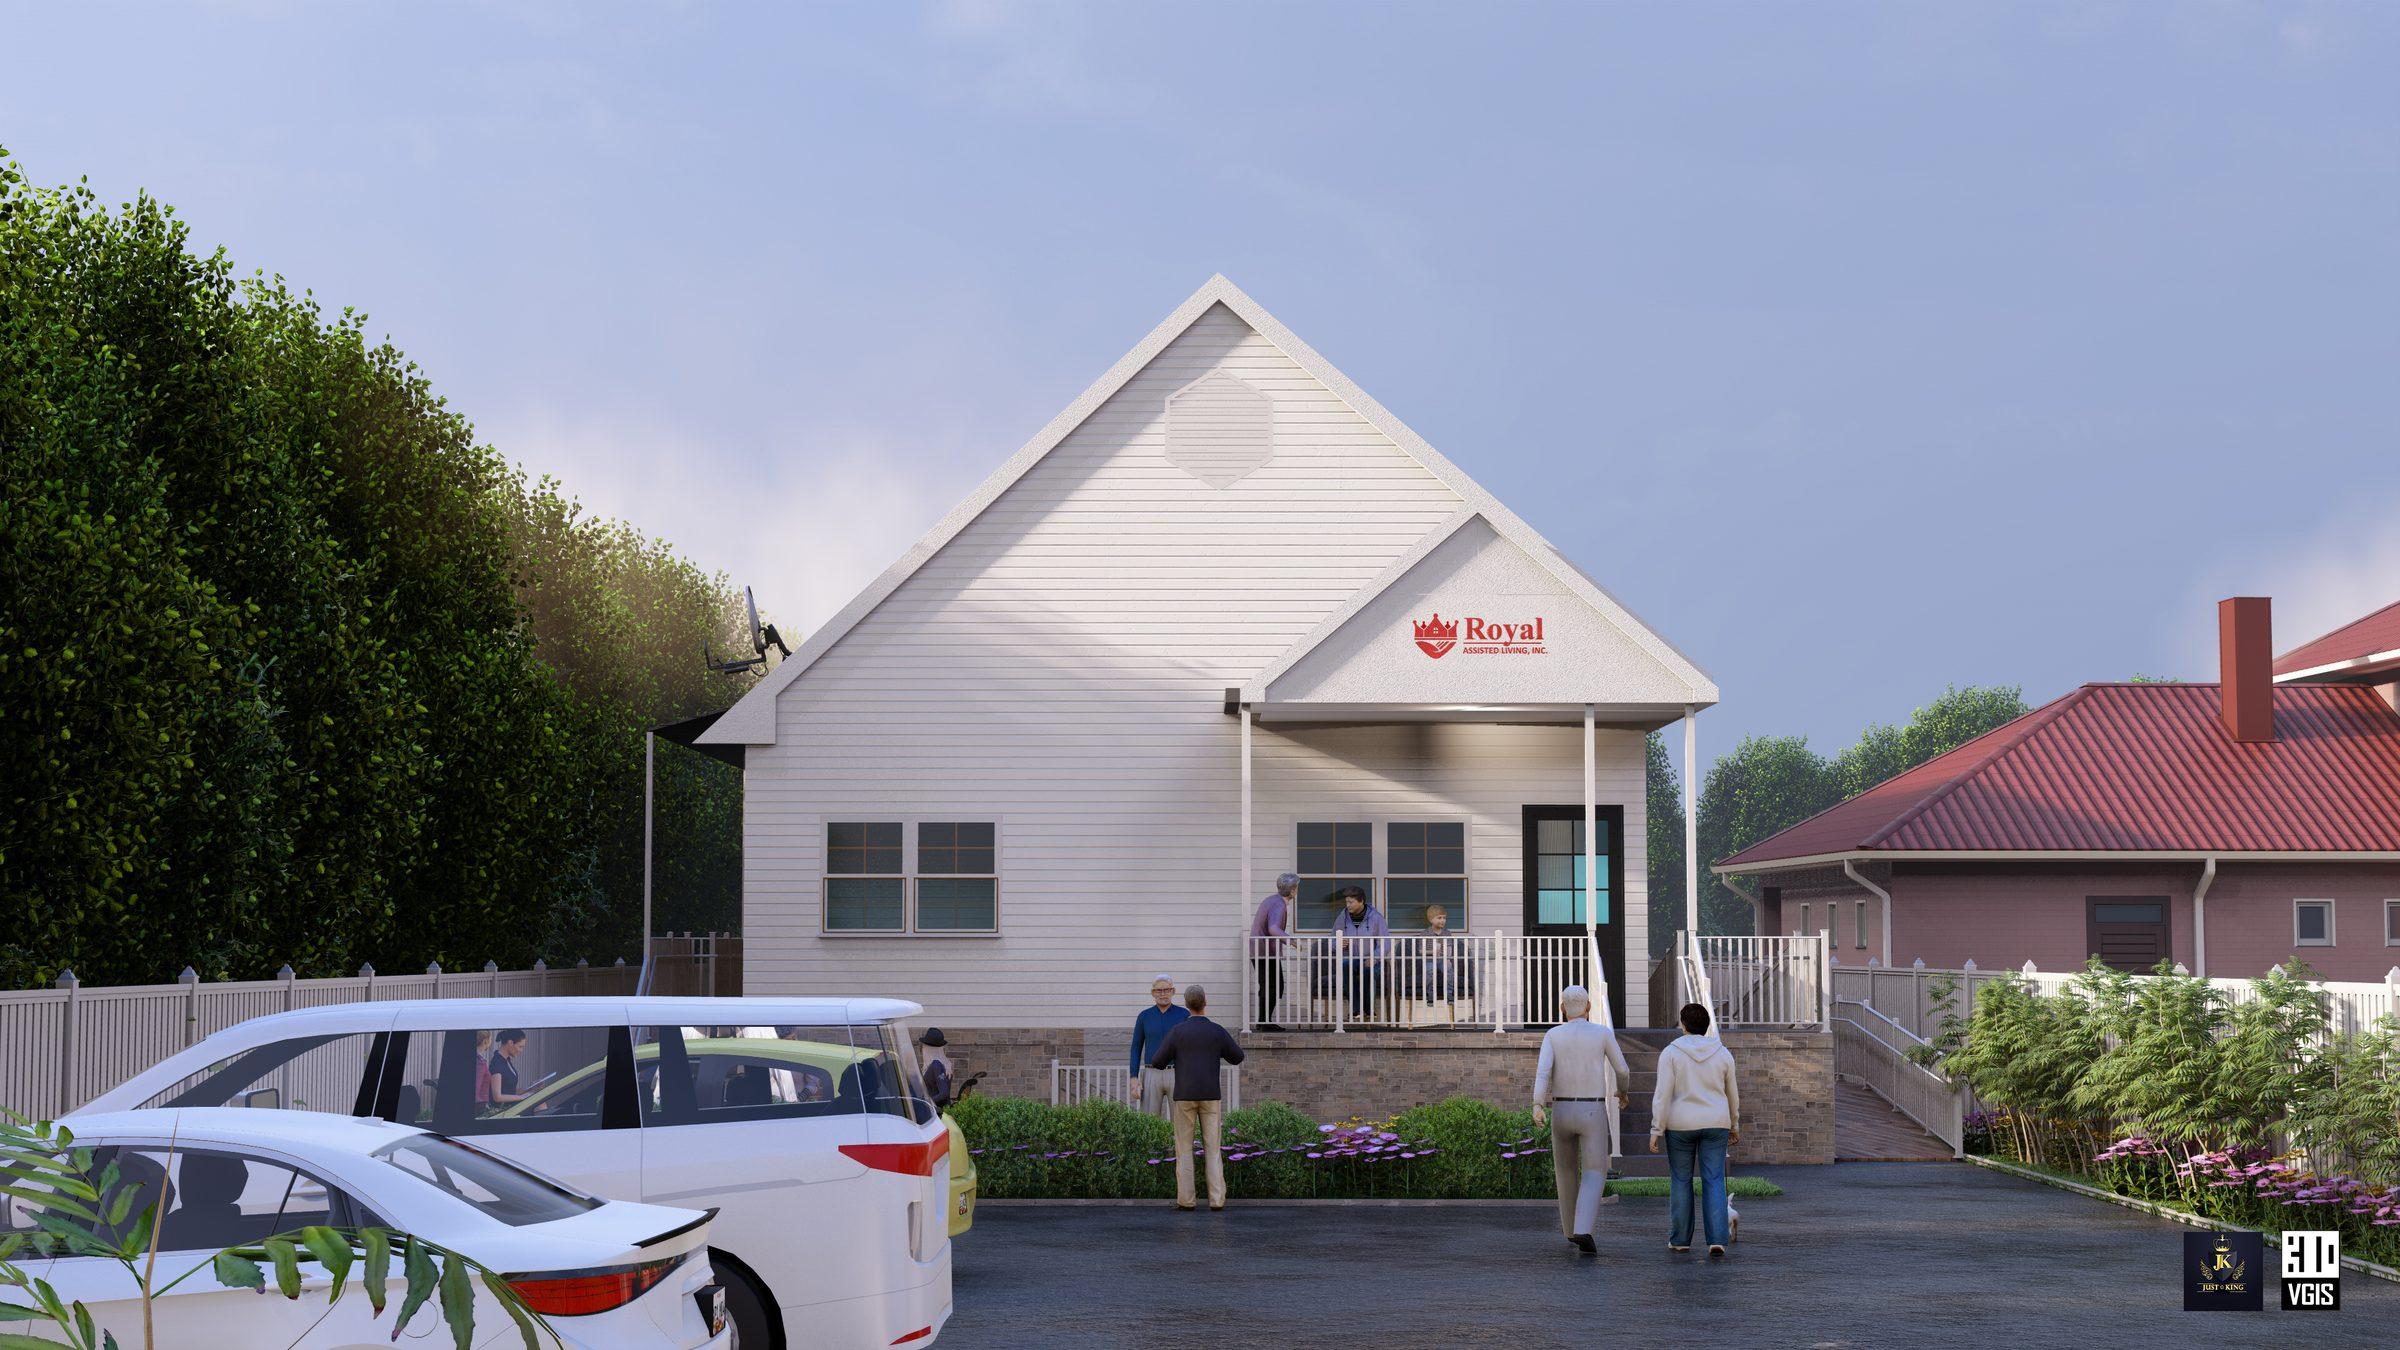
Royal Assisted Living
2024For Royal Assisted Living Inc
Design, 3D visualisation and interior visualisation.
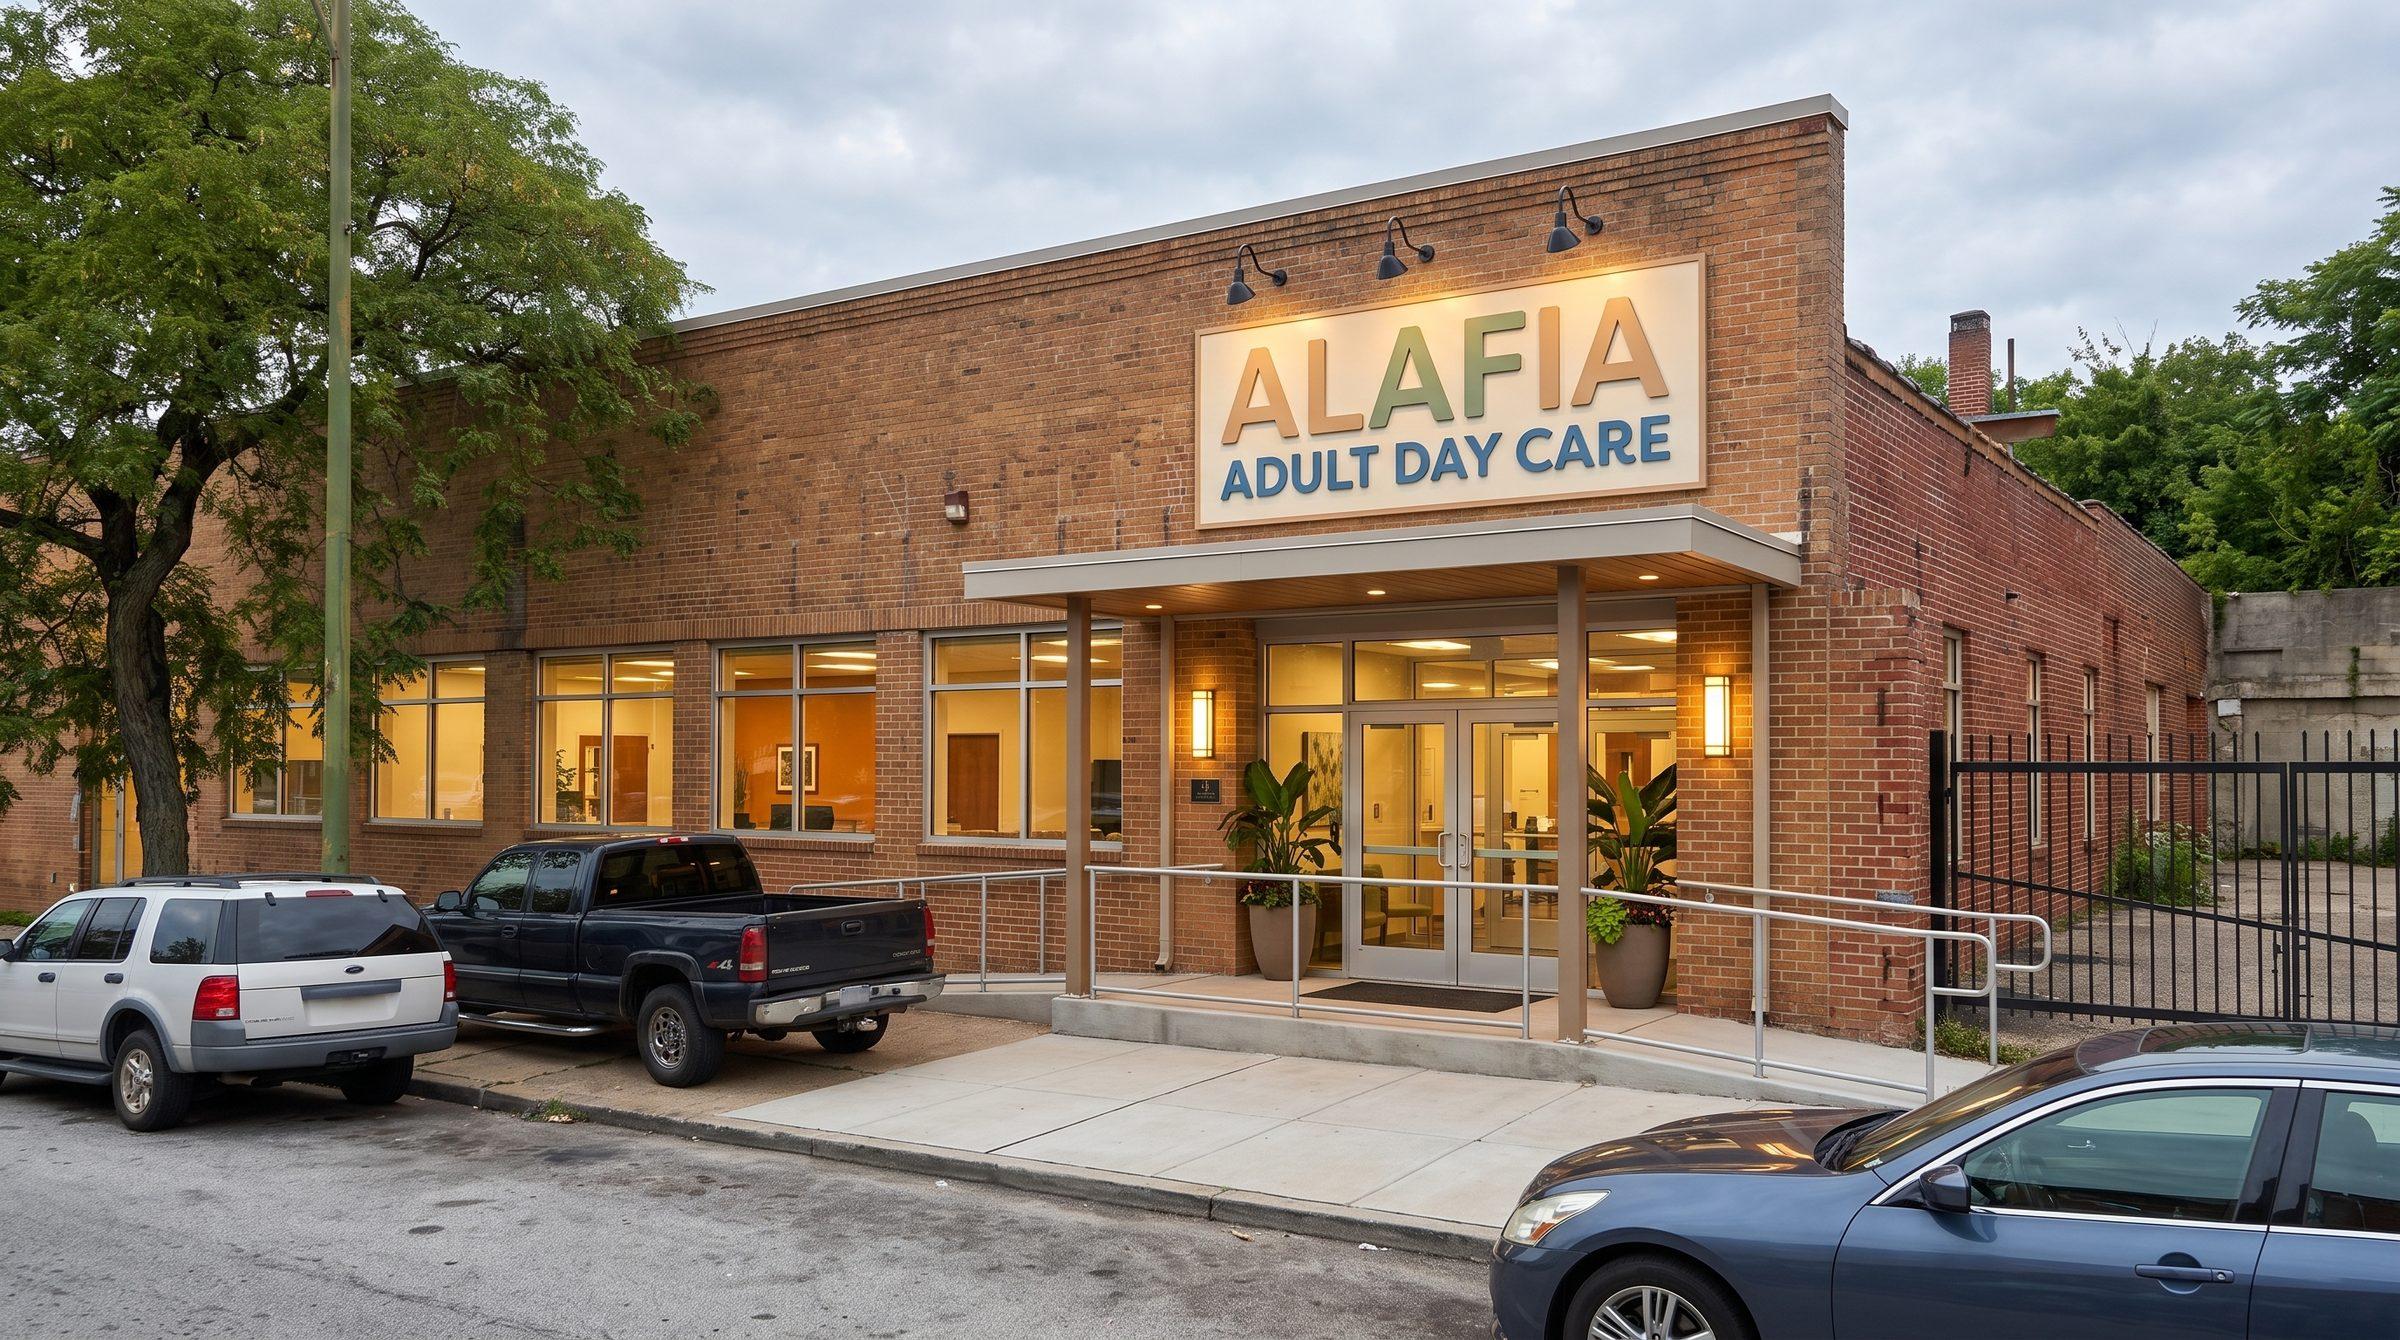
Alafia Adult Day Care
Concept and 3D visualisation.
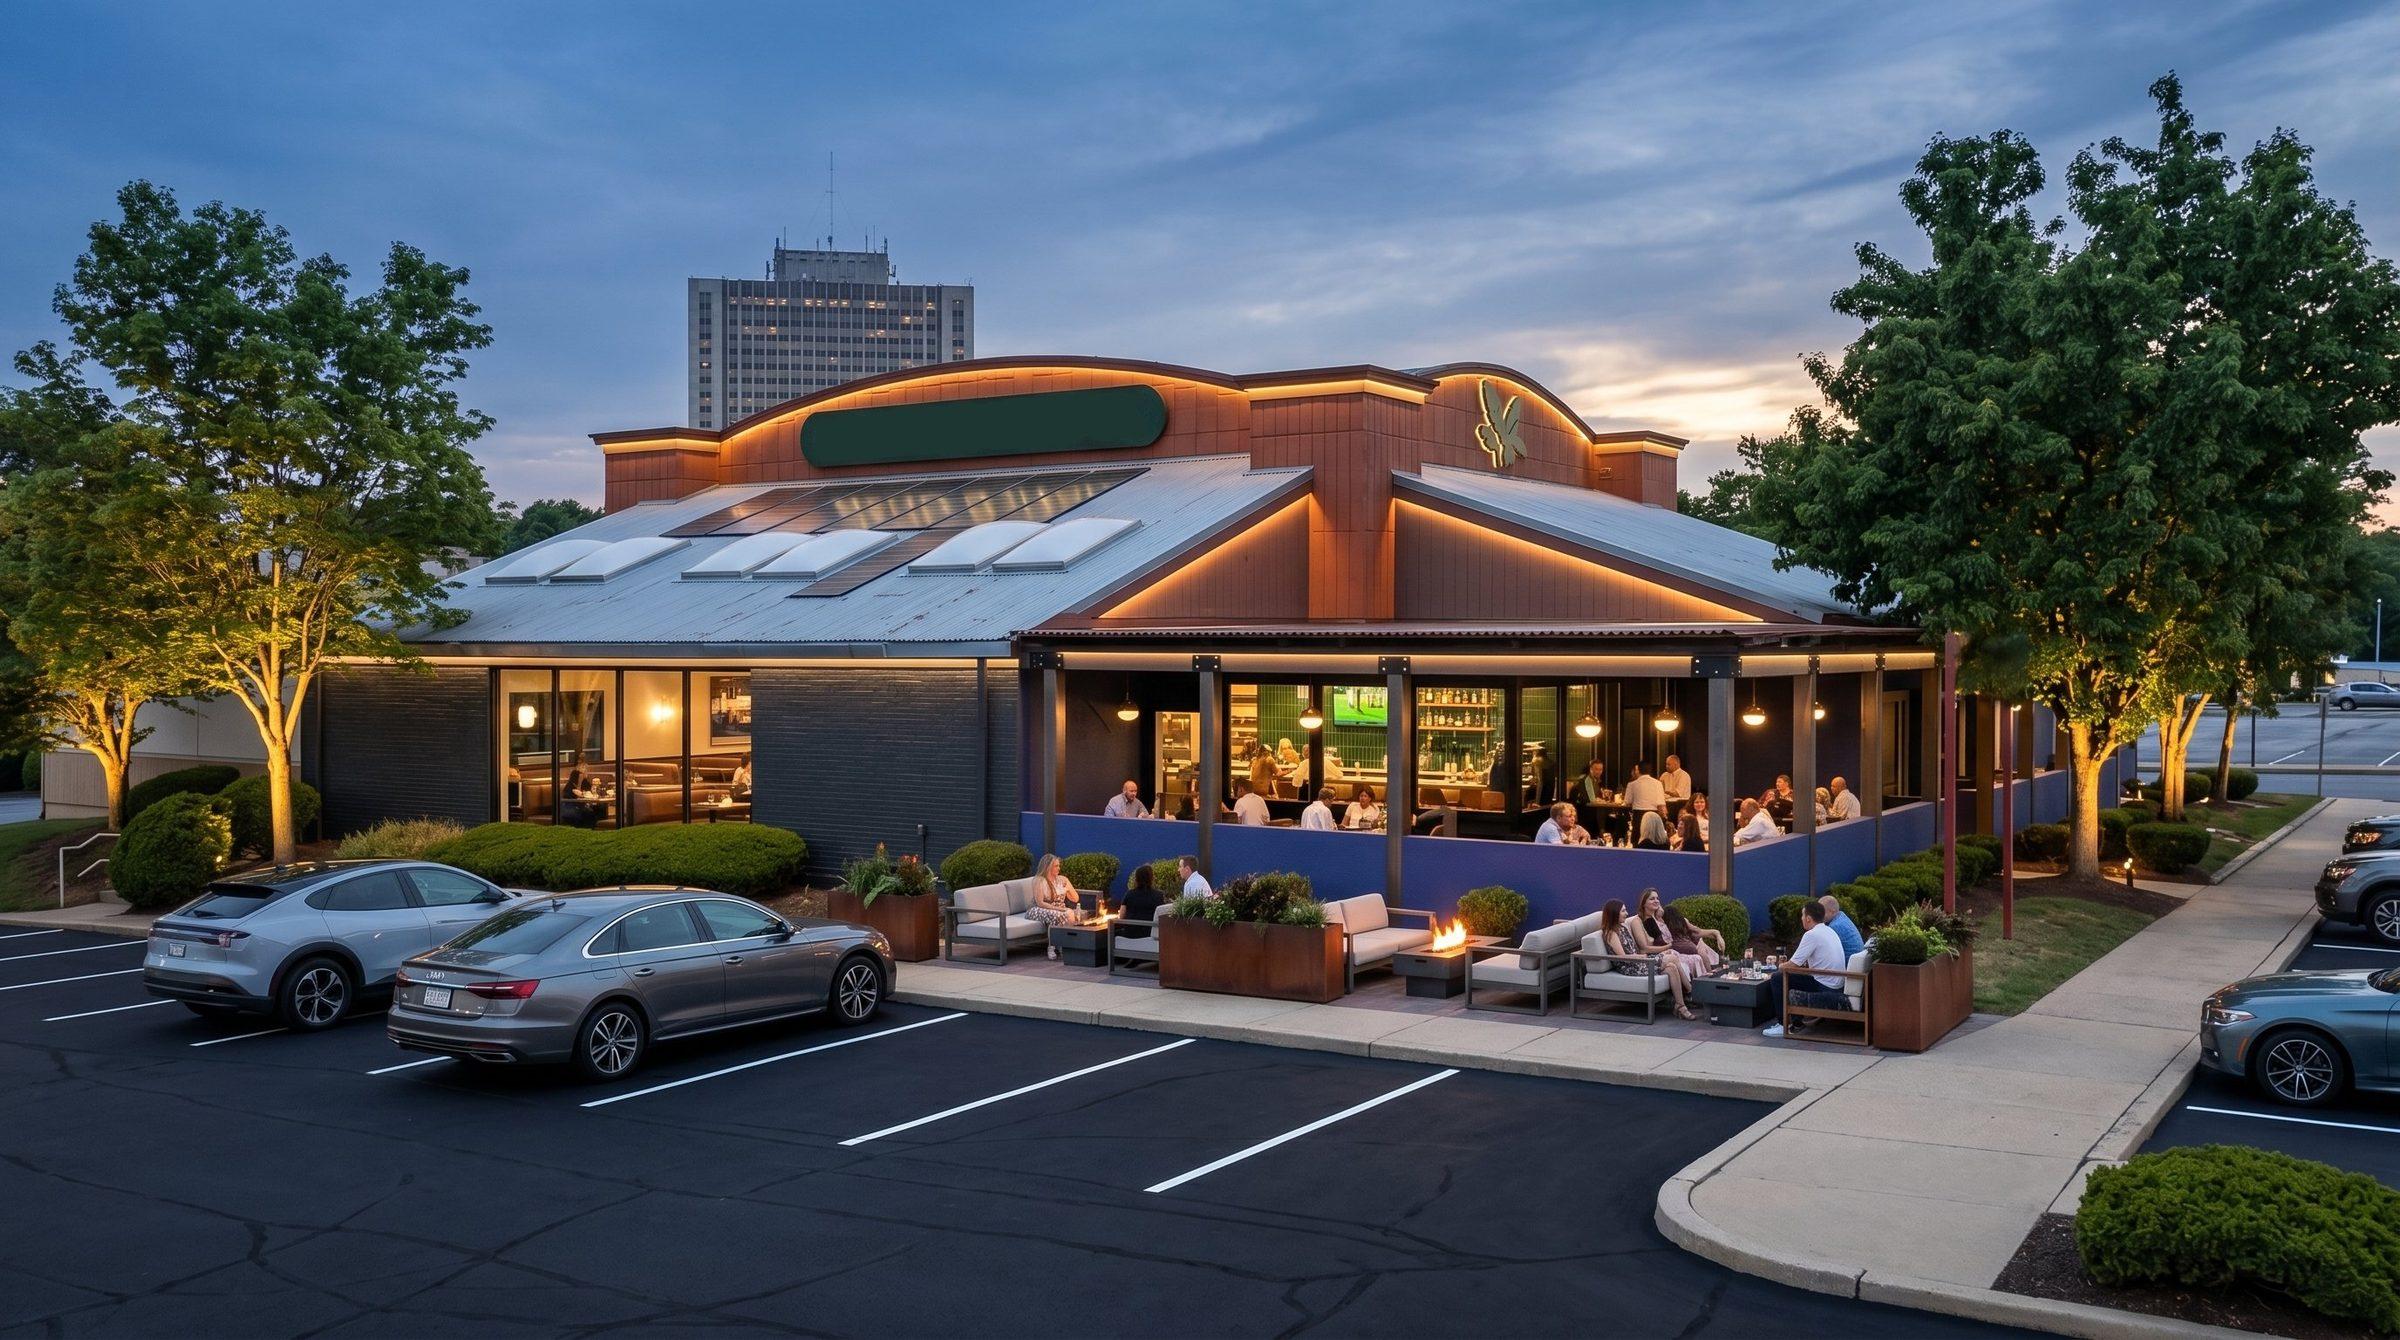
Greenbelt
Concept and 3D visualisation.
Questions
Concept, design & working drawings: FAQ
Do you only visualise existing plans?
No. VGIS also does the concept, the design and the working drawings (architectural, mechanical and electrical). Some projects are the full package: design, drawings and 3D visualisation from one team.
How long does it take?
Full plans, from concept to working drawings, typically take 2–4 days. 3D visualisation typically takes 2–5 days. Timelines depend on the size and complexity of the project and are confirmed when we agree the scope.
Also from VGIS
Related services
3D architectural visualisation
Photorealistic 3D architectural renders of exteriors, interiors and masterplans for developers and civil engineers, from VGIS in Abuja, Nigeria.
Explore service →023D product visualisation
Photorealistic 3D product renders for manufacturers: accurate materials, studio lighting and launch-ready imagery, produced by VGIS in Nigeria.
Explore service →03Cinematic video walkthroughs
Cinematic 3D walkthrough and flythrough videos of developments before they are built, for sales launches and investor presentations, by VGIS.
Explore service →Start a project
Bring your project to life before it is built.
Send your plans, drawings or brief. We will review the scope and reply with a plan and quote.