Concept, design & 3D visualisation · 2026
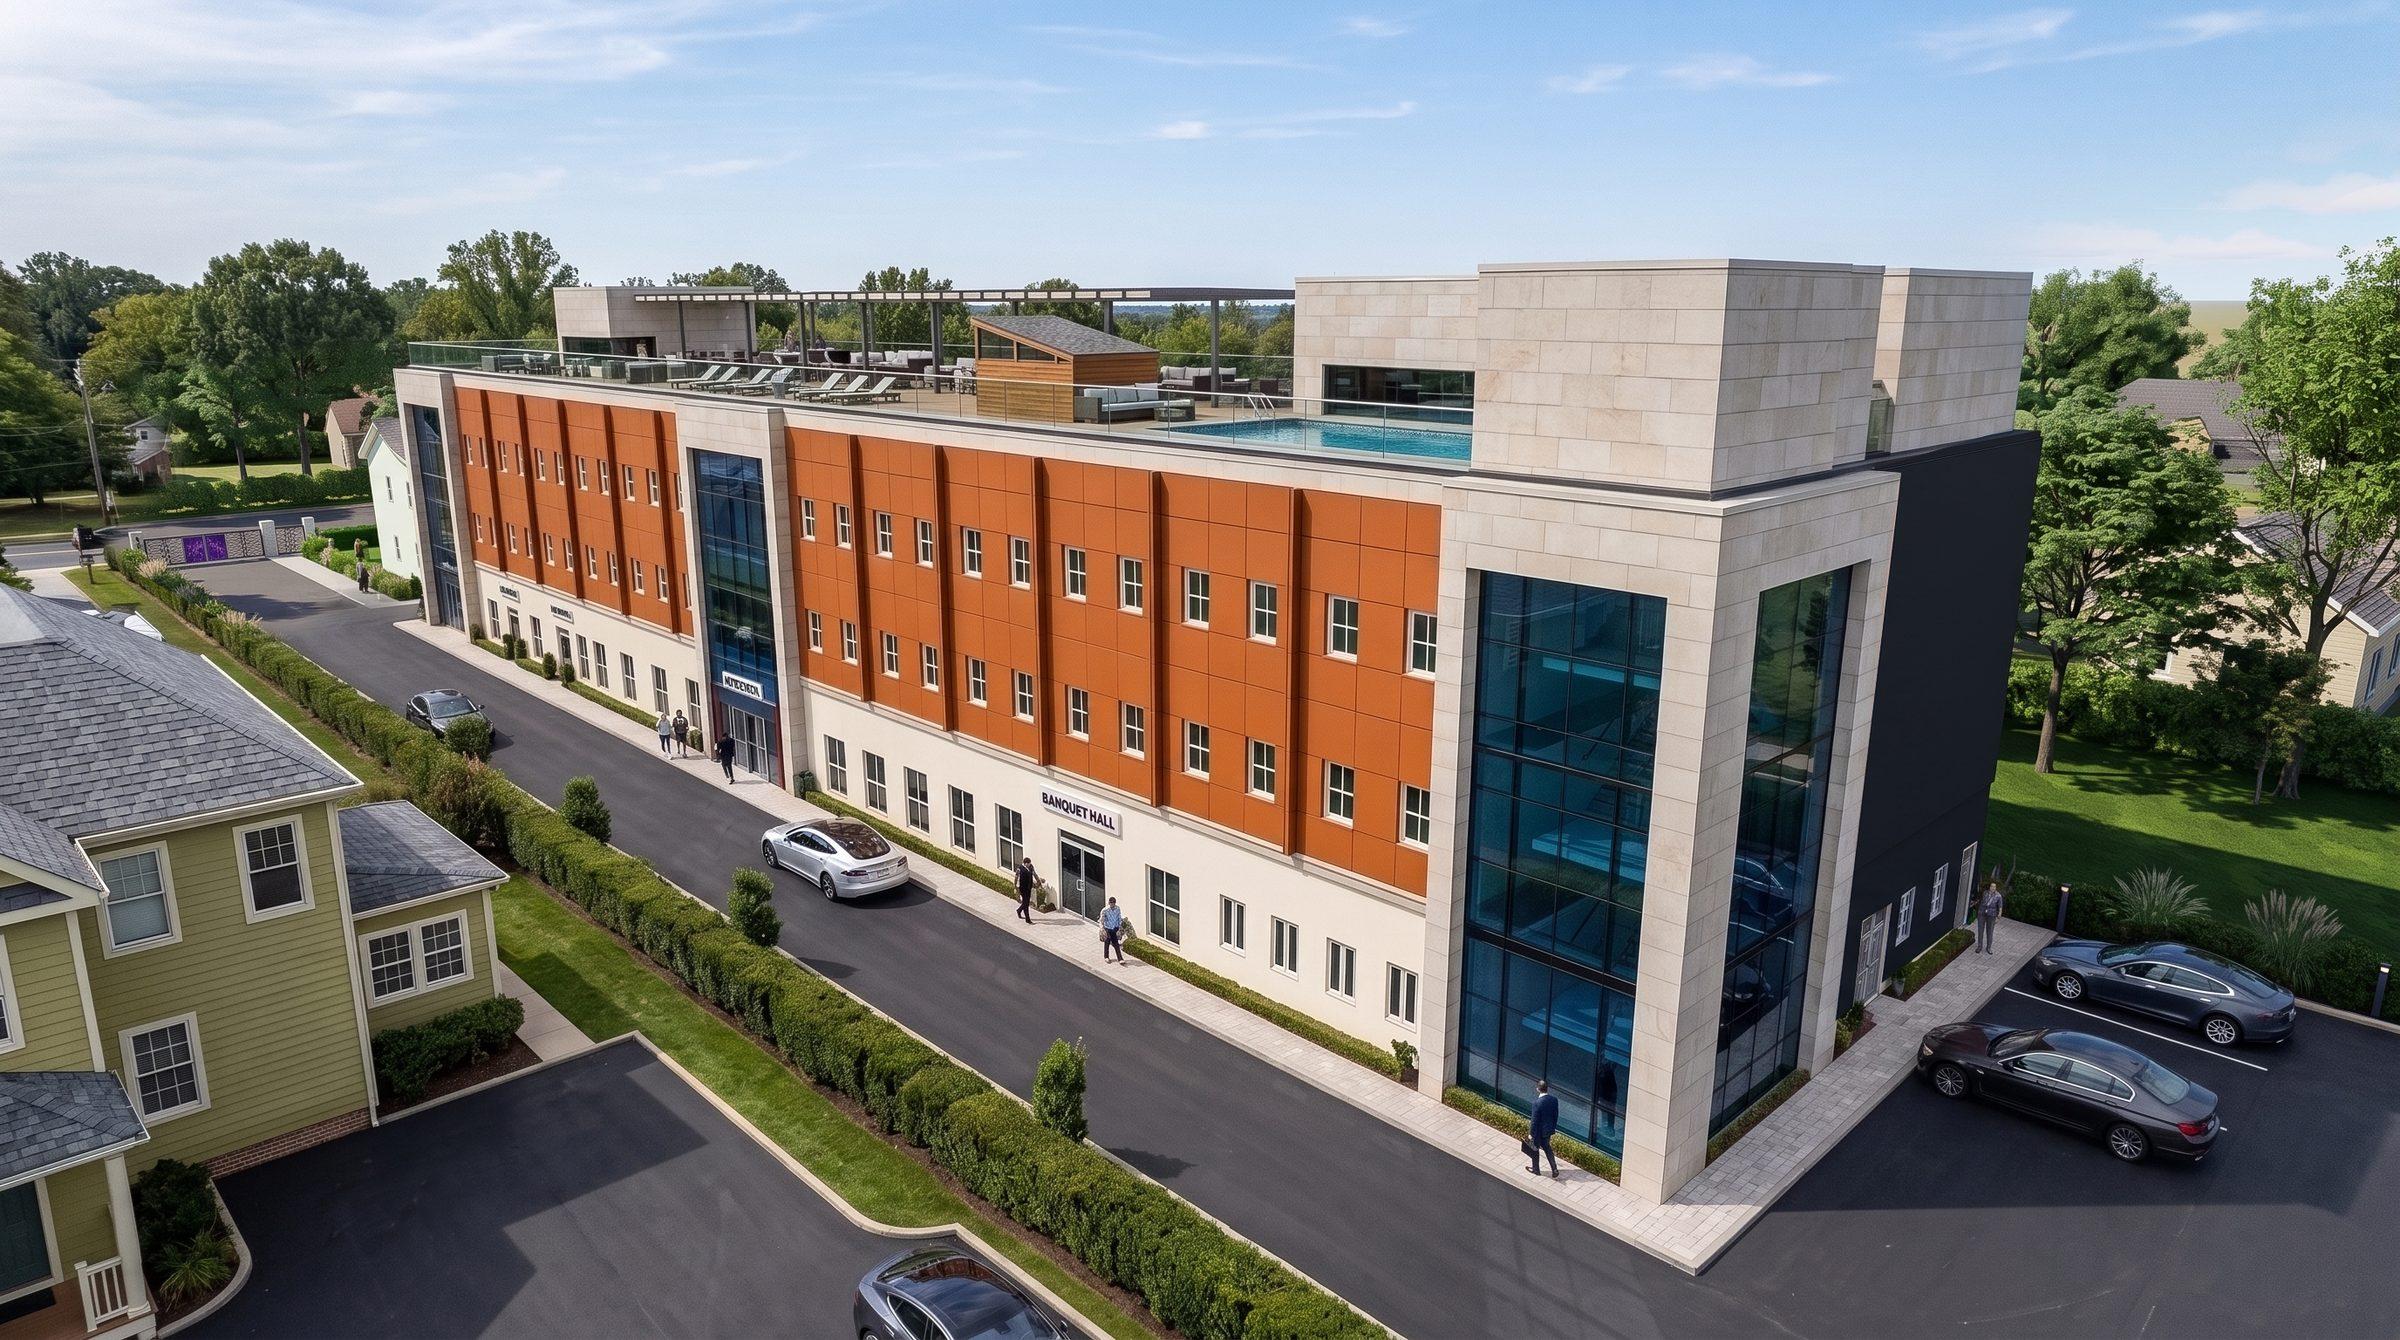
St Helen Hotel
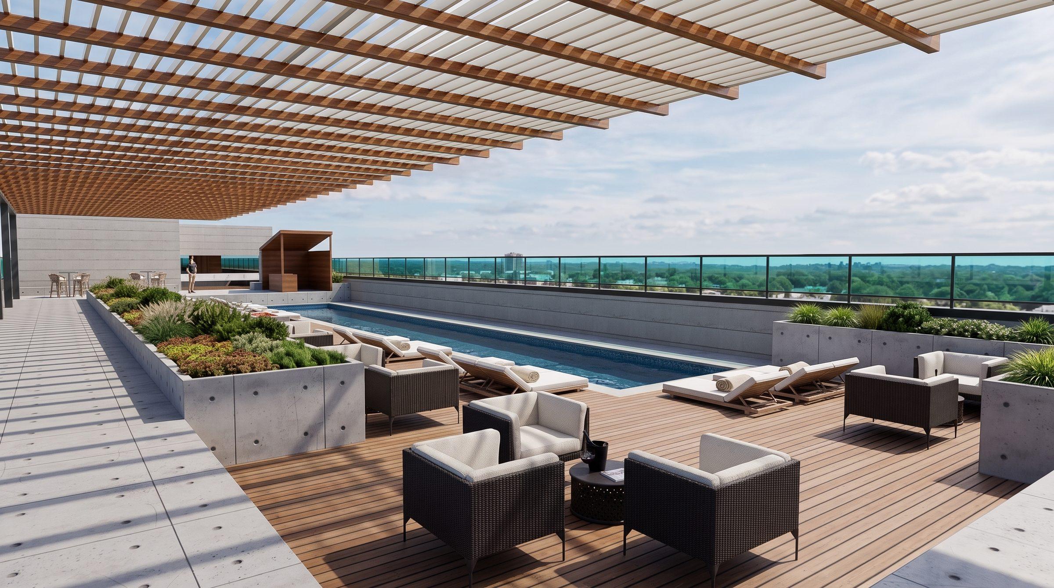
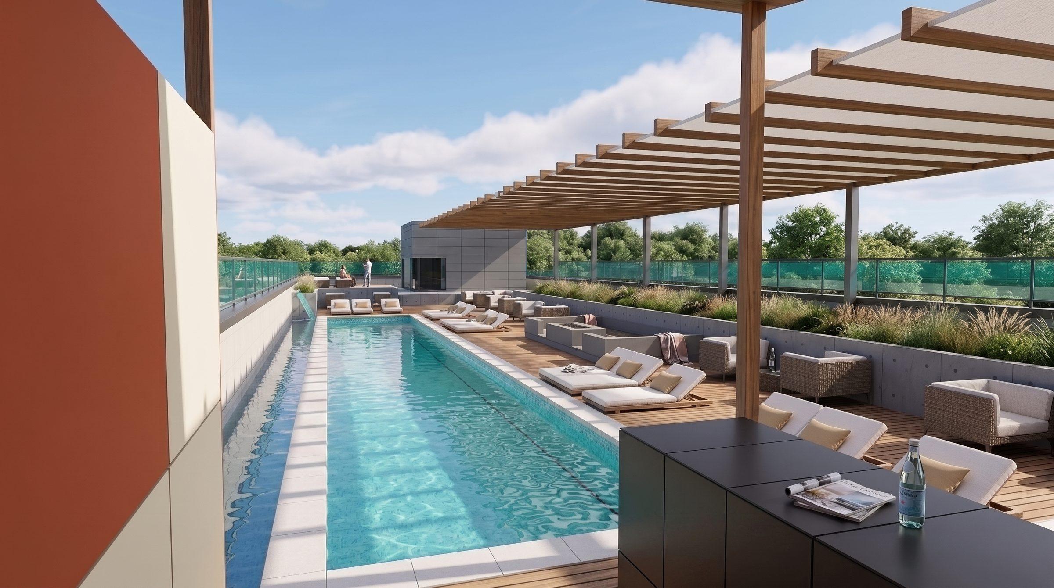
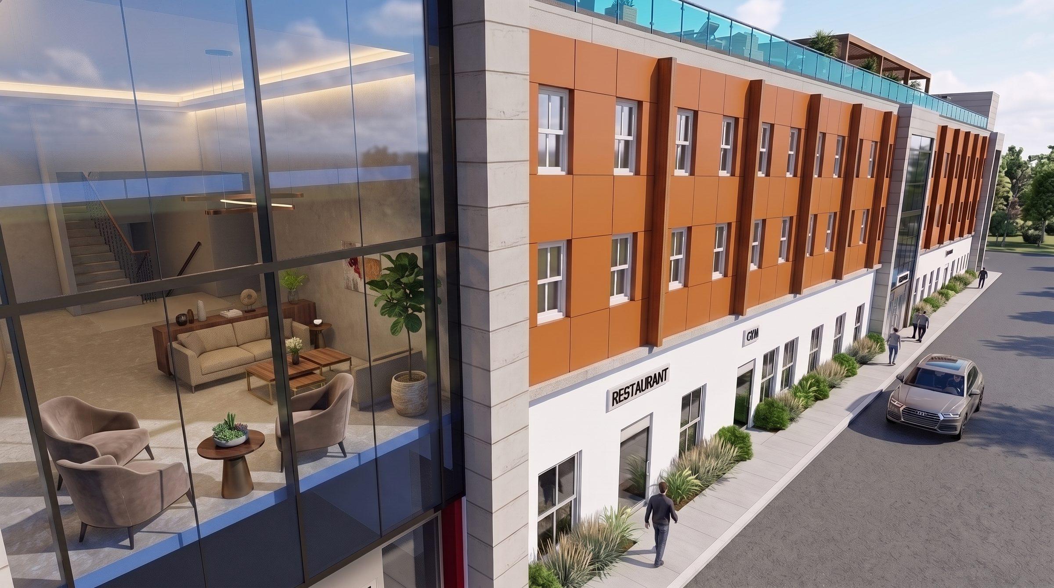
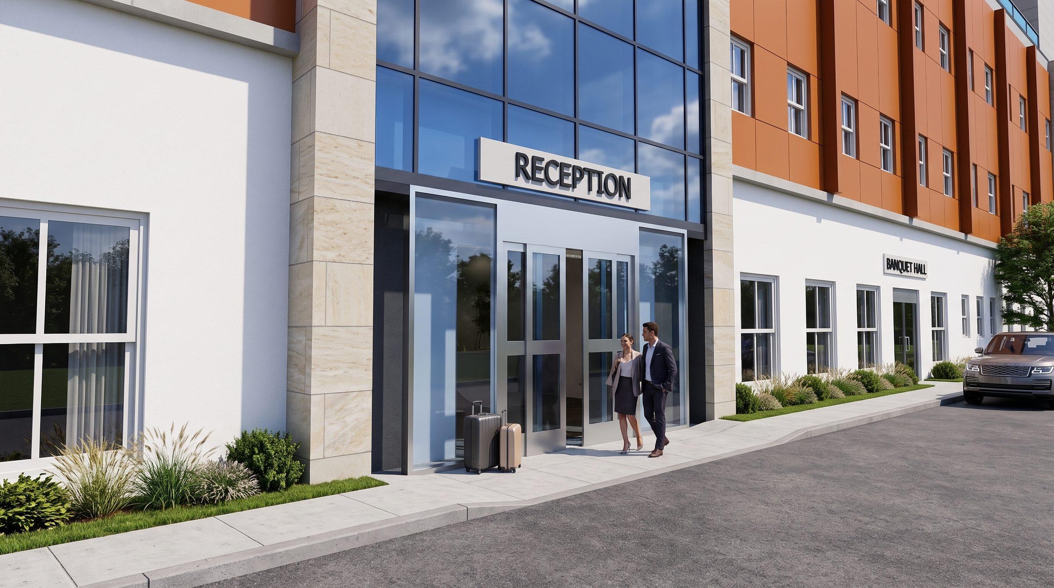
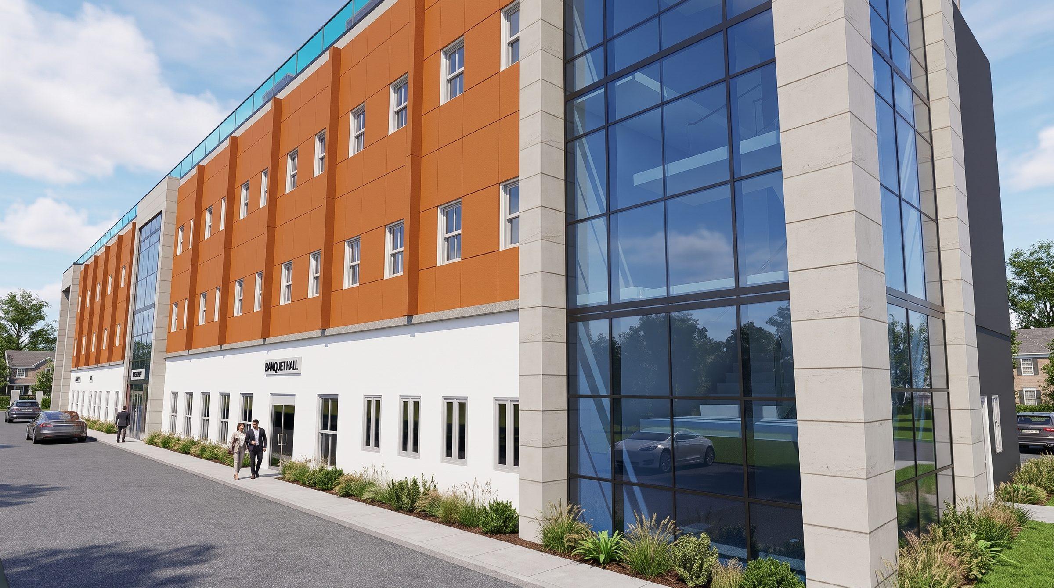
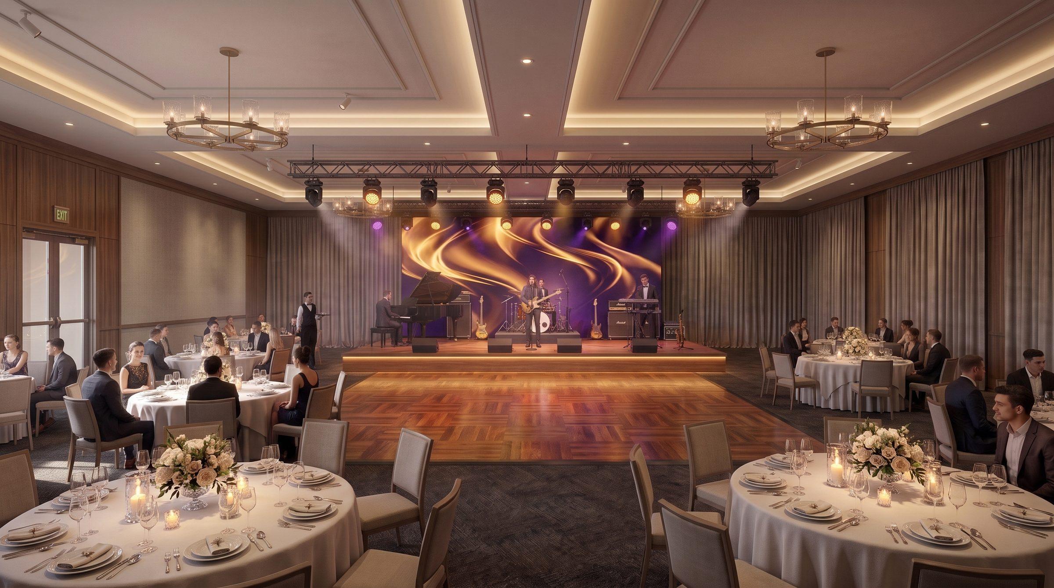
A hotel taken from concept and design through to photorealistic visualisation, all before construction began.
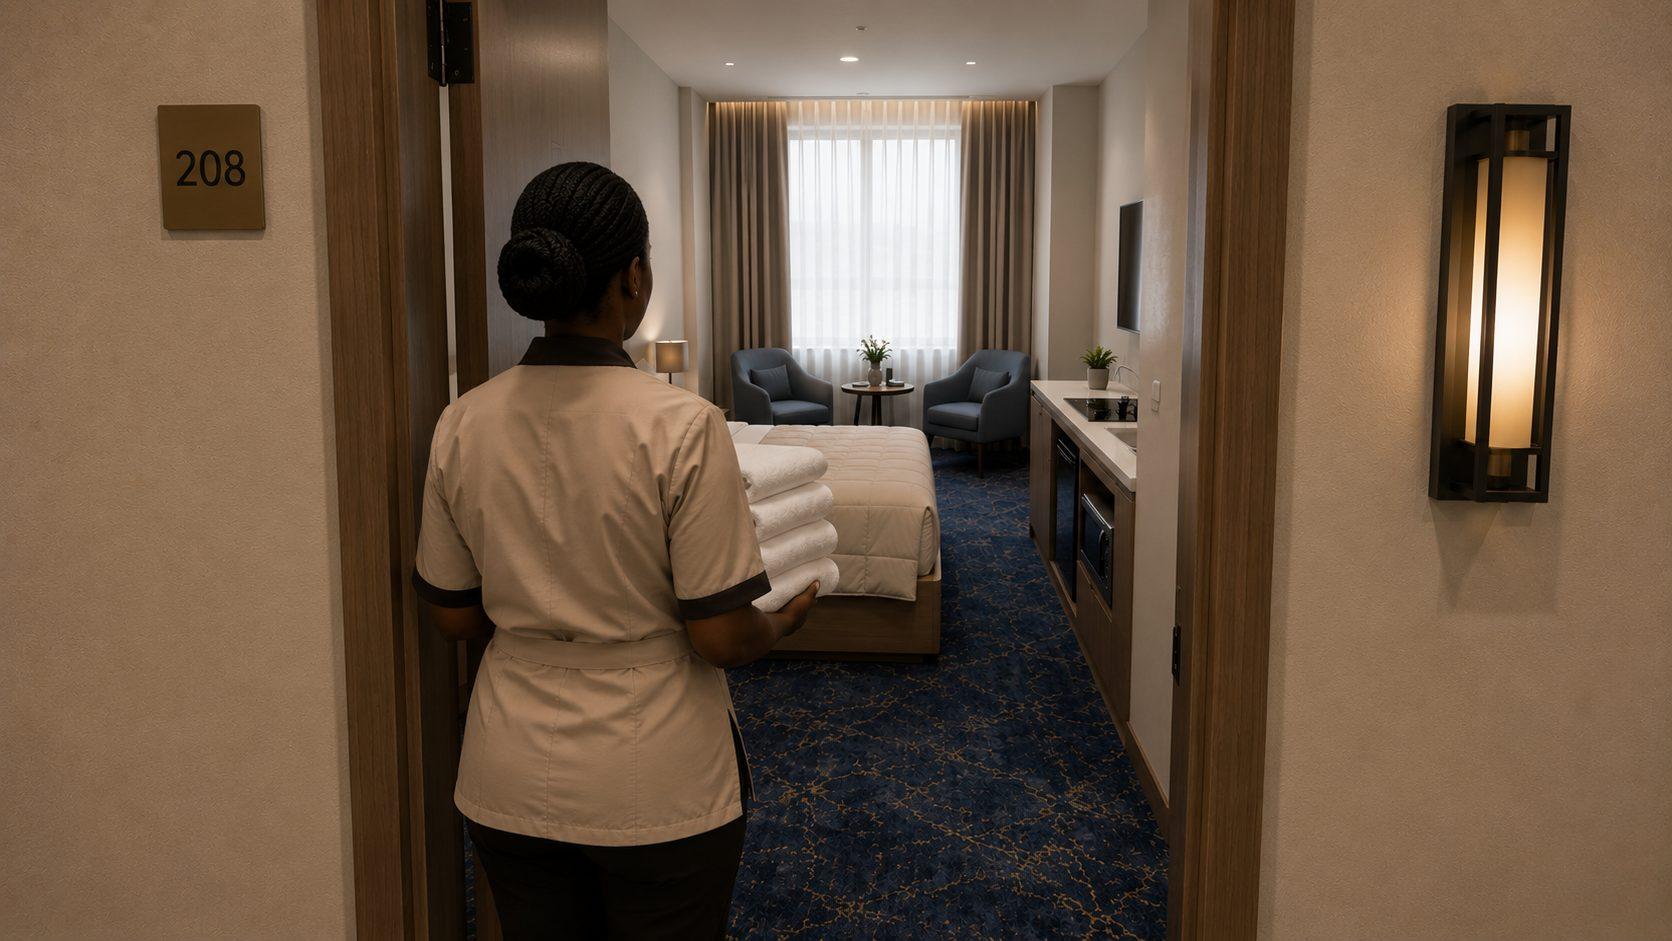
- Project
- St Helen Hotel
- Year
- 2026
- Client
- Justking Solutions
- Service category
- Concept, design & 3D visualisation
- Scope of work
- Concept, design and visualisation before construction.
More work
More concept, design & 3d visualisation
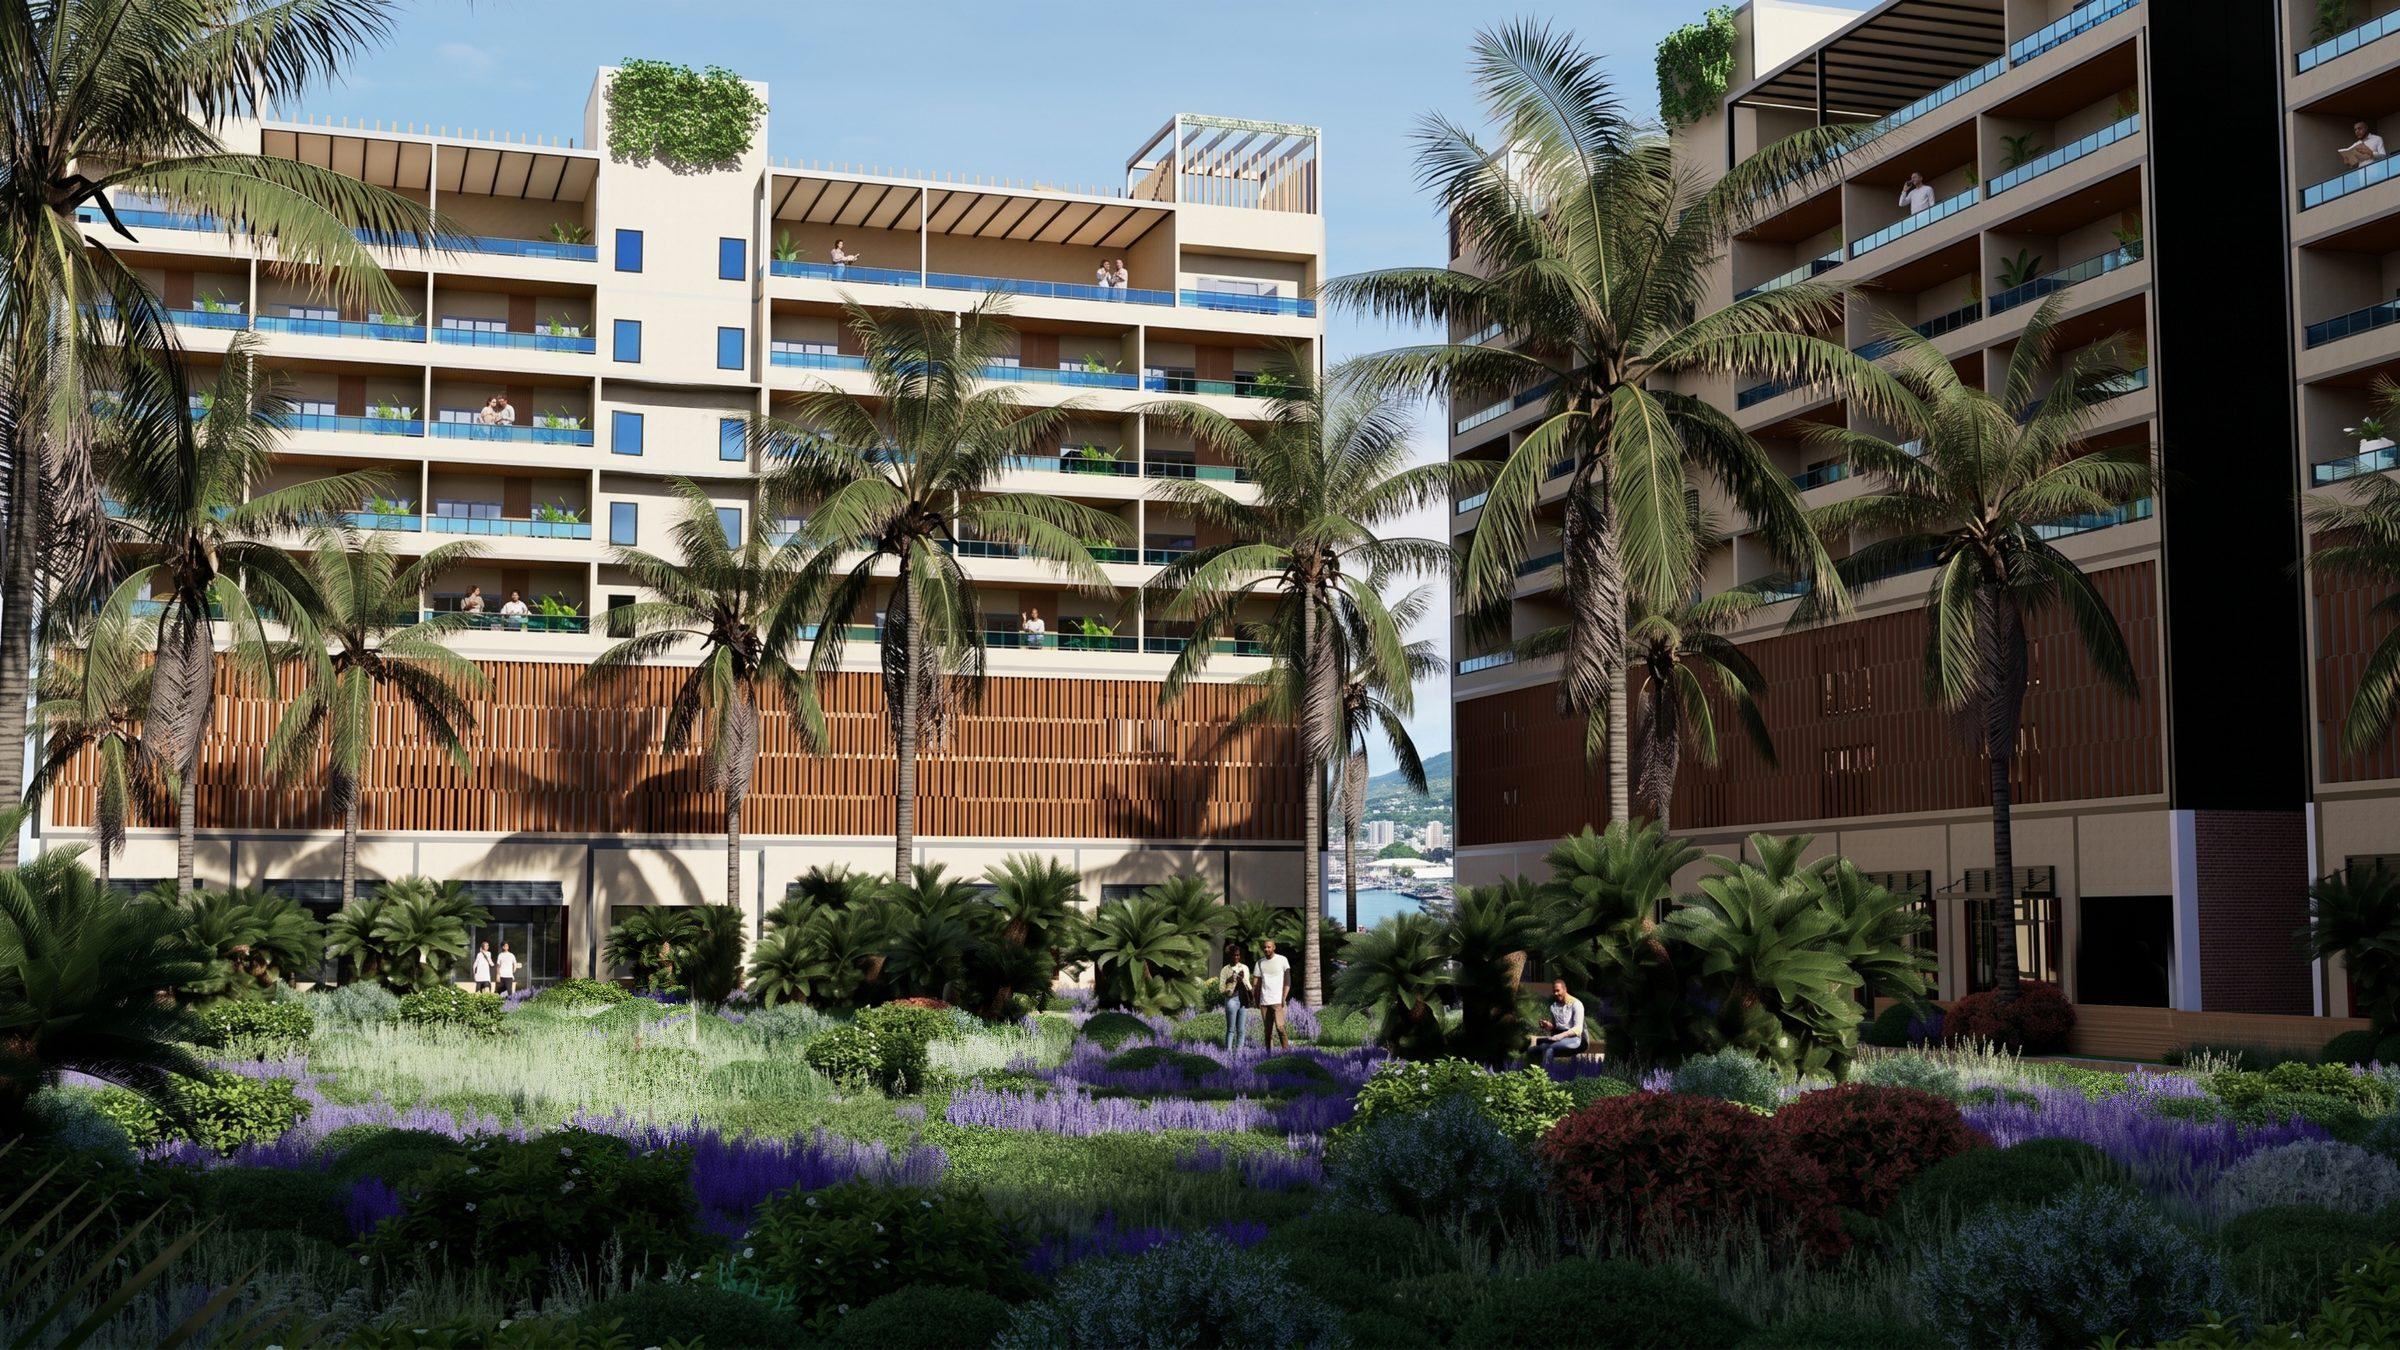
Down Town Castries
2026Castries, Saint Lucia · For Justking Solutions
Design, visualisation and complete structural rendering.
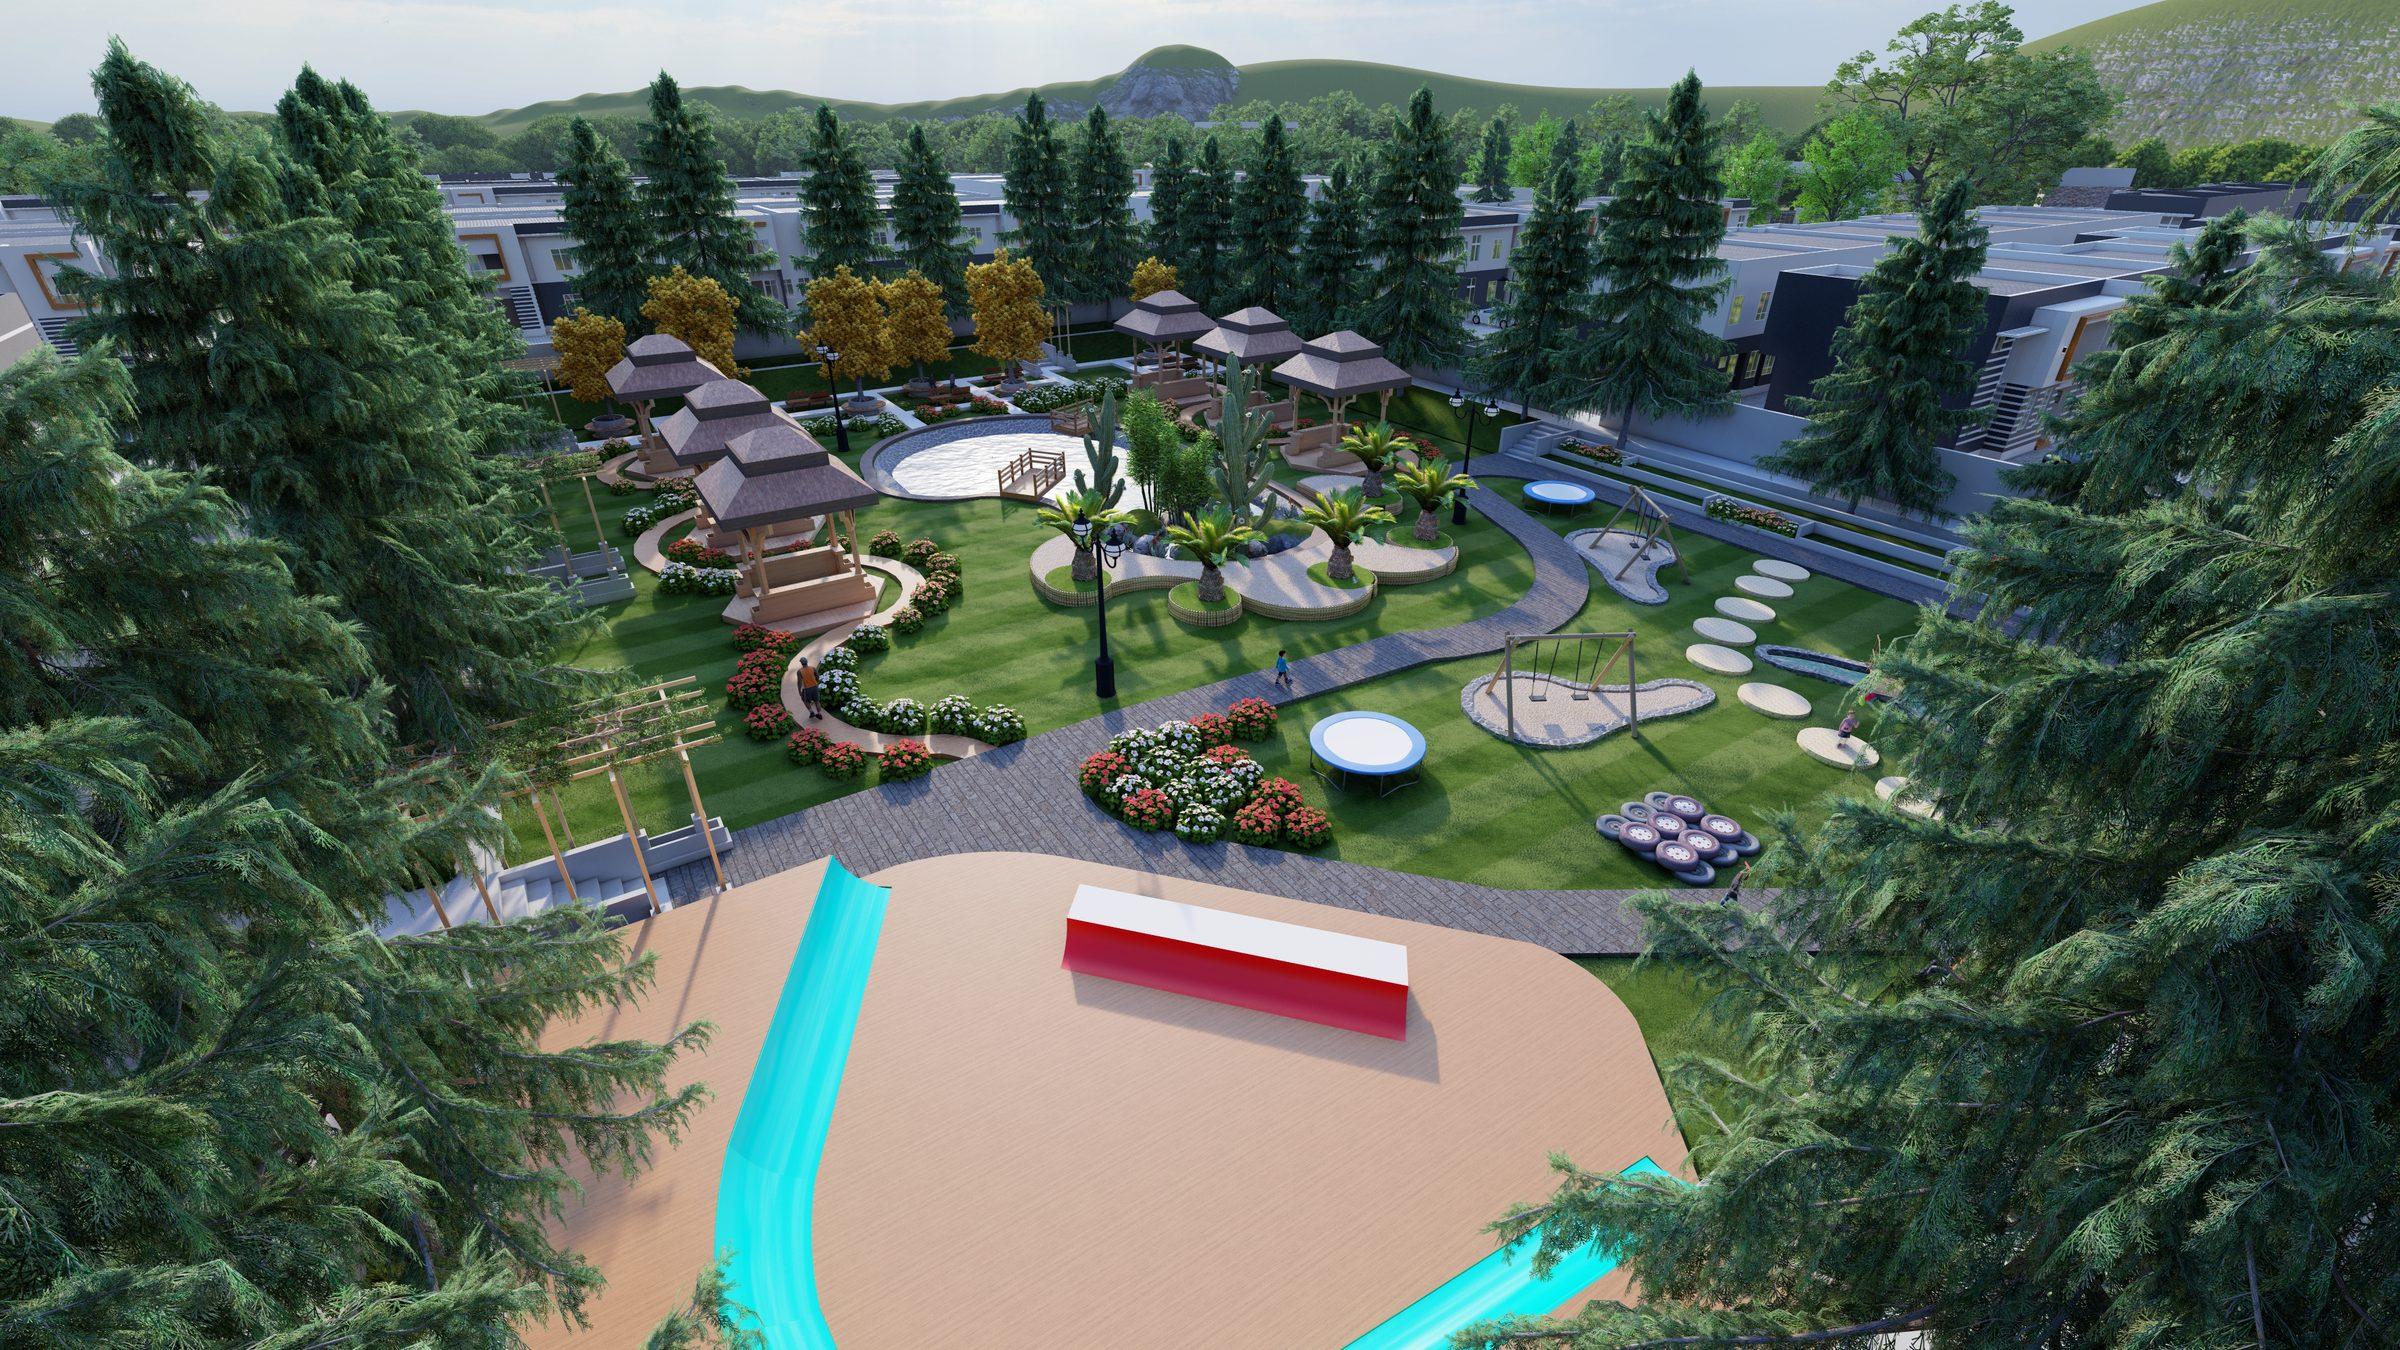
White Avenue Real Estate
Real estate rendering for White Avenue developments, including Cedarwood City and Colour Code.
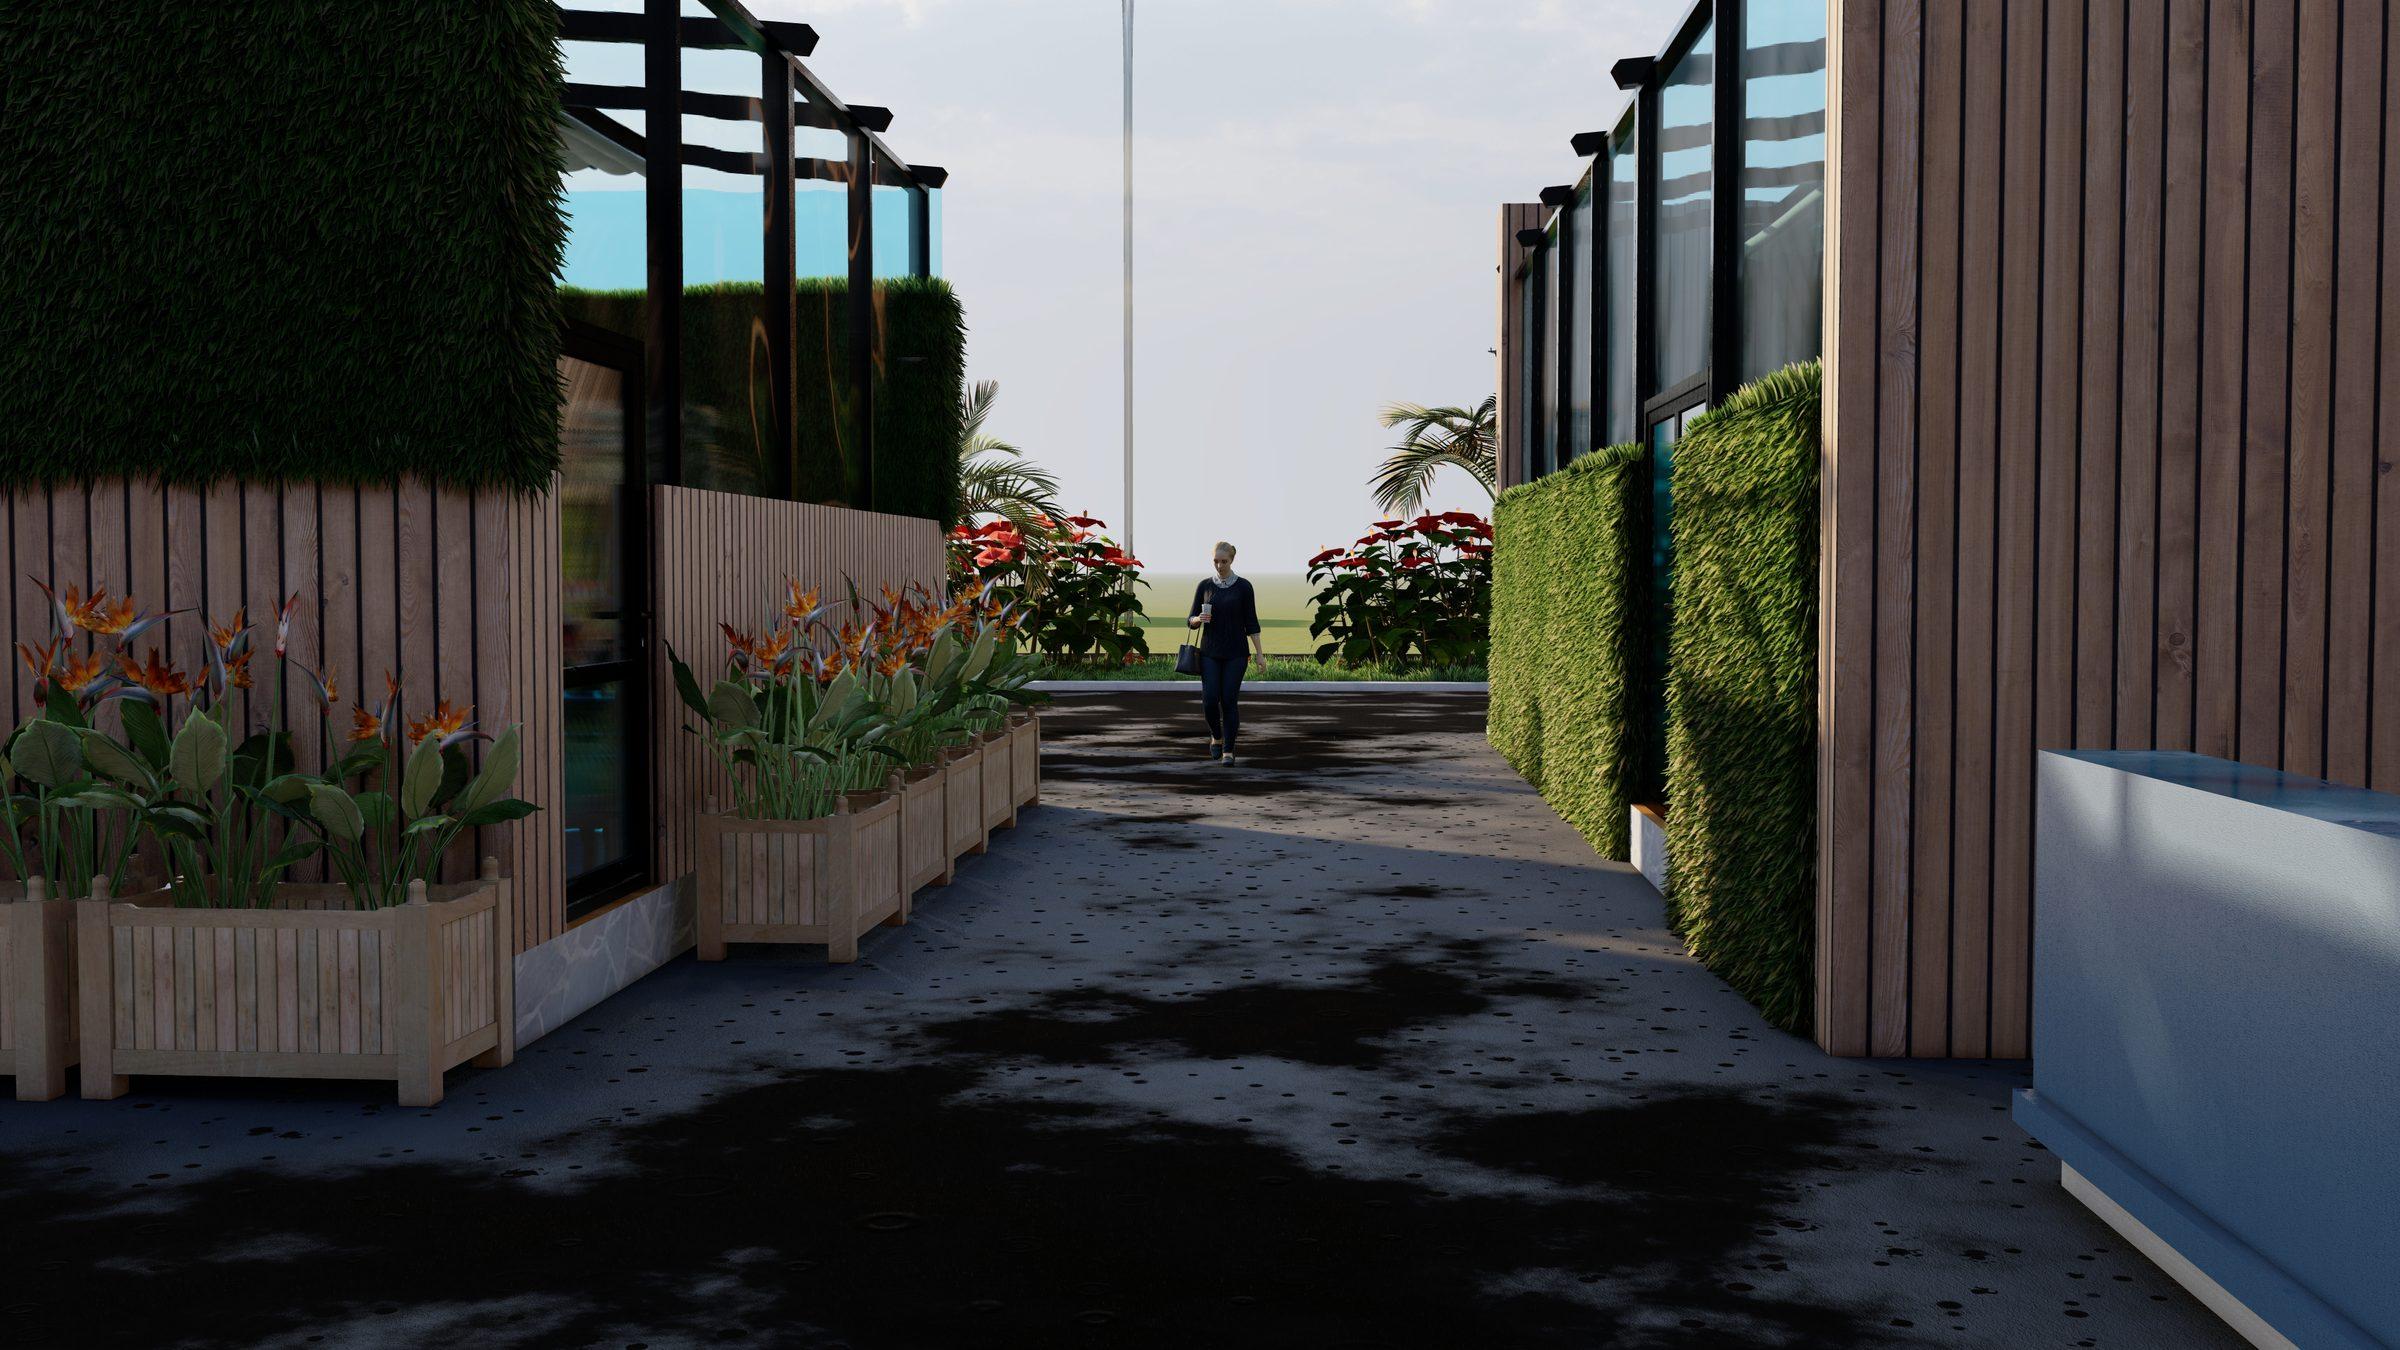
Kavacha Garden
2024Design, architectural visualisation and high-fidelity rendering.
Start a project
Bring your project to life before it is built.
Send your plans, drawings or brief. We will review the scope and reply with a plan and quote.