3D visualisation
White Avenue Real Estate
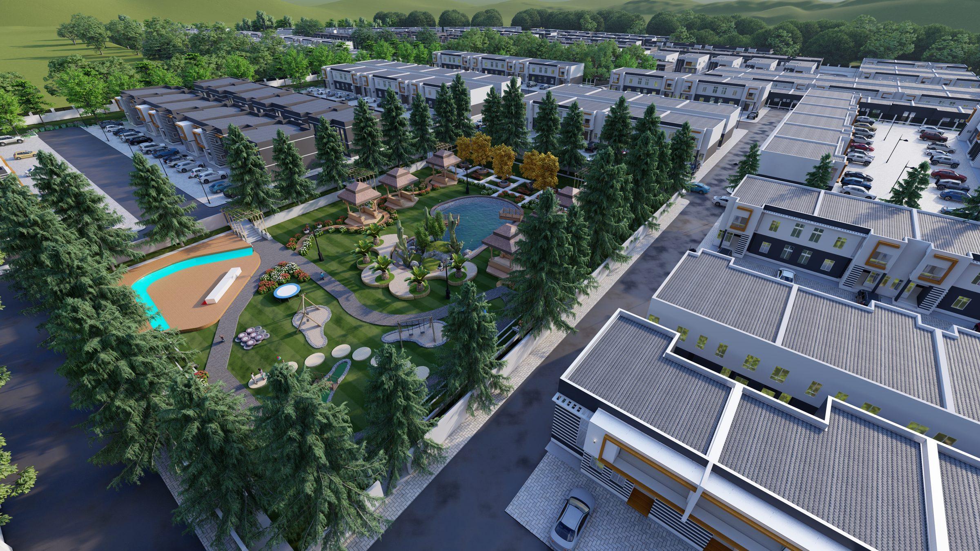
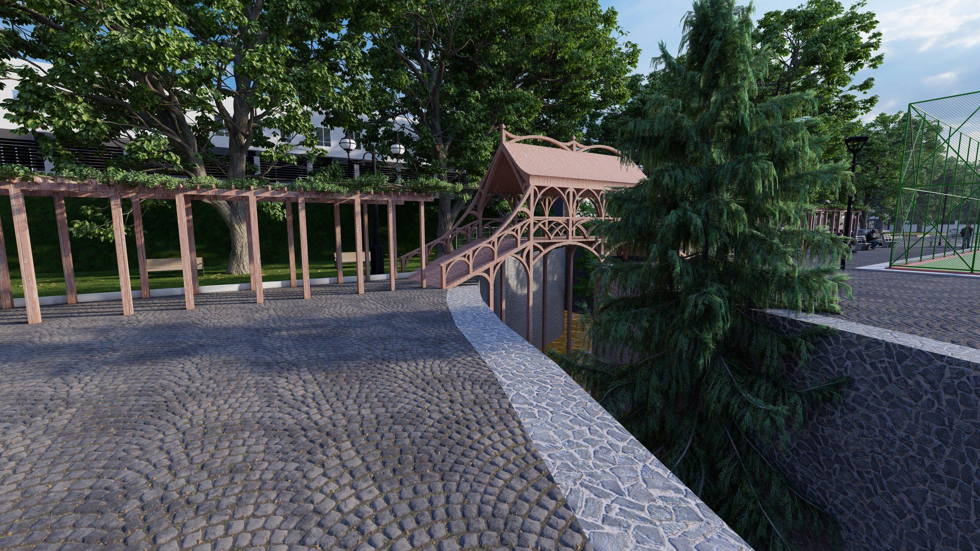
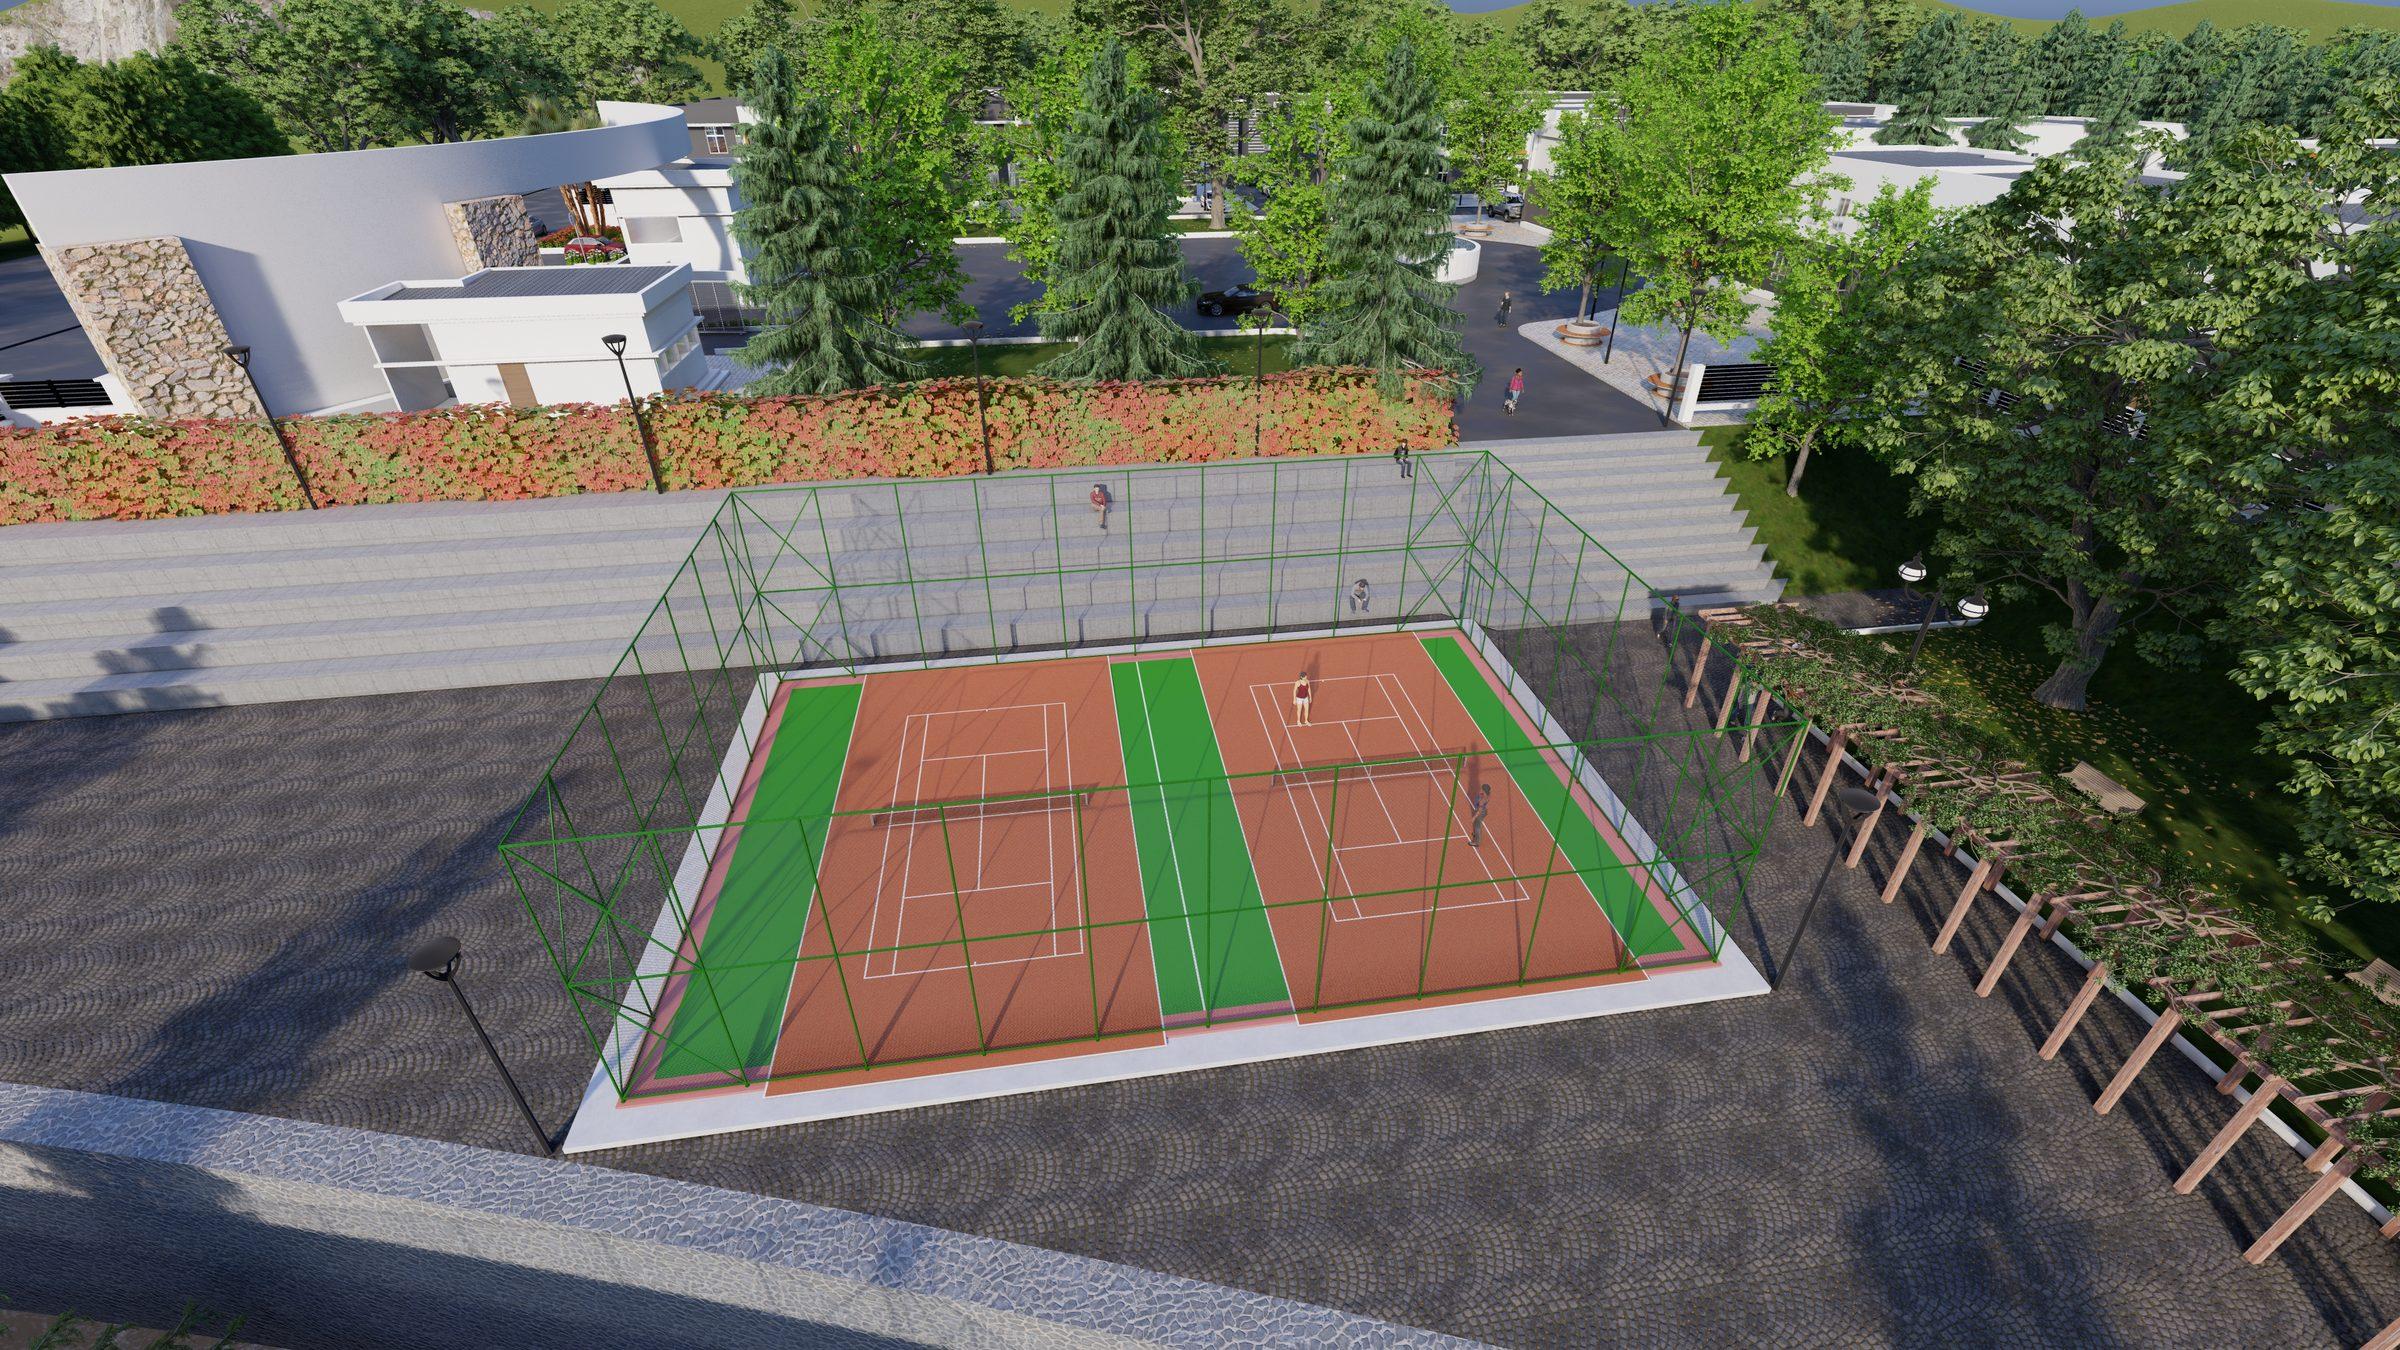
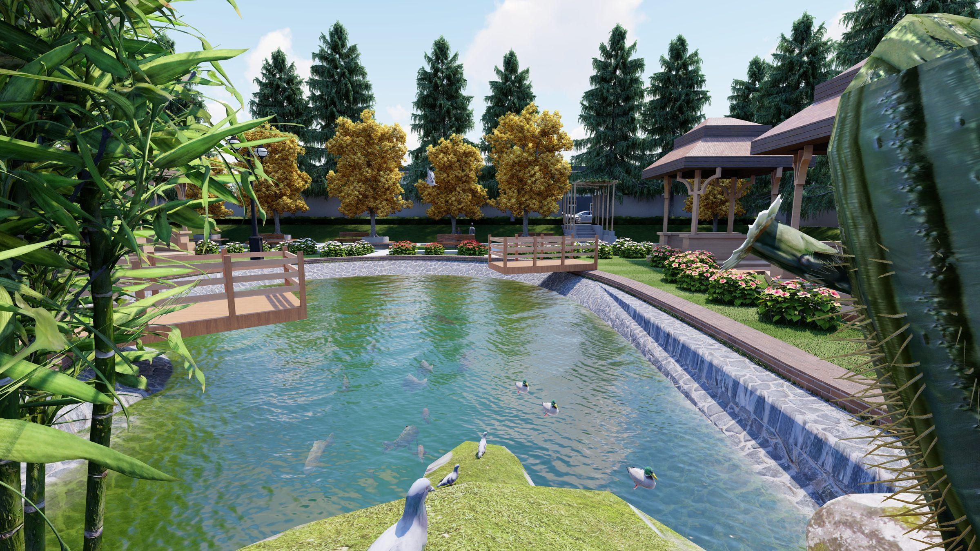
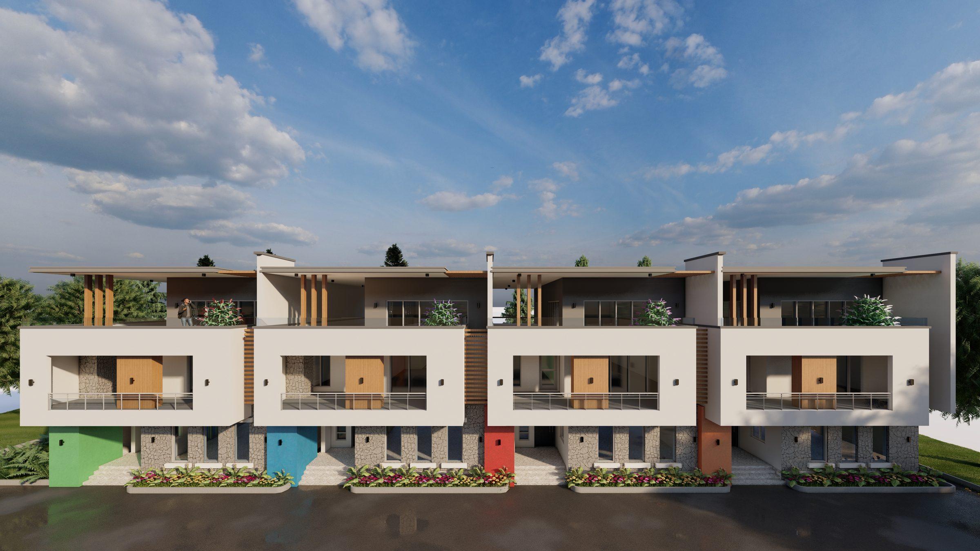
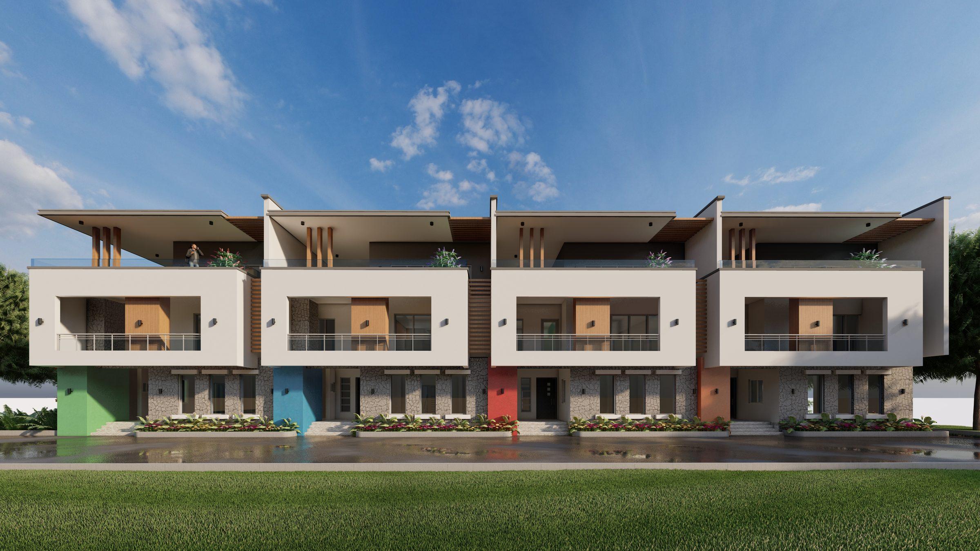
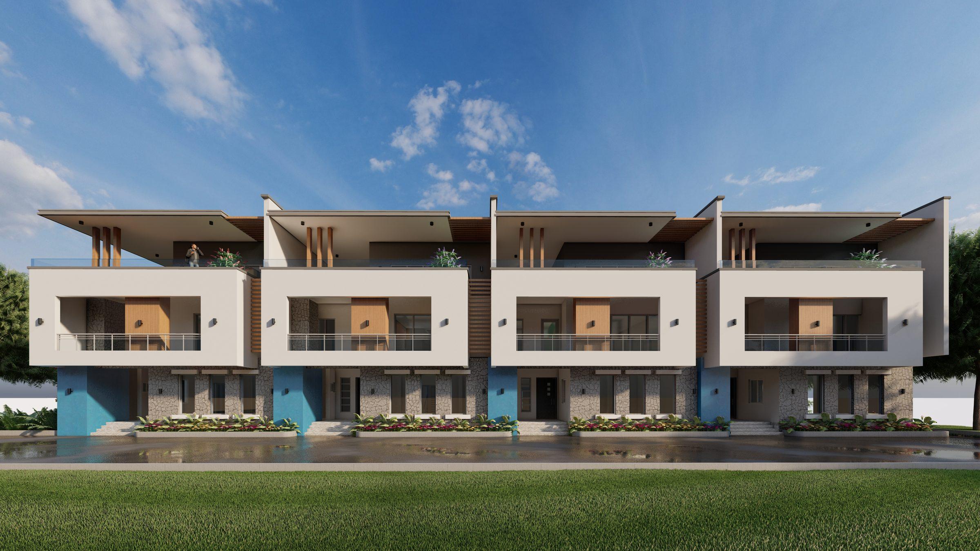
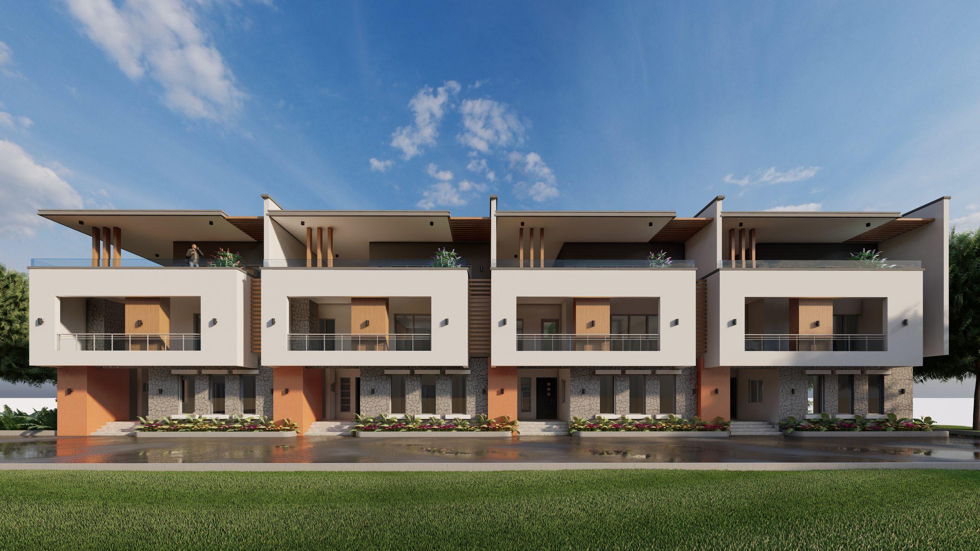
Real estate visualisation for White Avenue Real Estate across its developments, including Cedarwood City and Colour Code.
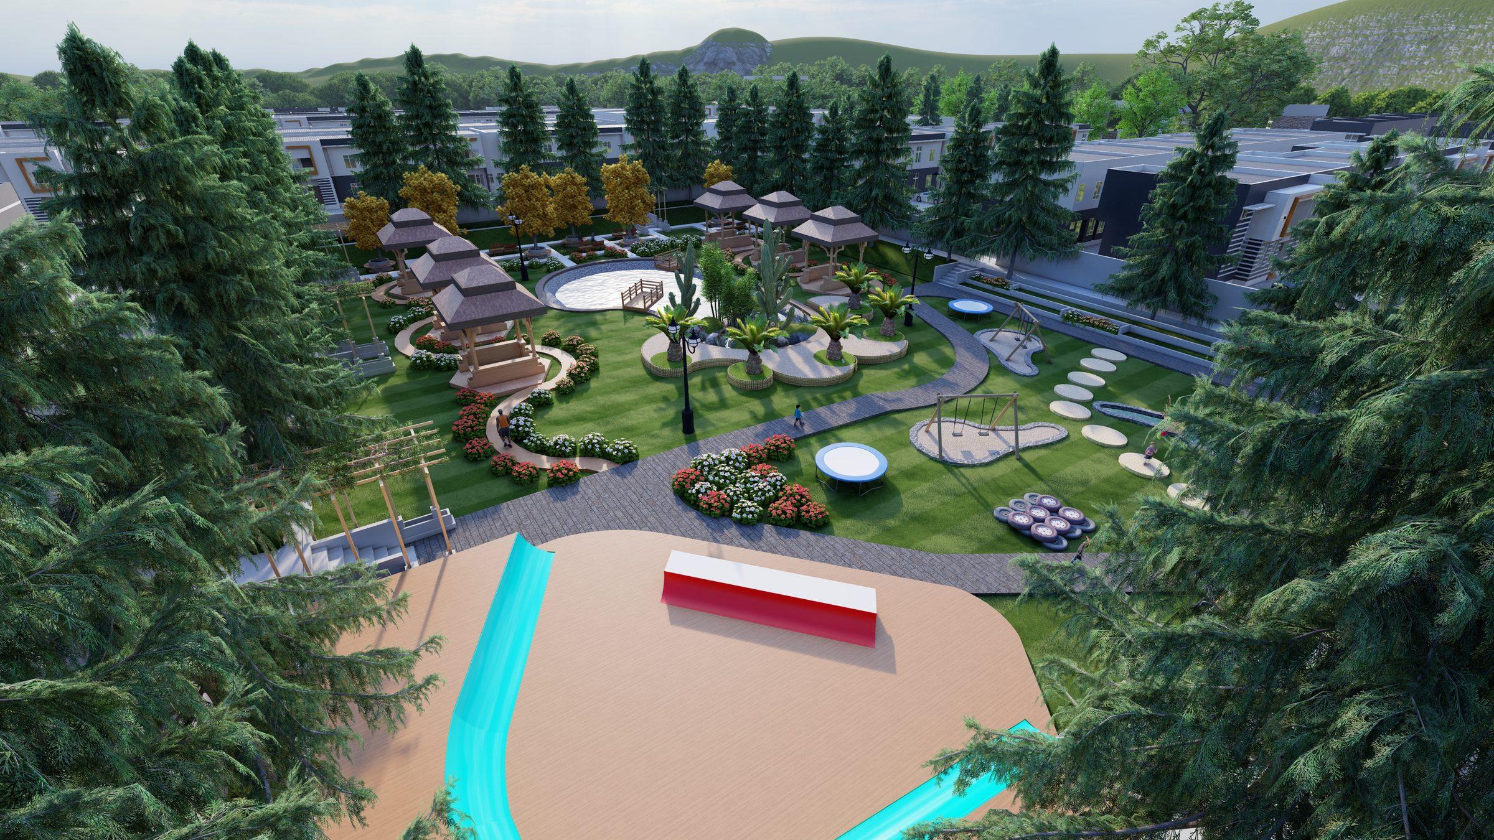
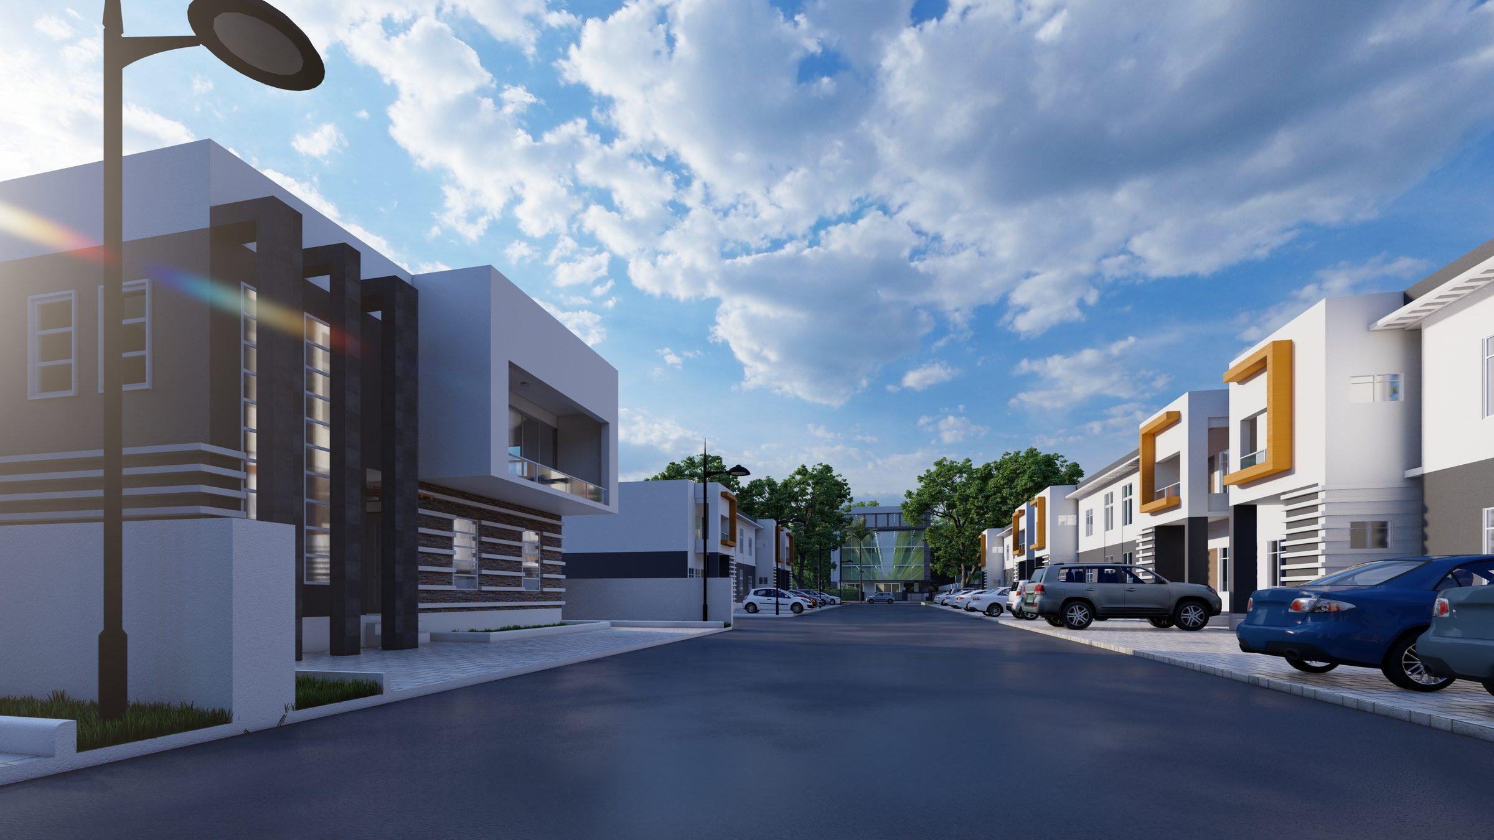
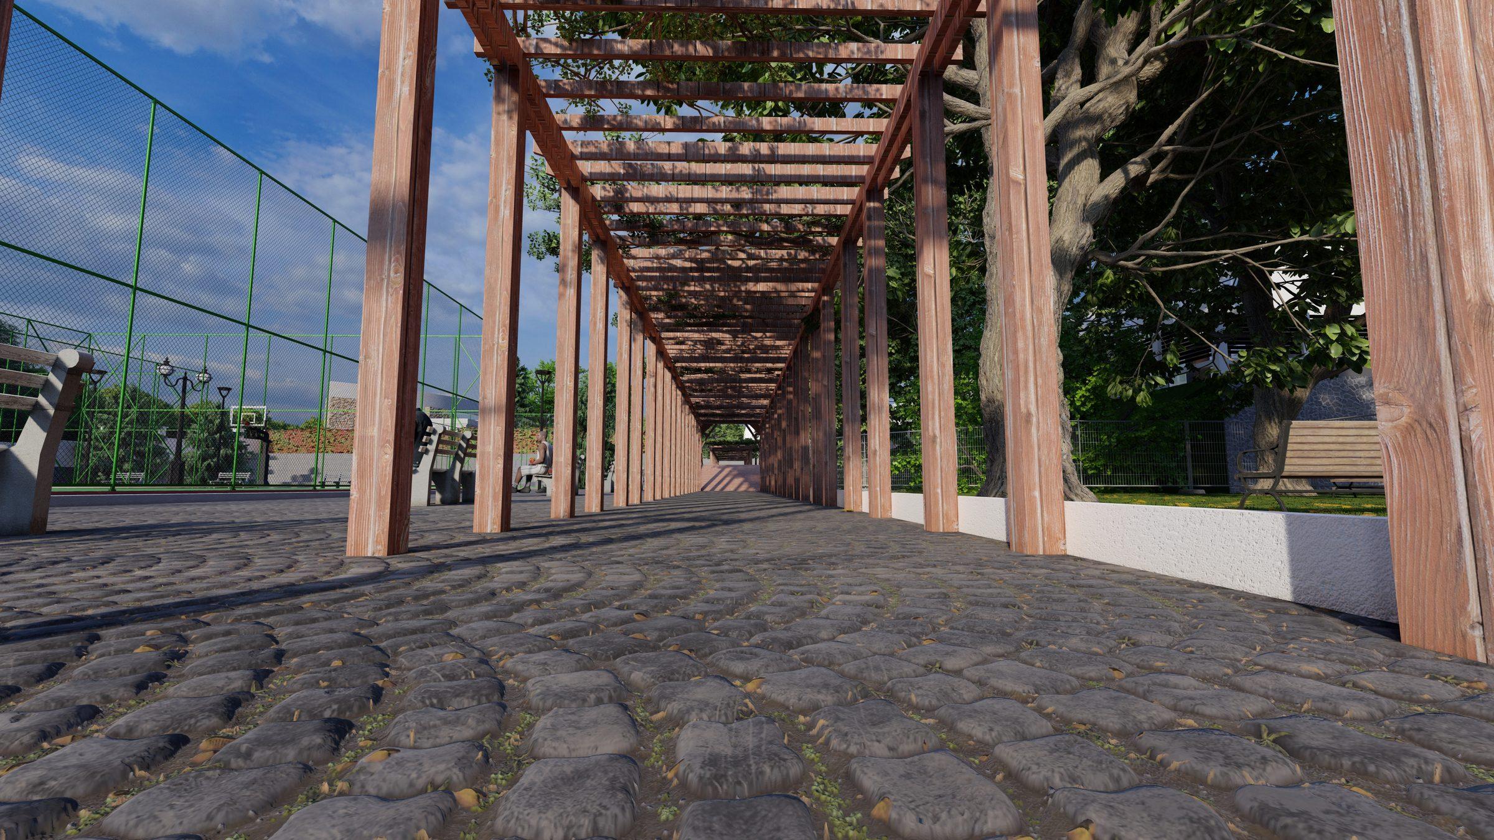
Walkthrough film
- Project
- White Avenue Real Estate
- Client
- White Avenue Real Estate
- Service category
- 3D visualisation
- Scope of work
- Real estate rendering for White Avenue developments, including Cedarwood City and Colour Code.
- Services
- 3D architectural visualisation
More work
More 3d visualisation
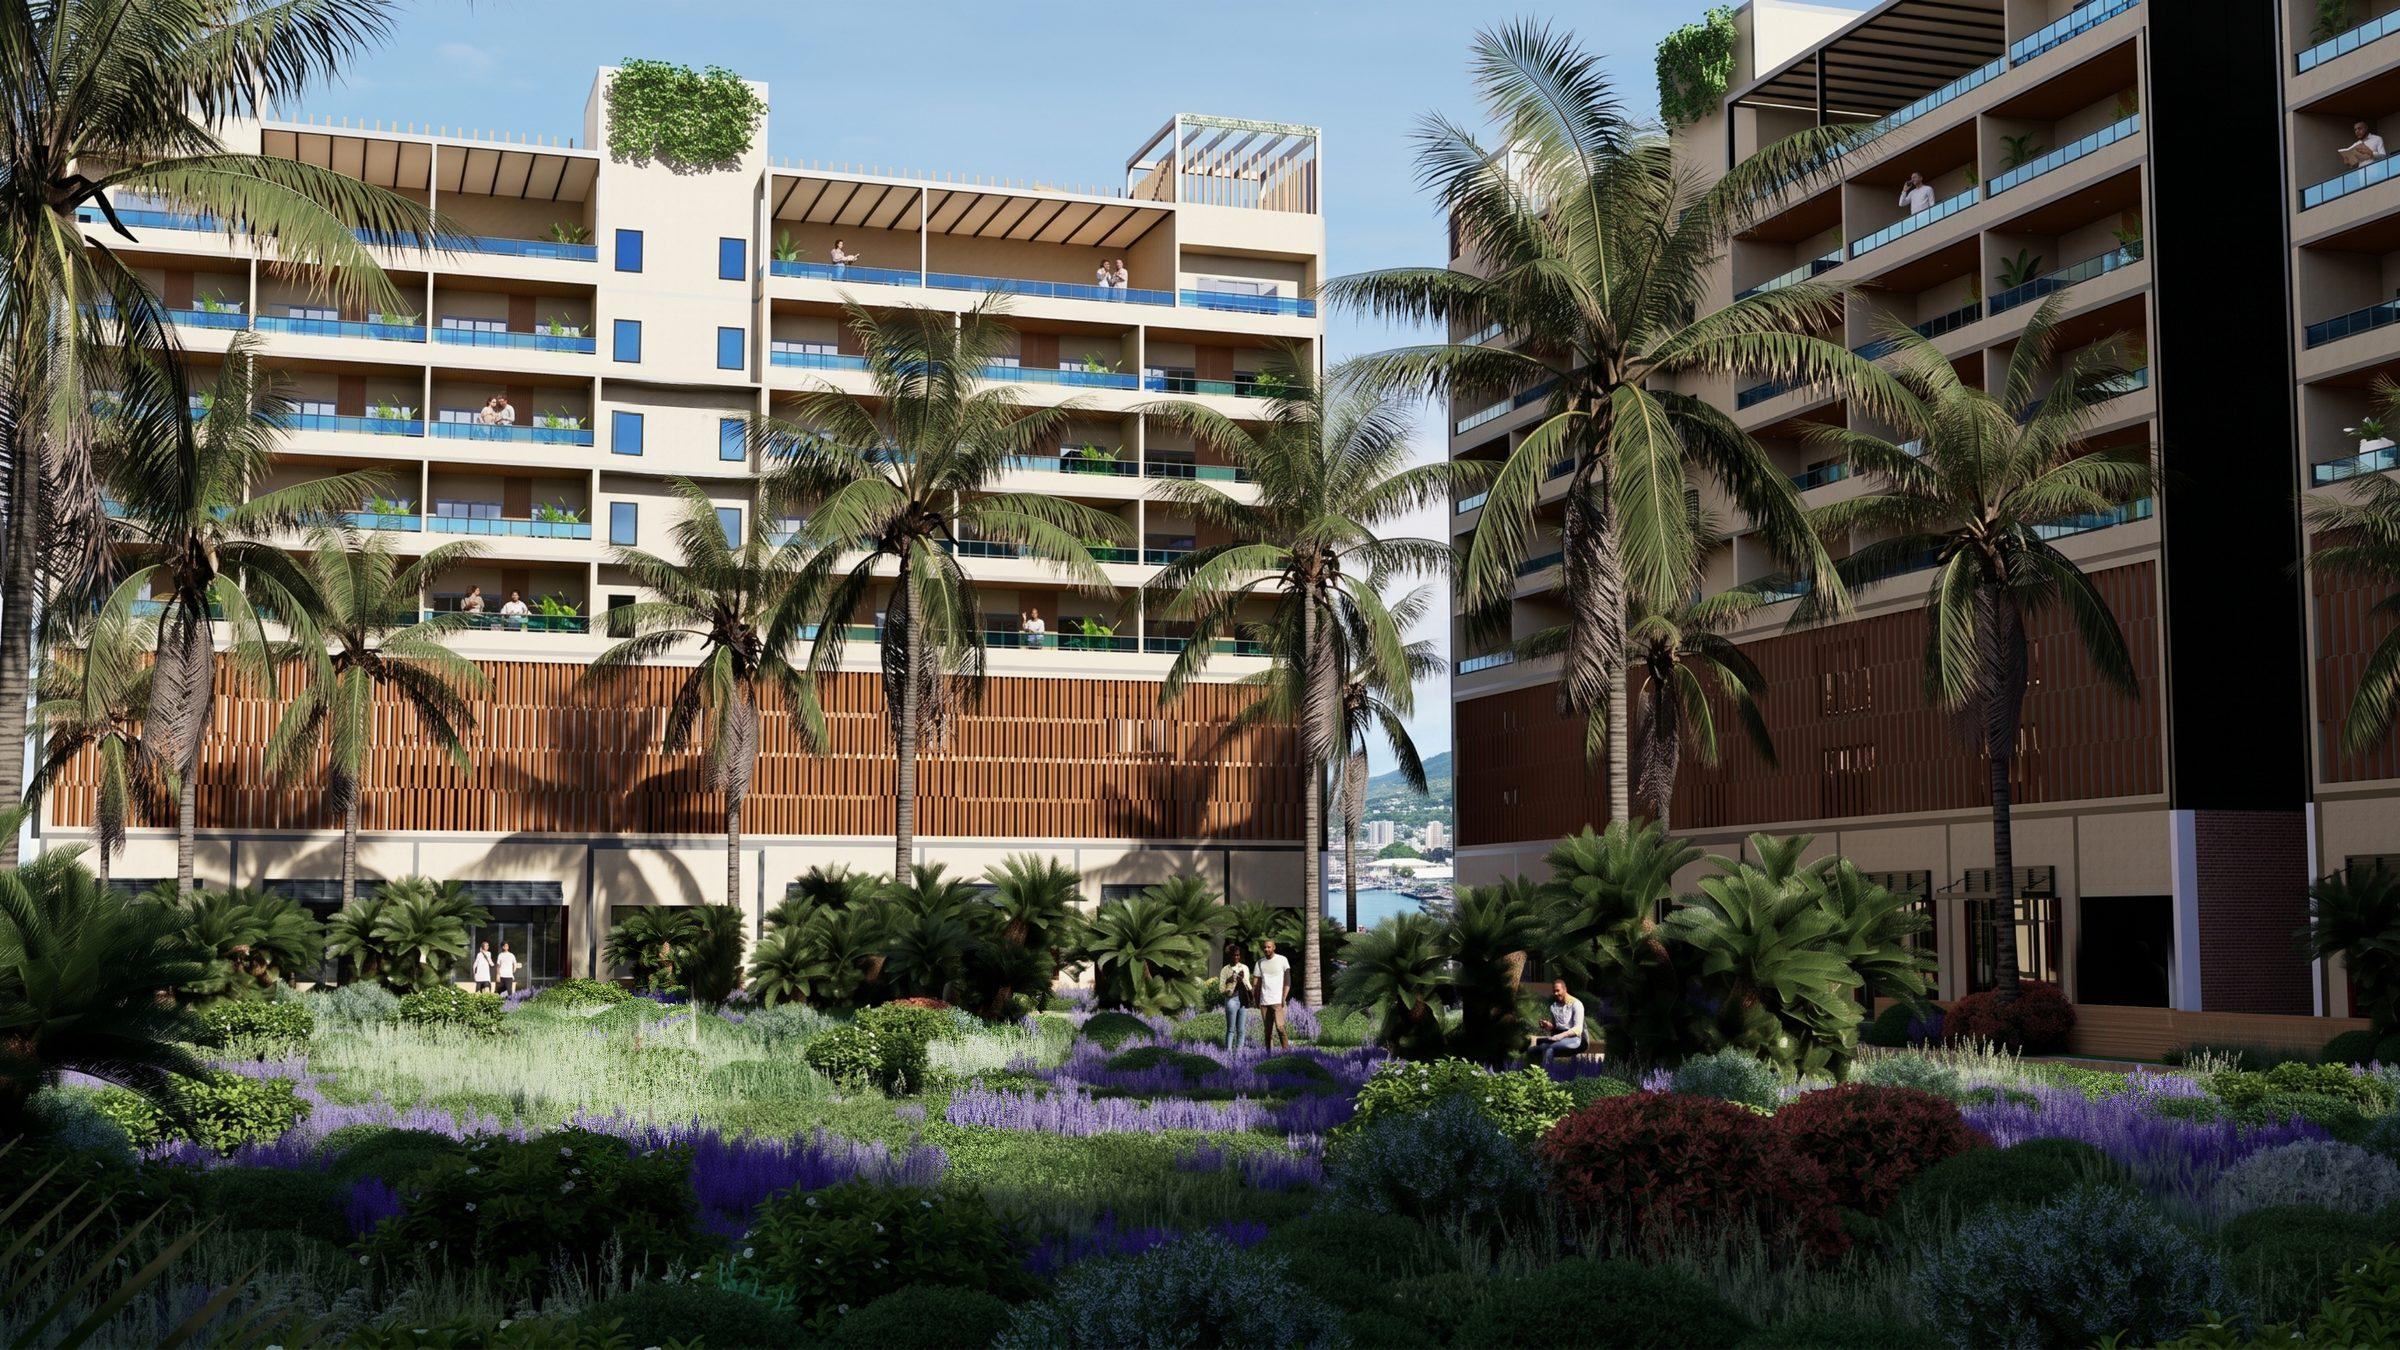
Down Town Castries
2026Castries, Saint Lucia · For Justking Solutions
Design, visualisation and complete structural rendering.
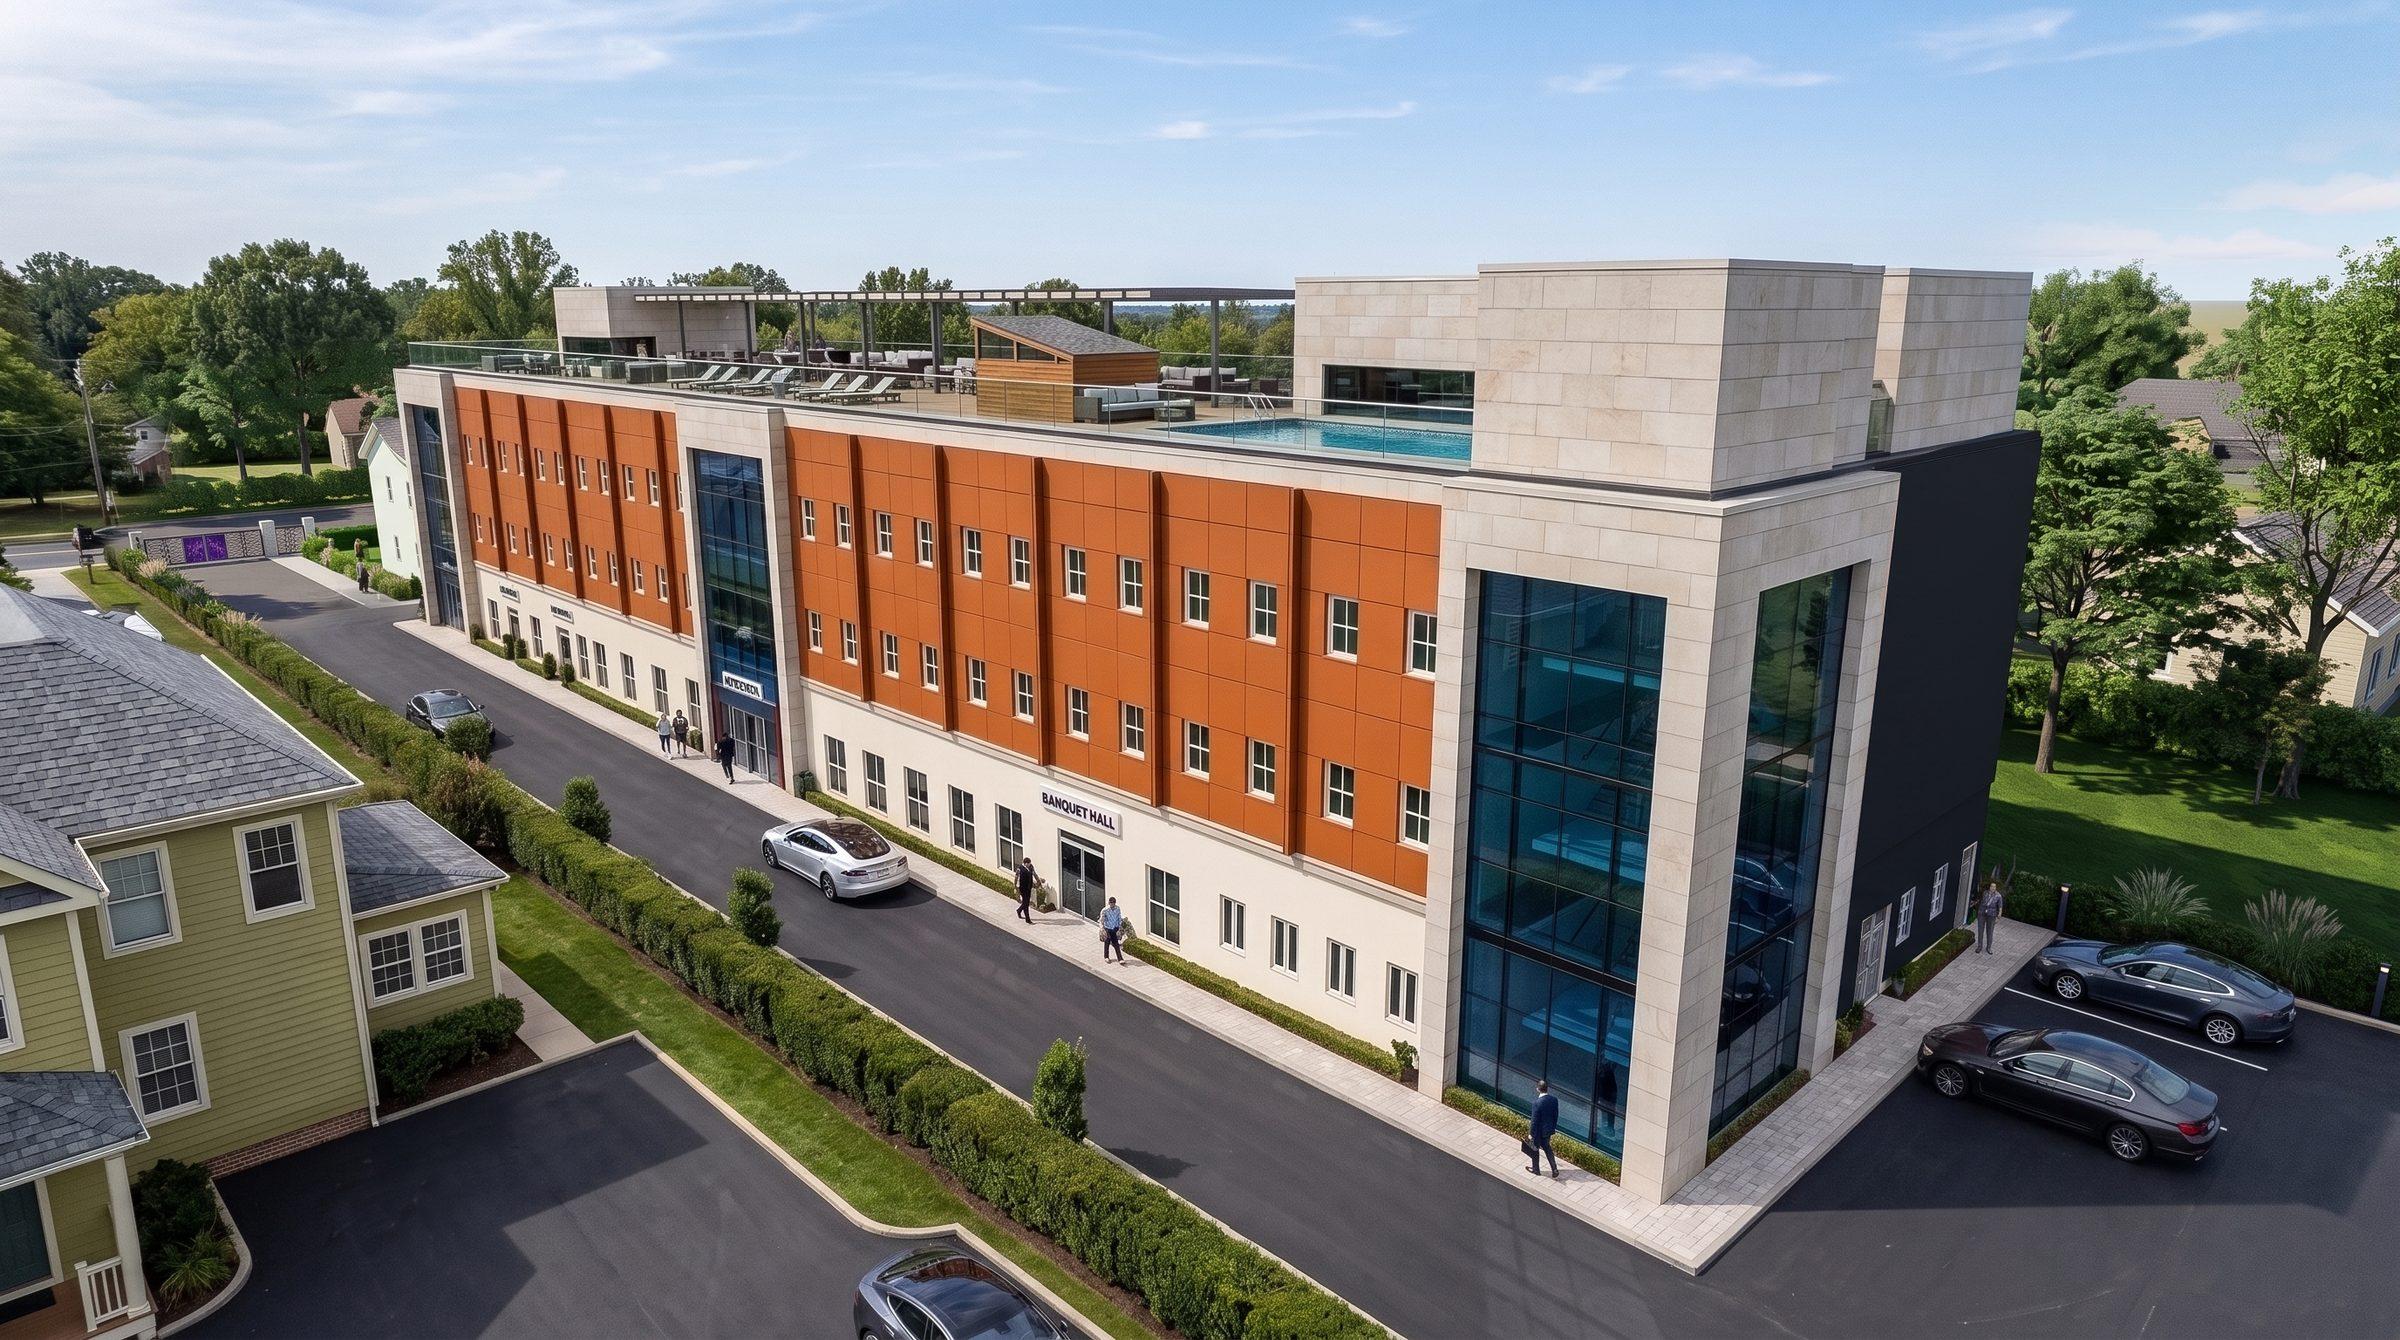
St Helen Hotel
2026For Justking Solutions
Concept, design and visualisation before construction.
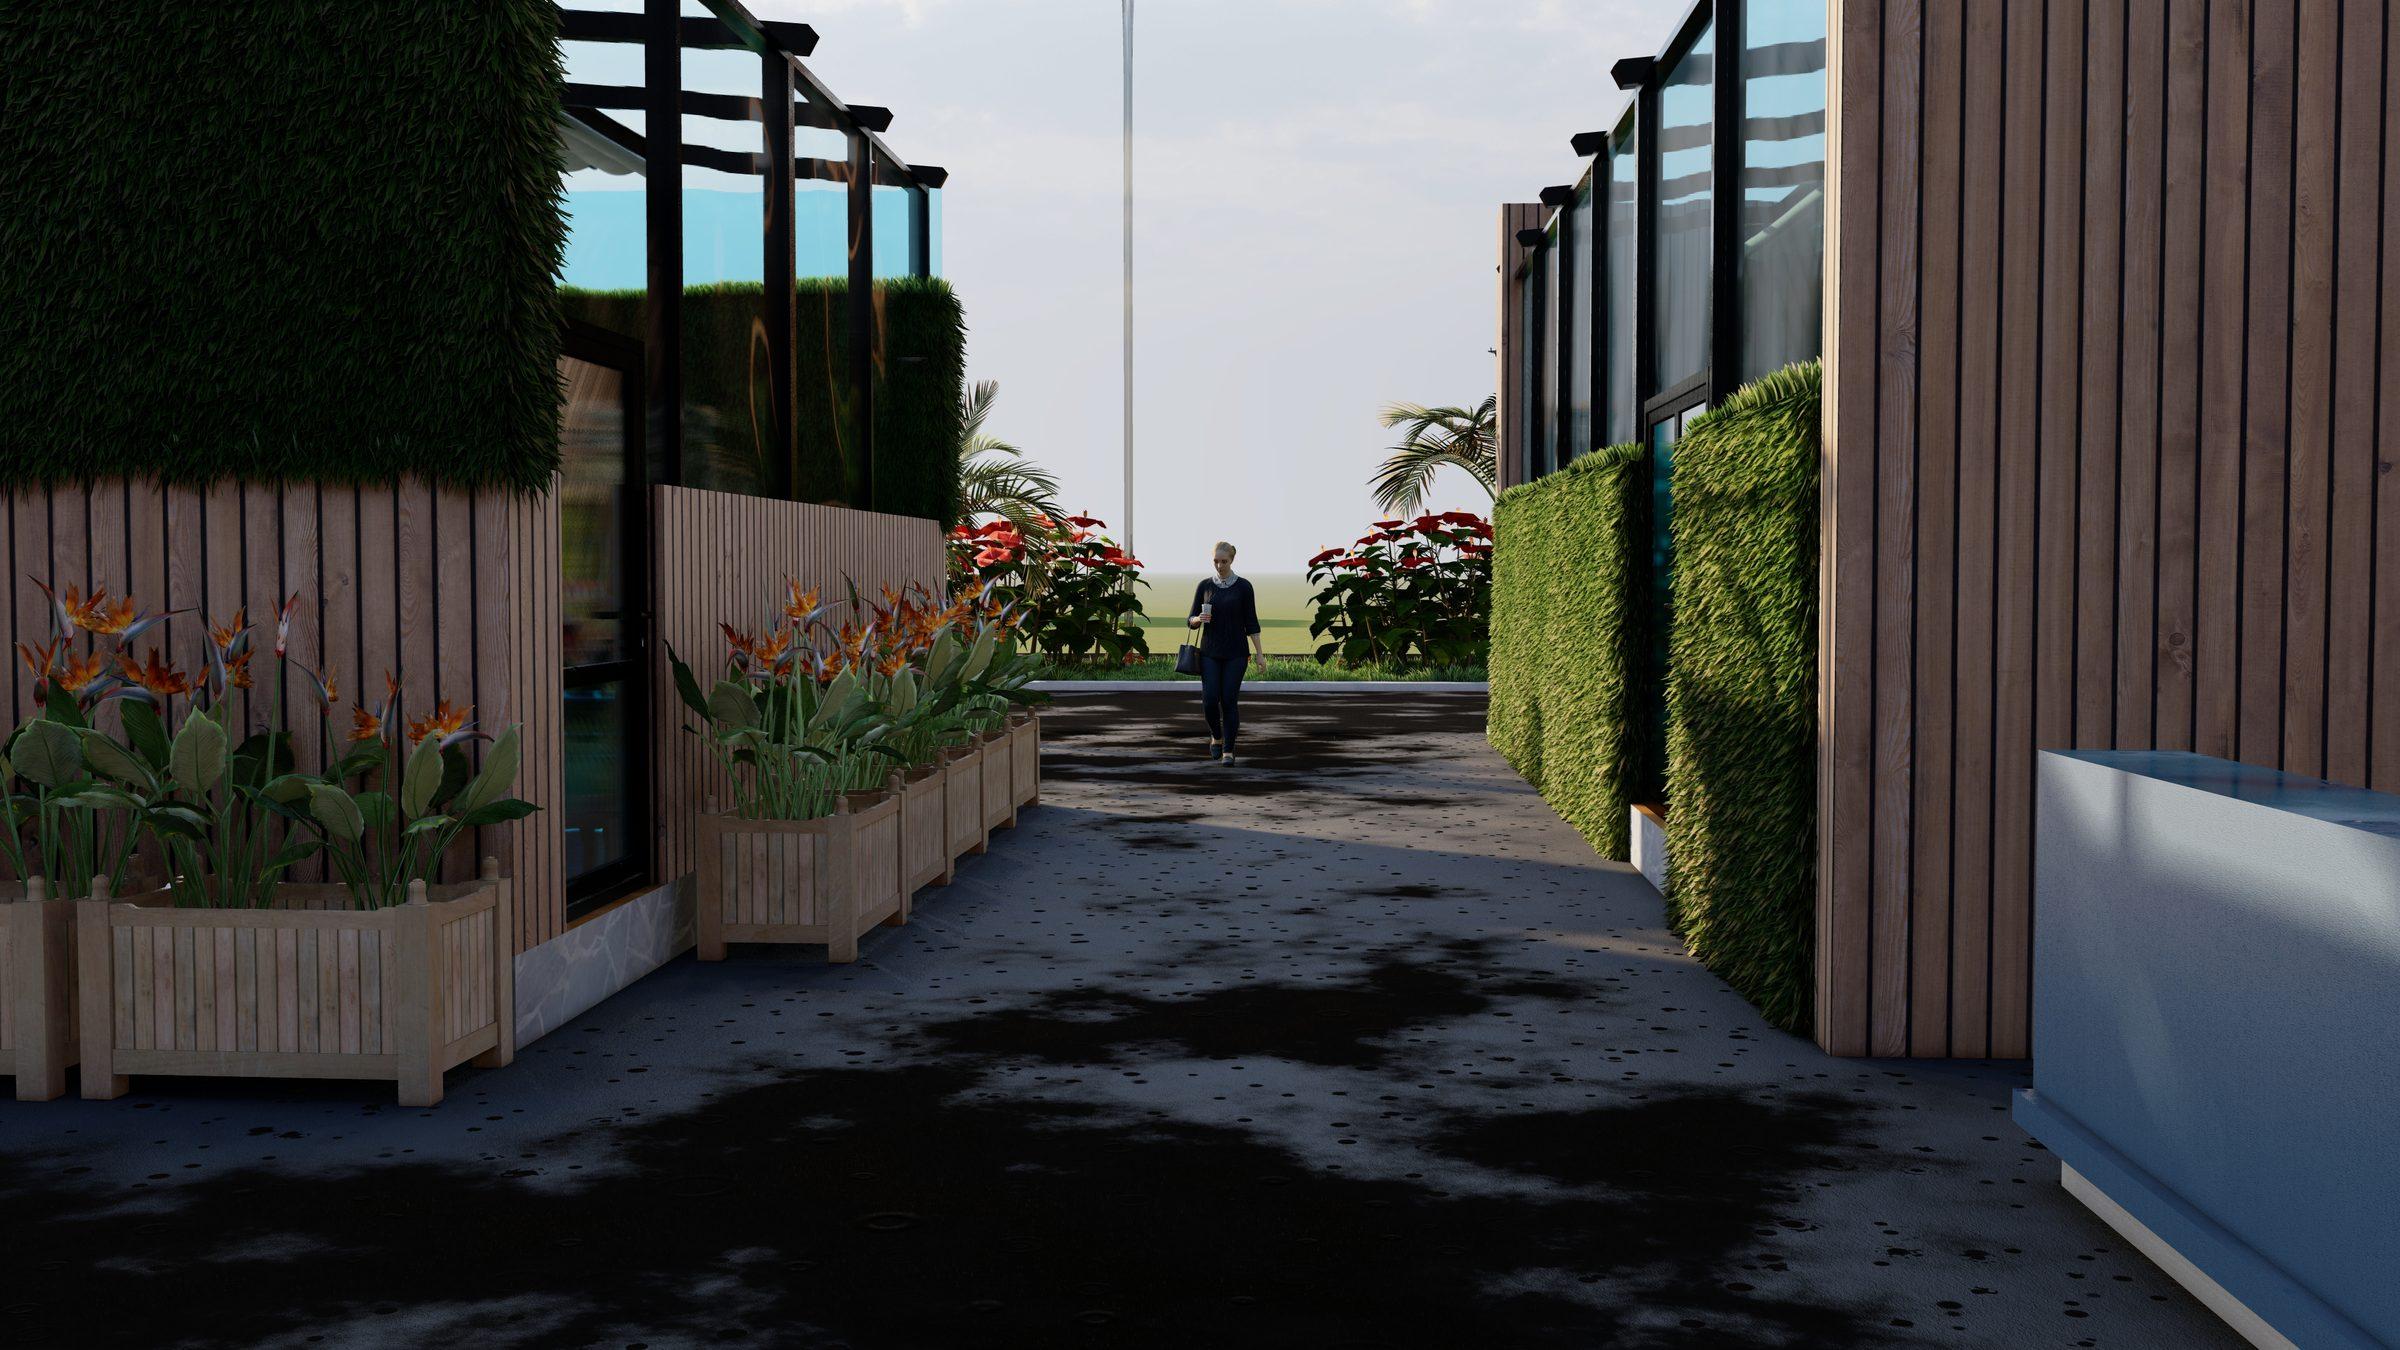
Kavacha Garden
2024Design, architectural visualisation and high-fidelity rendering.
Start a project
Bring your project to life before it is built.
Send your plans, drawings or brief. We will review the scope and reply with a plan and quote.