Design & 3D visualisation · Core
3D architectural visualisation
What is 3d architectural visualisation?
3D architectural visualisation turns plans and drawings into photorealistic images of a building before it exists. VGIS models the structure, applies accurate materials and physically plausible lighting, and renders exteriors, interiors and masterplans that developers use to sell, secure approvals and win investment.
What you receive
- Photorealistic exterior renders
- Interior renders
- Masterplan and aerial views
- Civil and infrastructure visualisation
- Marketing-ready image sets
Who it is for
- Real estate developers
- Architects
- Civil engineers
3D visualisation typically in 2–5 days.
Delivered from Abuja and Bida for clients in Nigeria, Canada, United States and Saint Lucia.
Work
Examples
How it works
Standard 3D visualisation
Five stages take a project from first conversation to final renders.
- 01
Discovery
We study the core idea, the location, the environment and the project's parameters.
- 02
Blueprint & agreement
We turn the idea into a visualisation plan, define the expected outcome and formalise the agreement.
- 03
Sketch preview
We build the initial 3D model and draft the structural composition for your review.
- 04
Rendering & production
We finalise composition, lighting and materials, then produce high-fidelity renders.
- 05
Delivery
We hand over the final, polished visual assets.
Related work
Signature projects
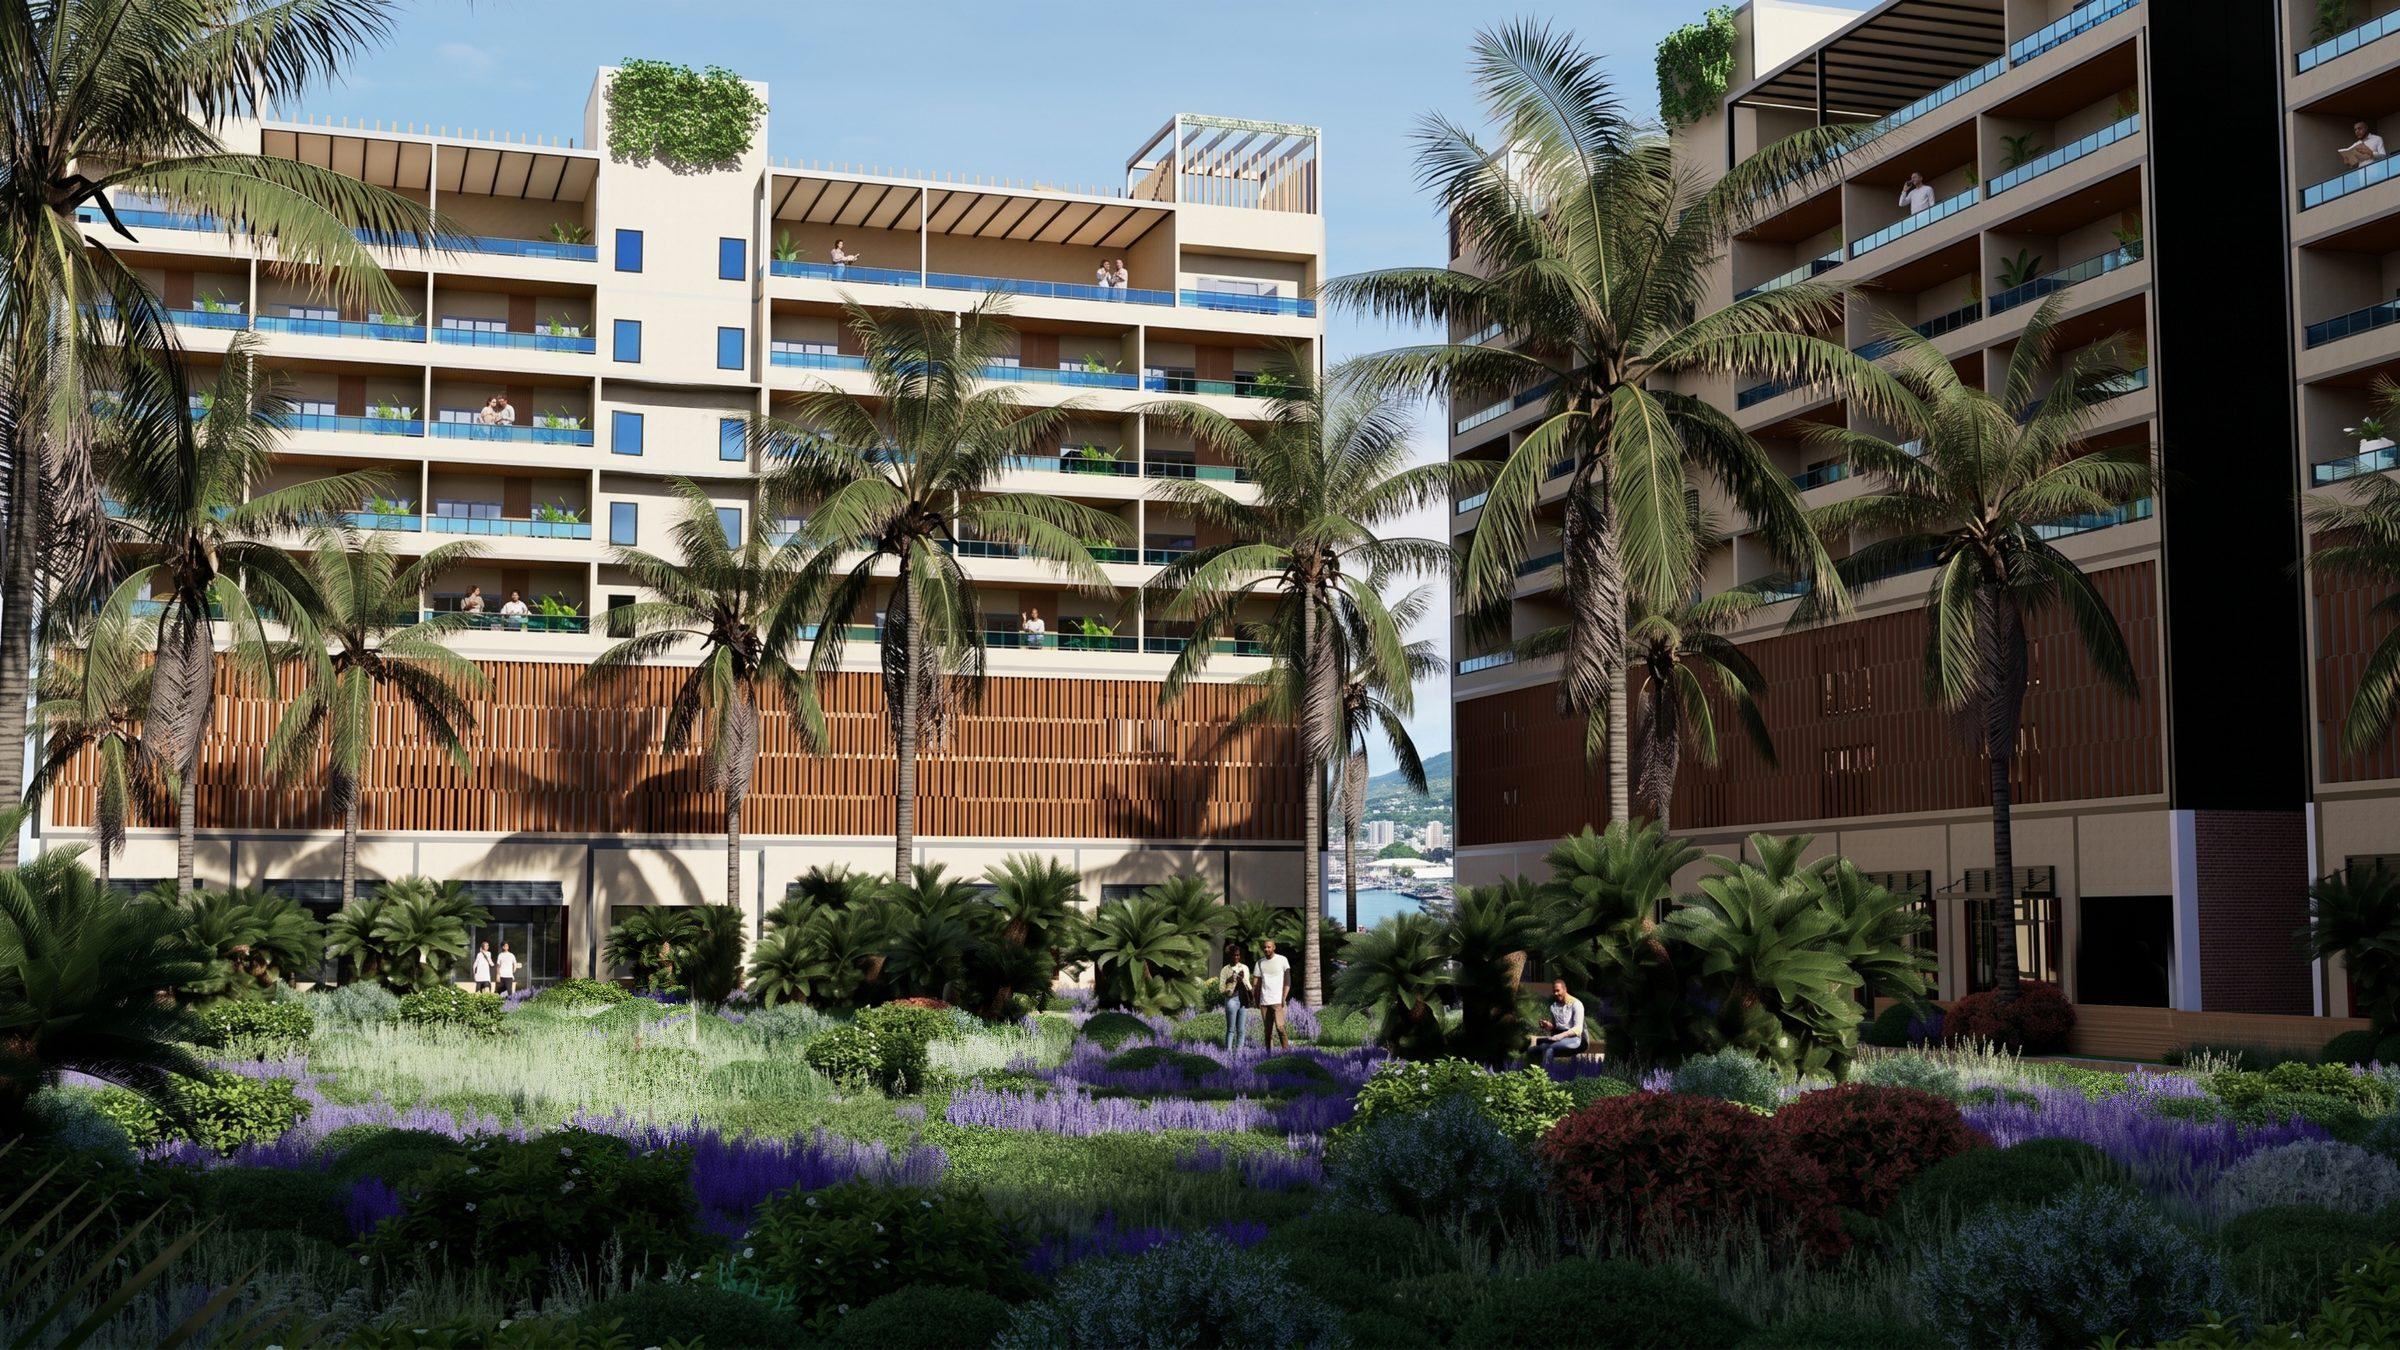
Down Town Castries
2026Castries, Saint Lucia · For Justking Solutions
Design, visualisation and complete structural rendering.
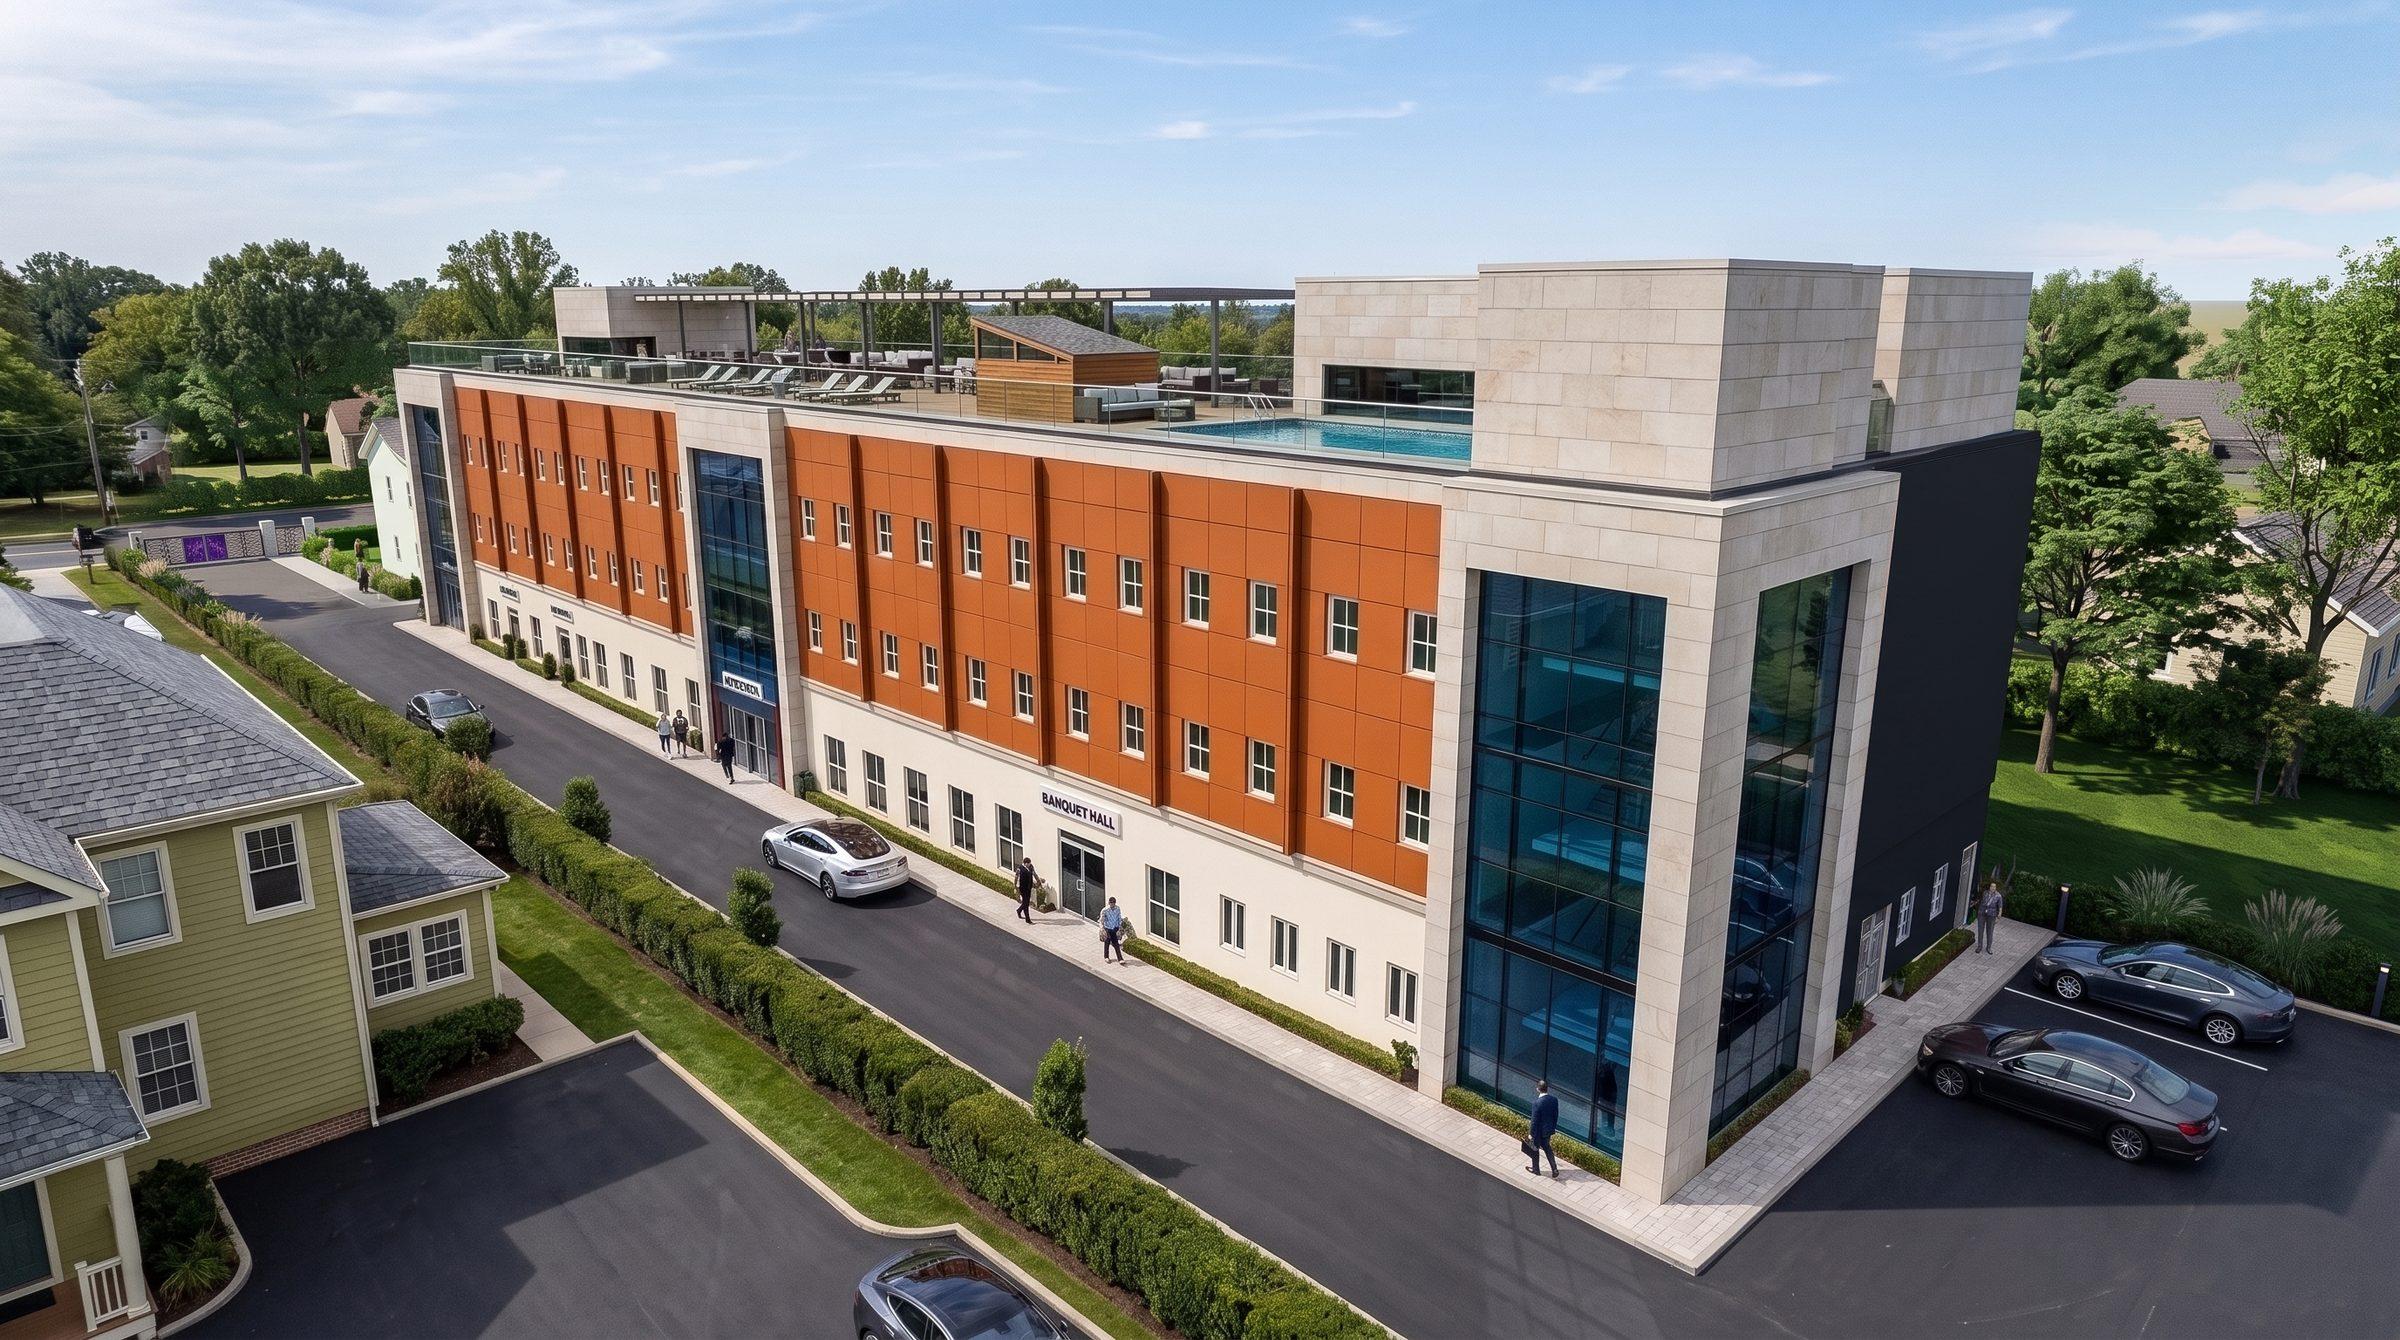
St Helen Hotel
2026For Justking Solutions
Concept, design and visualisation before construction.
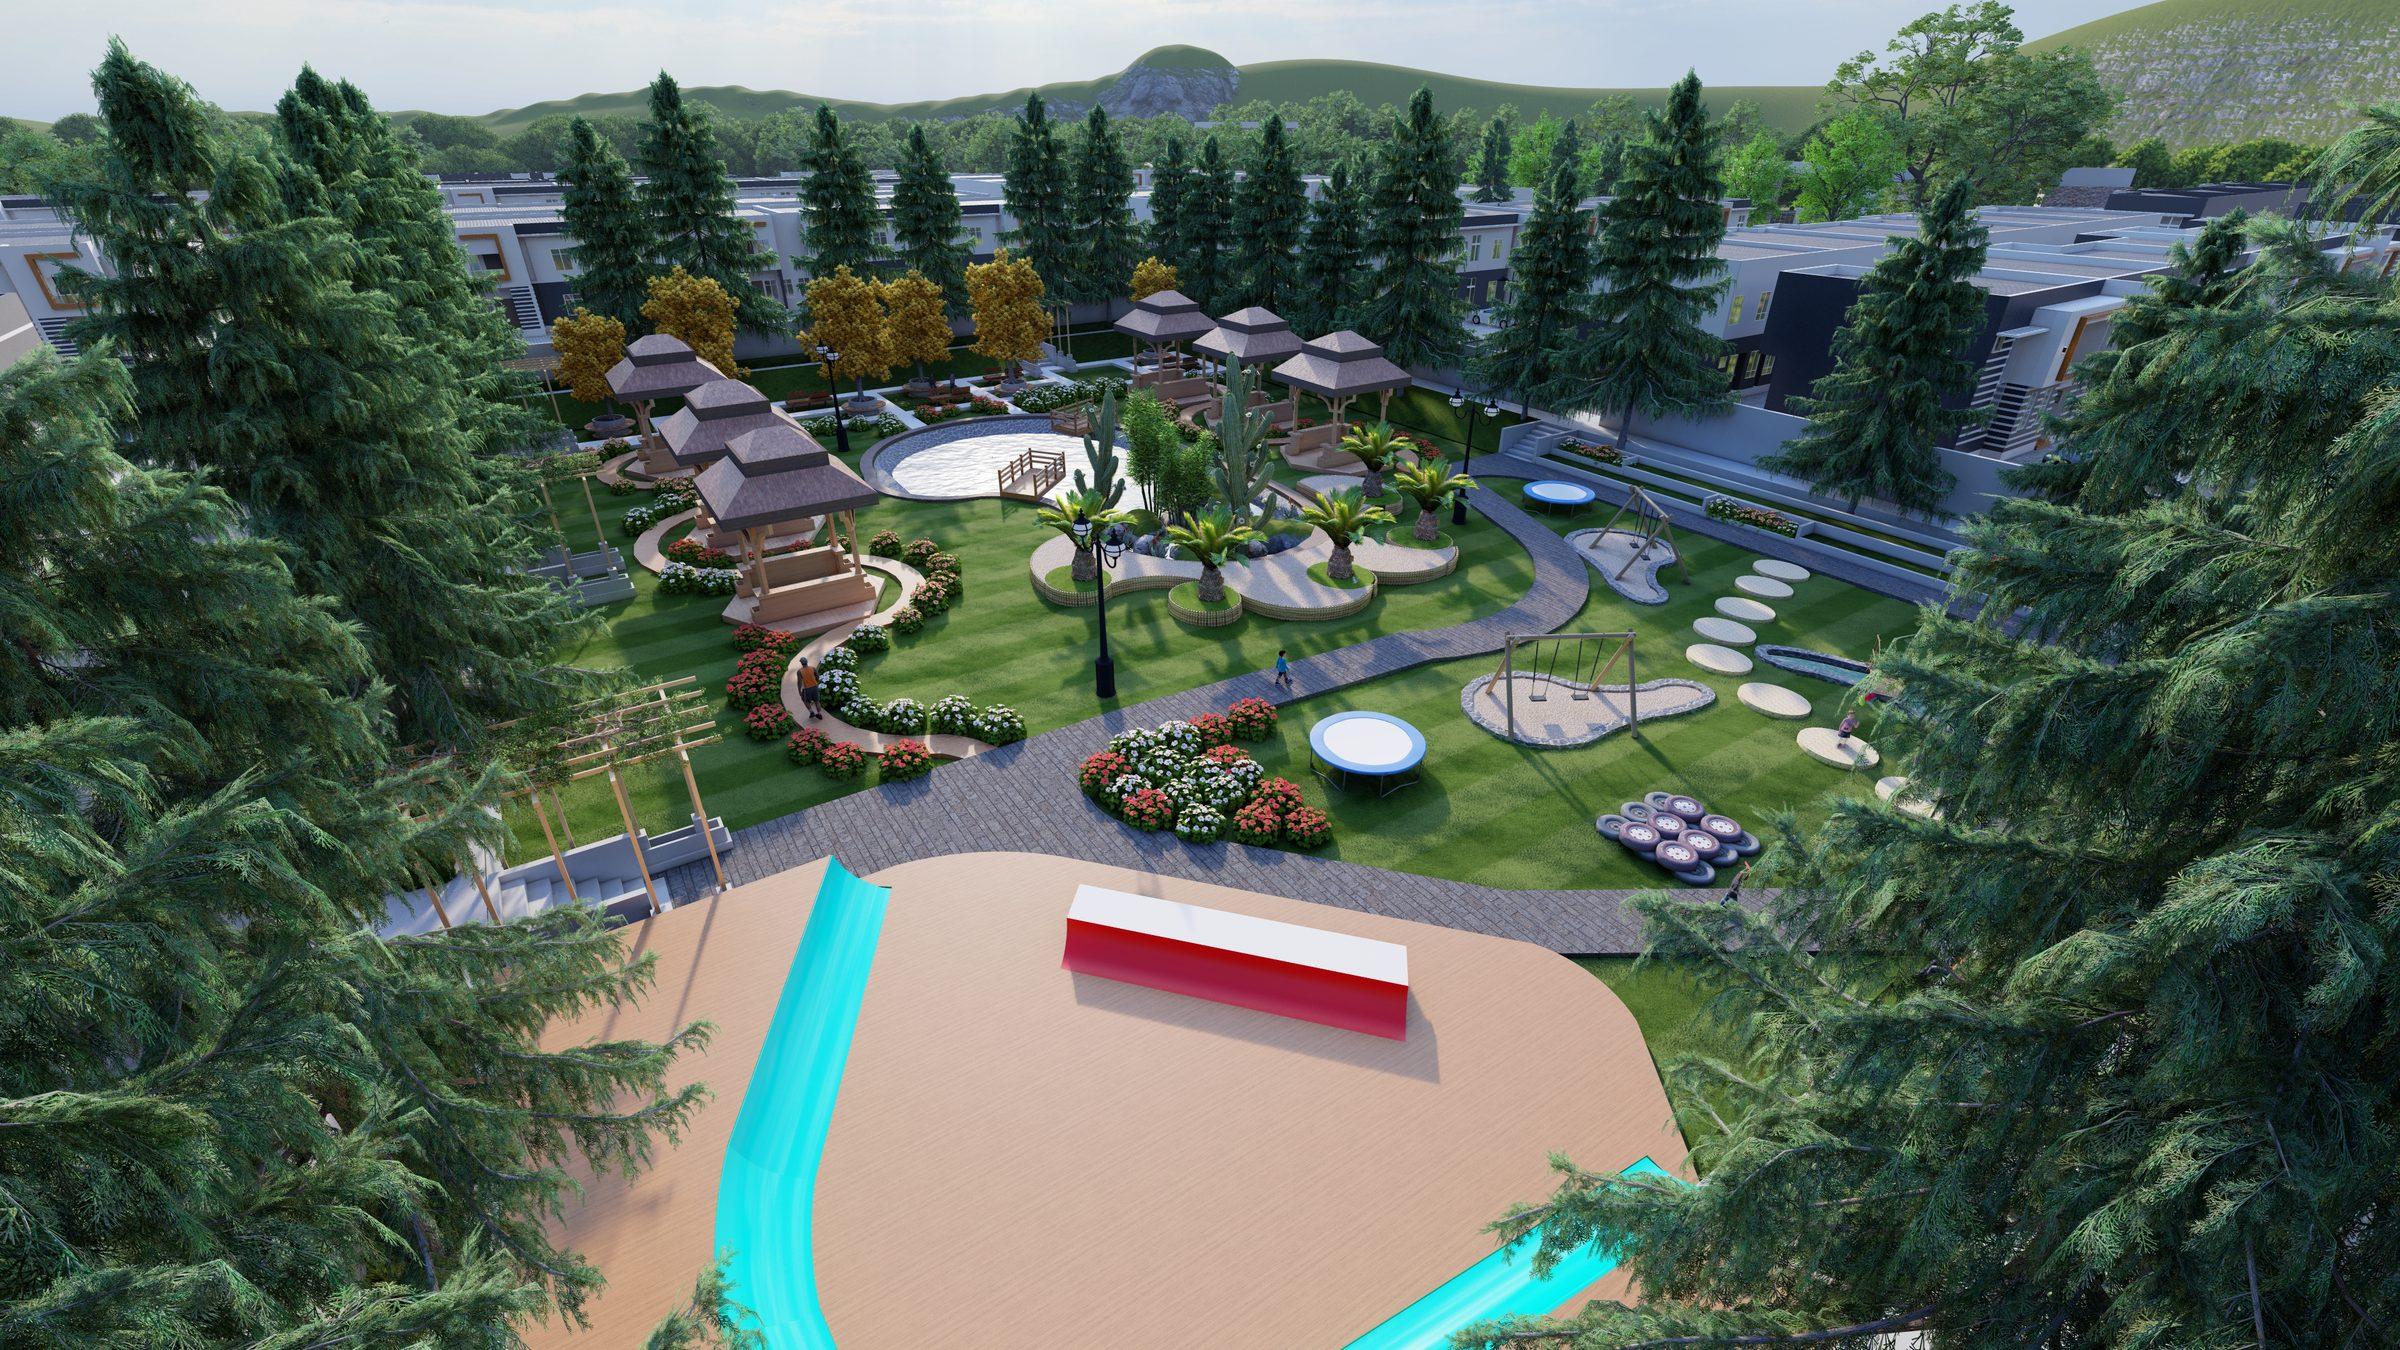
White Avenue Real Estate
Real estate rendering for White Avenue developments, including Cedarwood City and Colour Code.
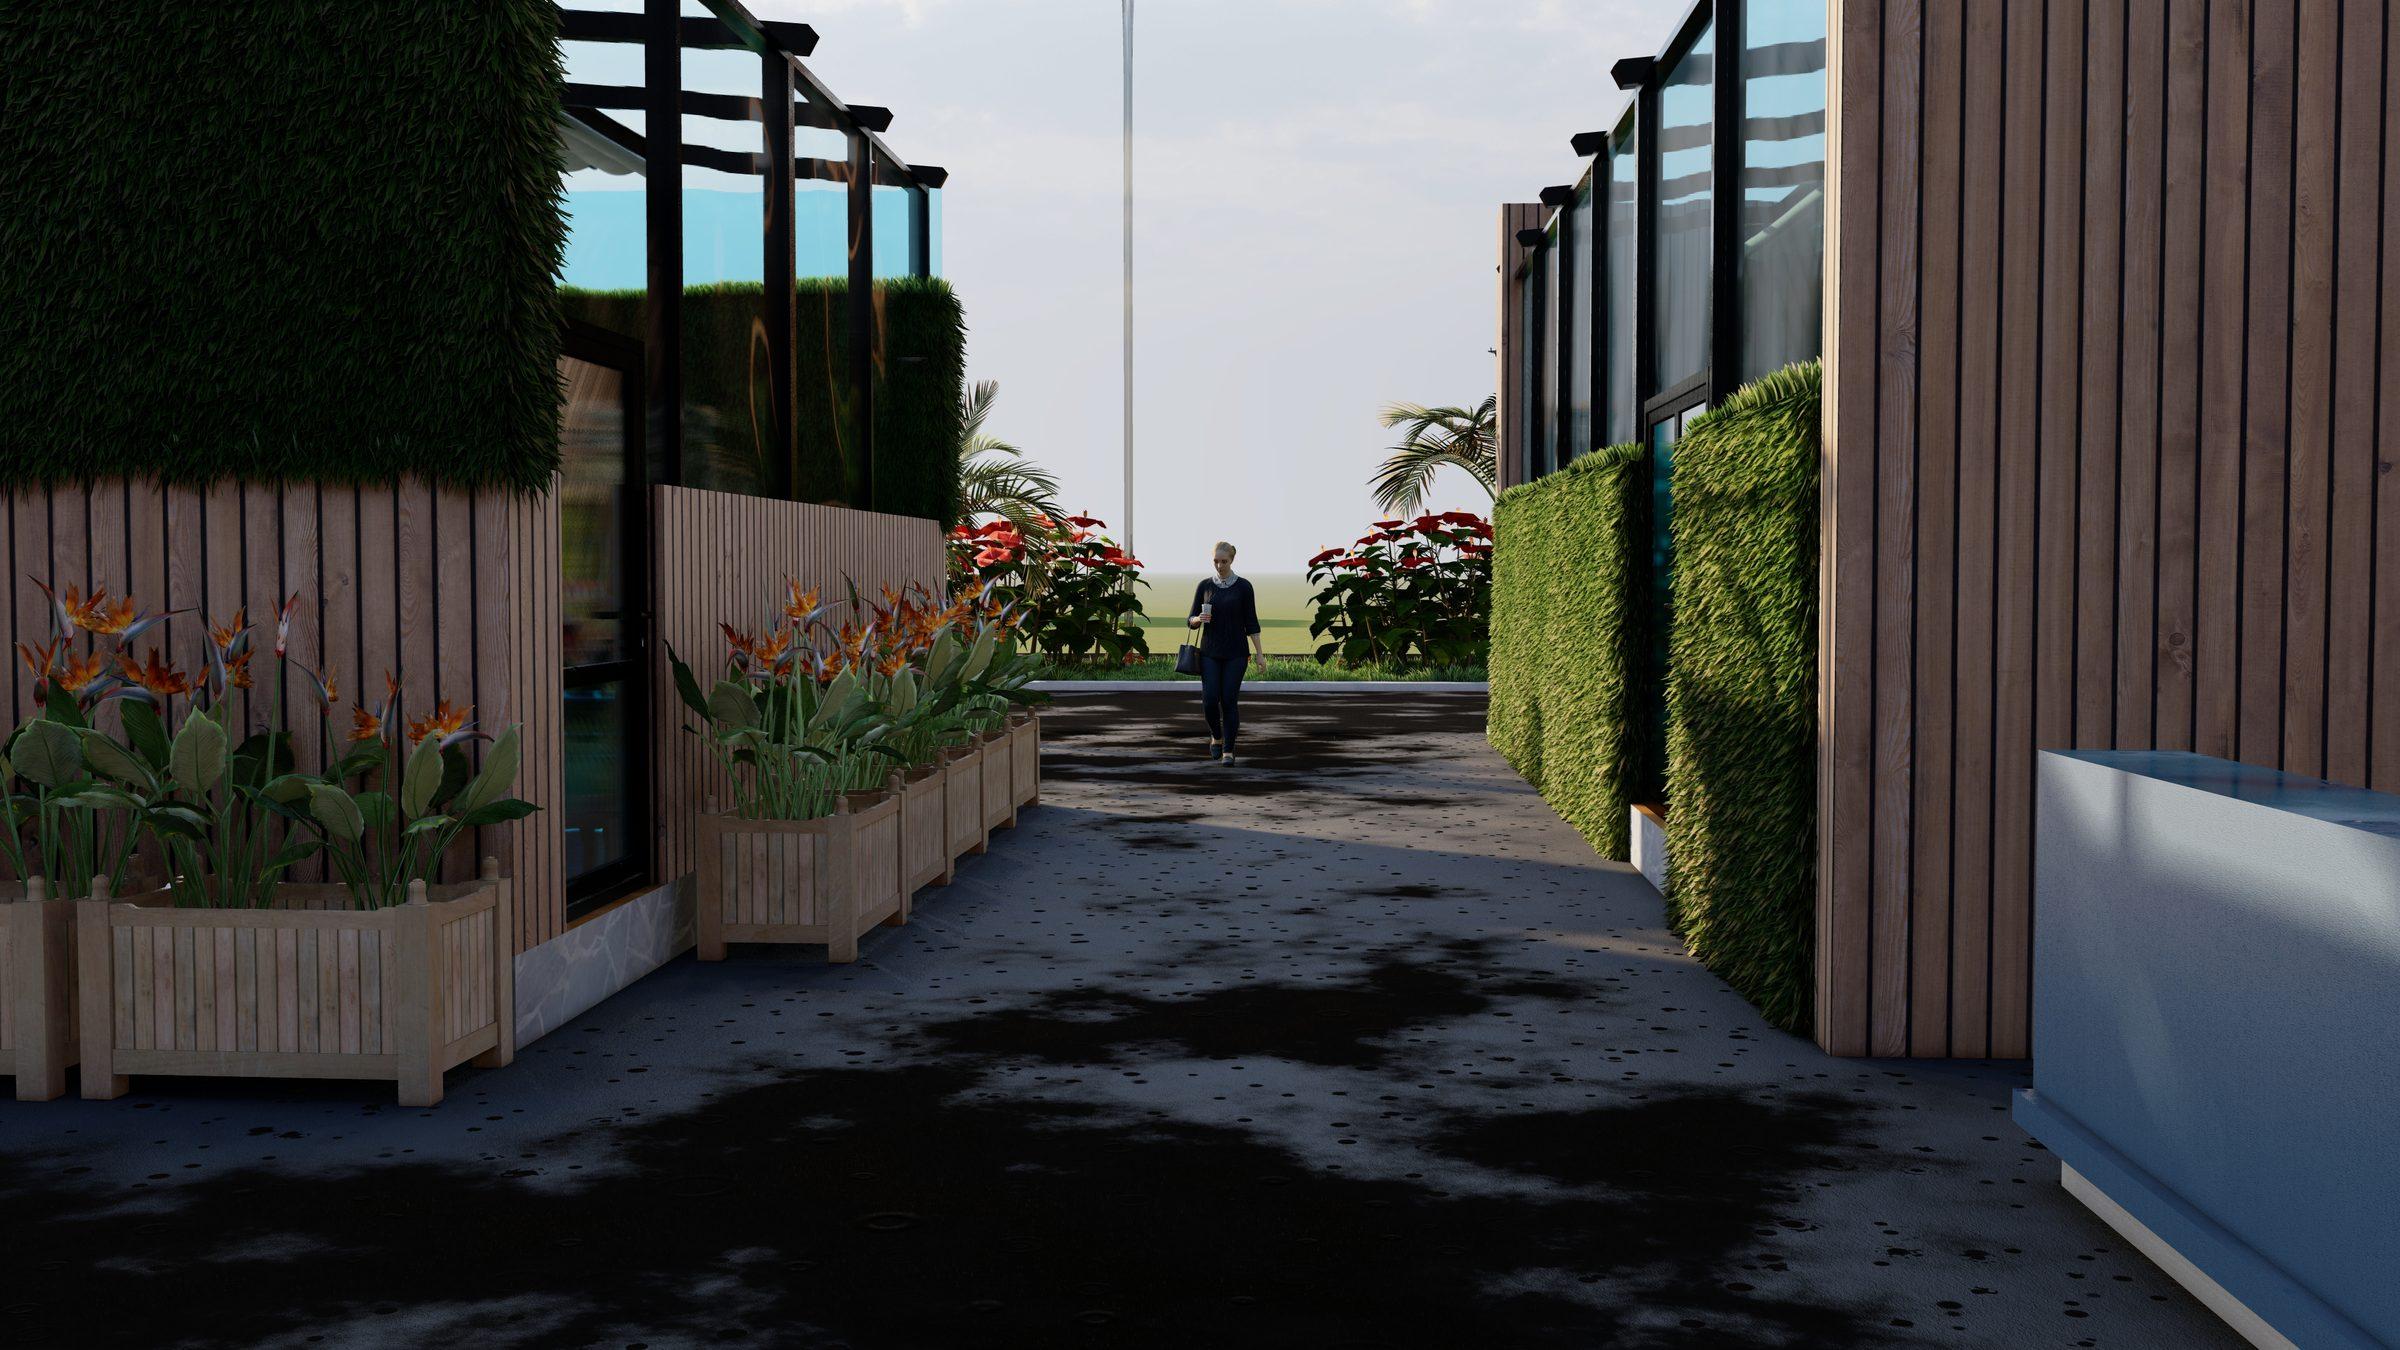
Kavacha Garden
2024Design, architectural visualisation and high-fidelity rendering.
Cedarwood City Estate
2022For White Avenue Real Estate
Design, visualisation, rendering and an interactive game walkthrough.
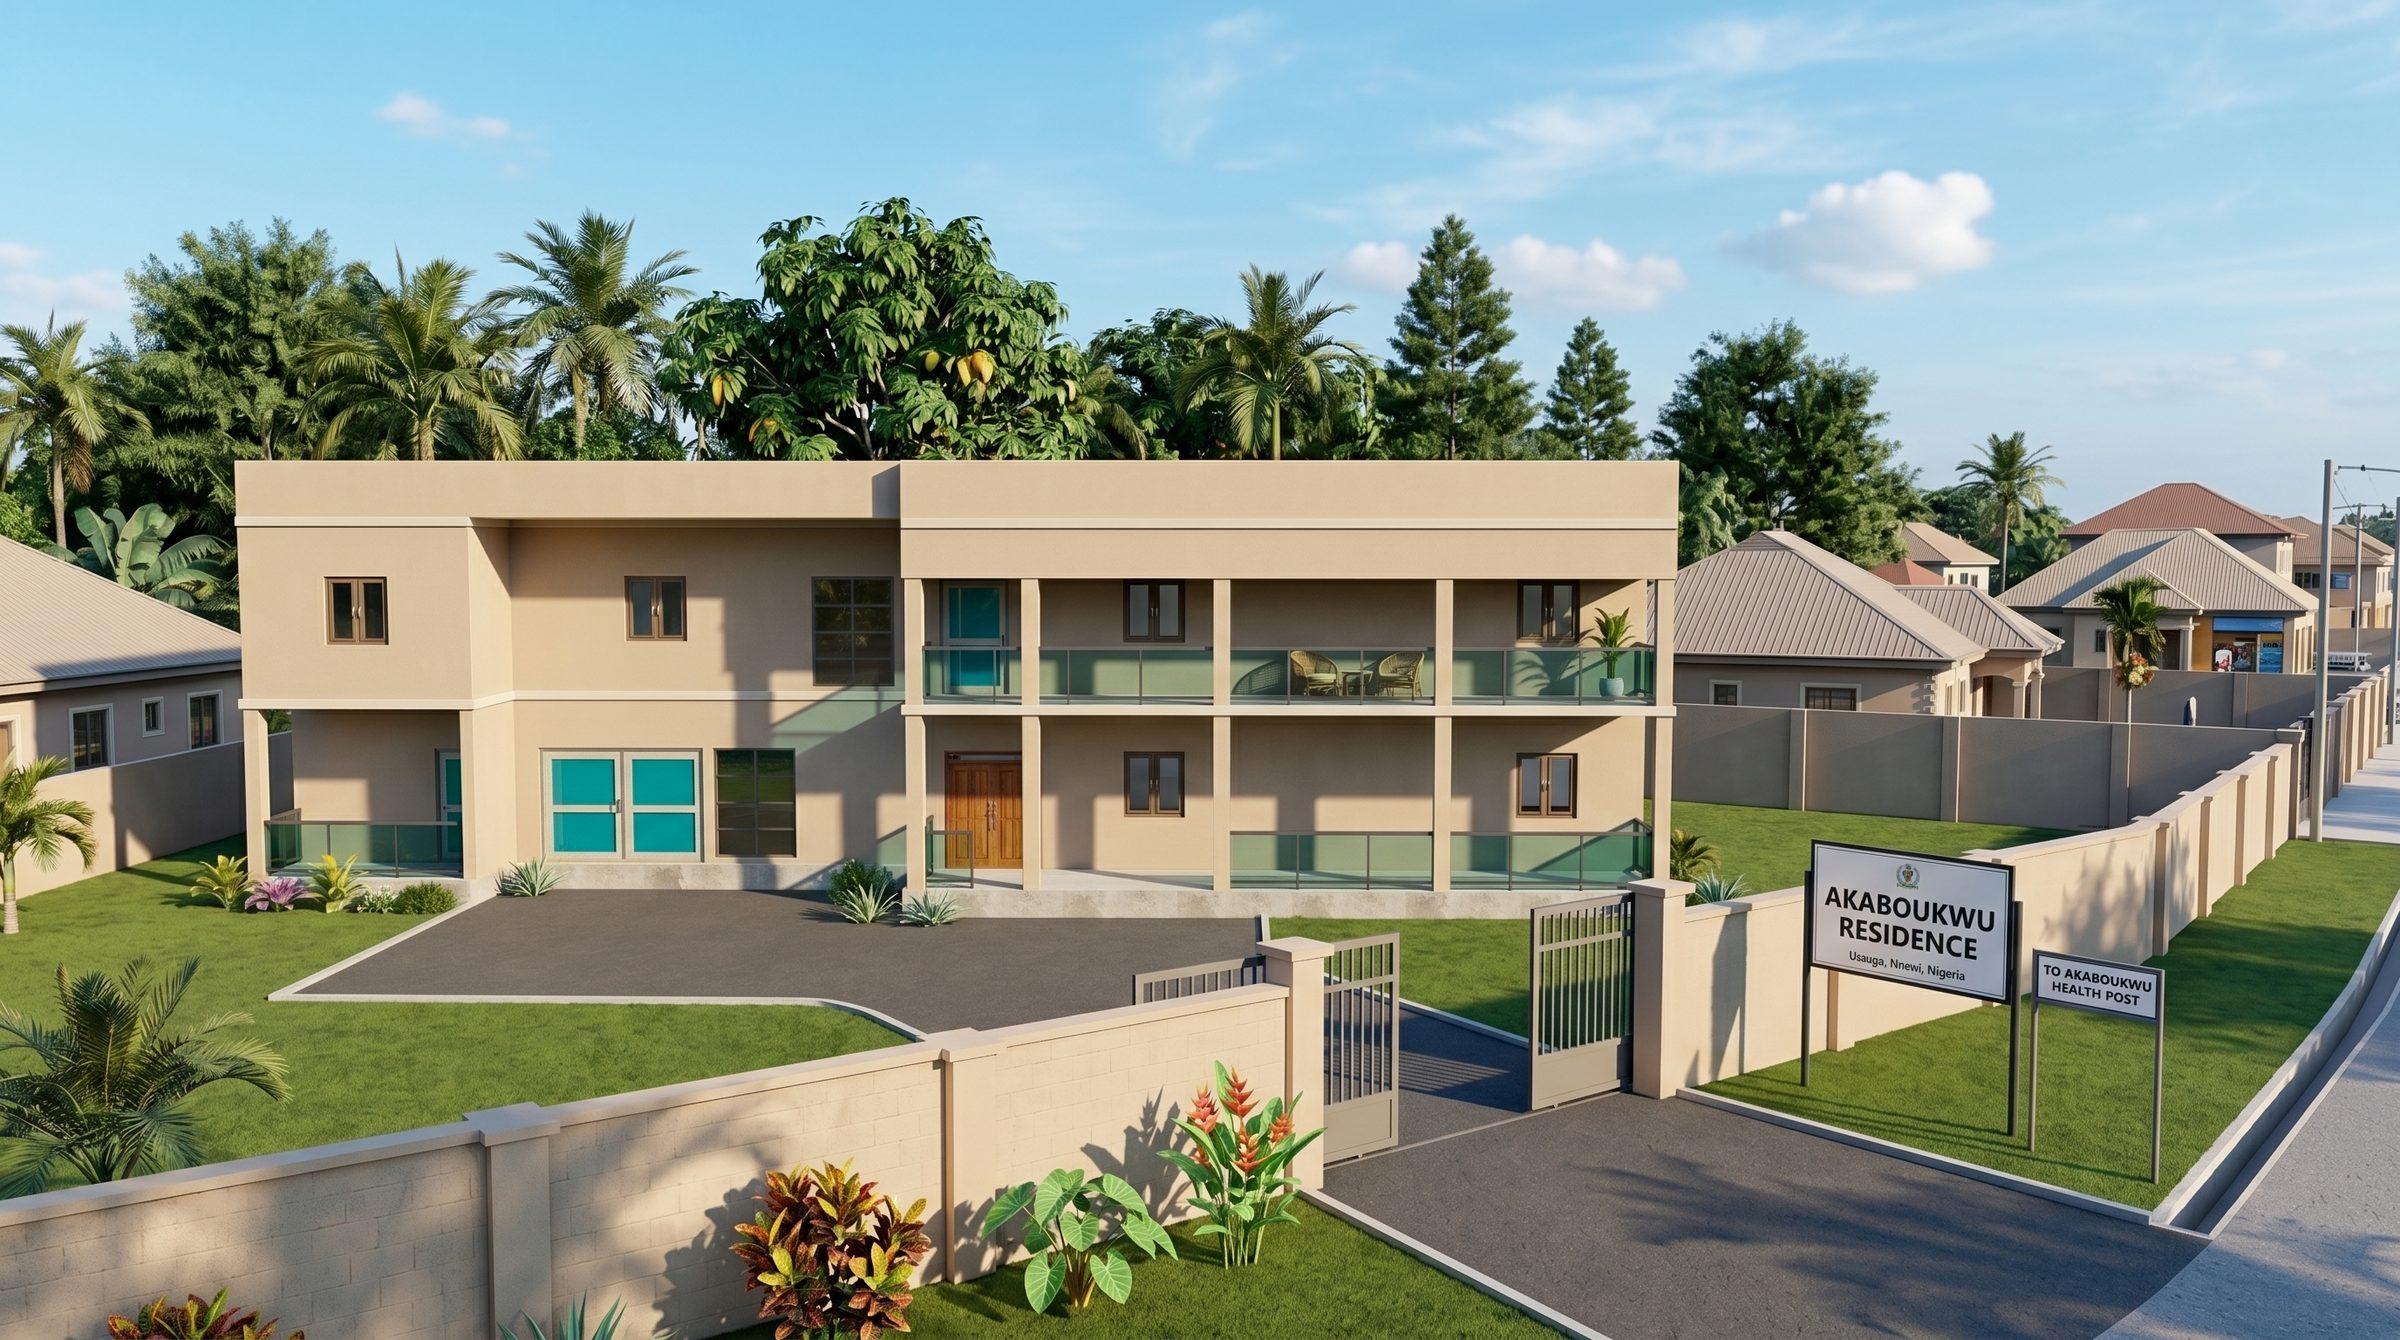
Akaboukwu Residence
20263D visualisation.
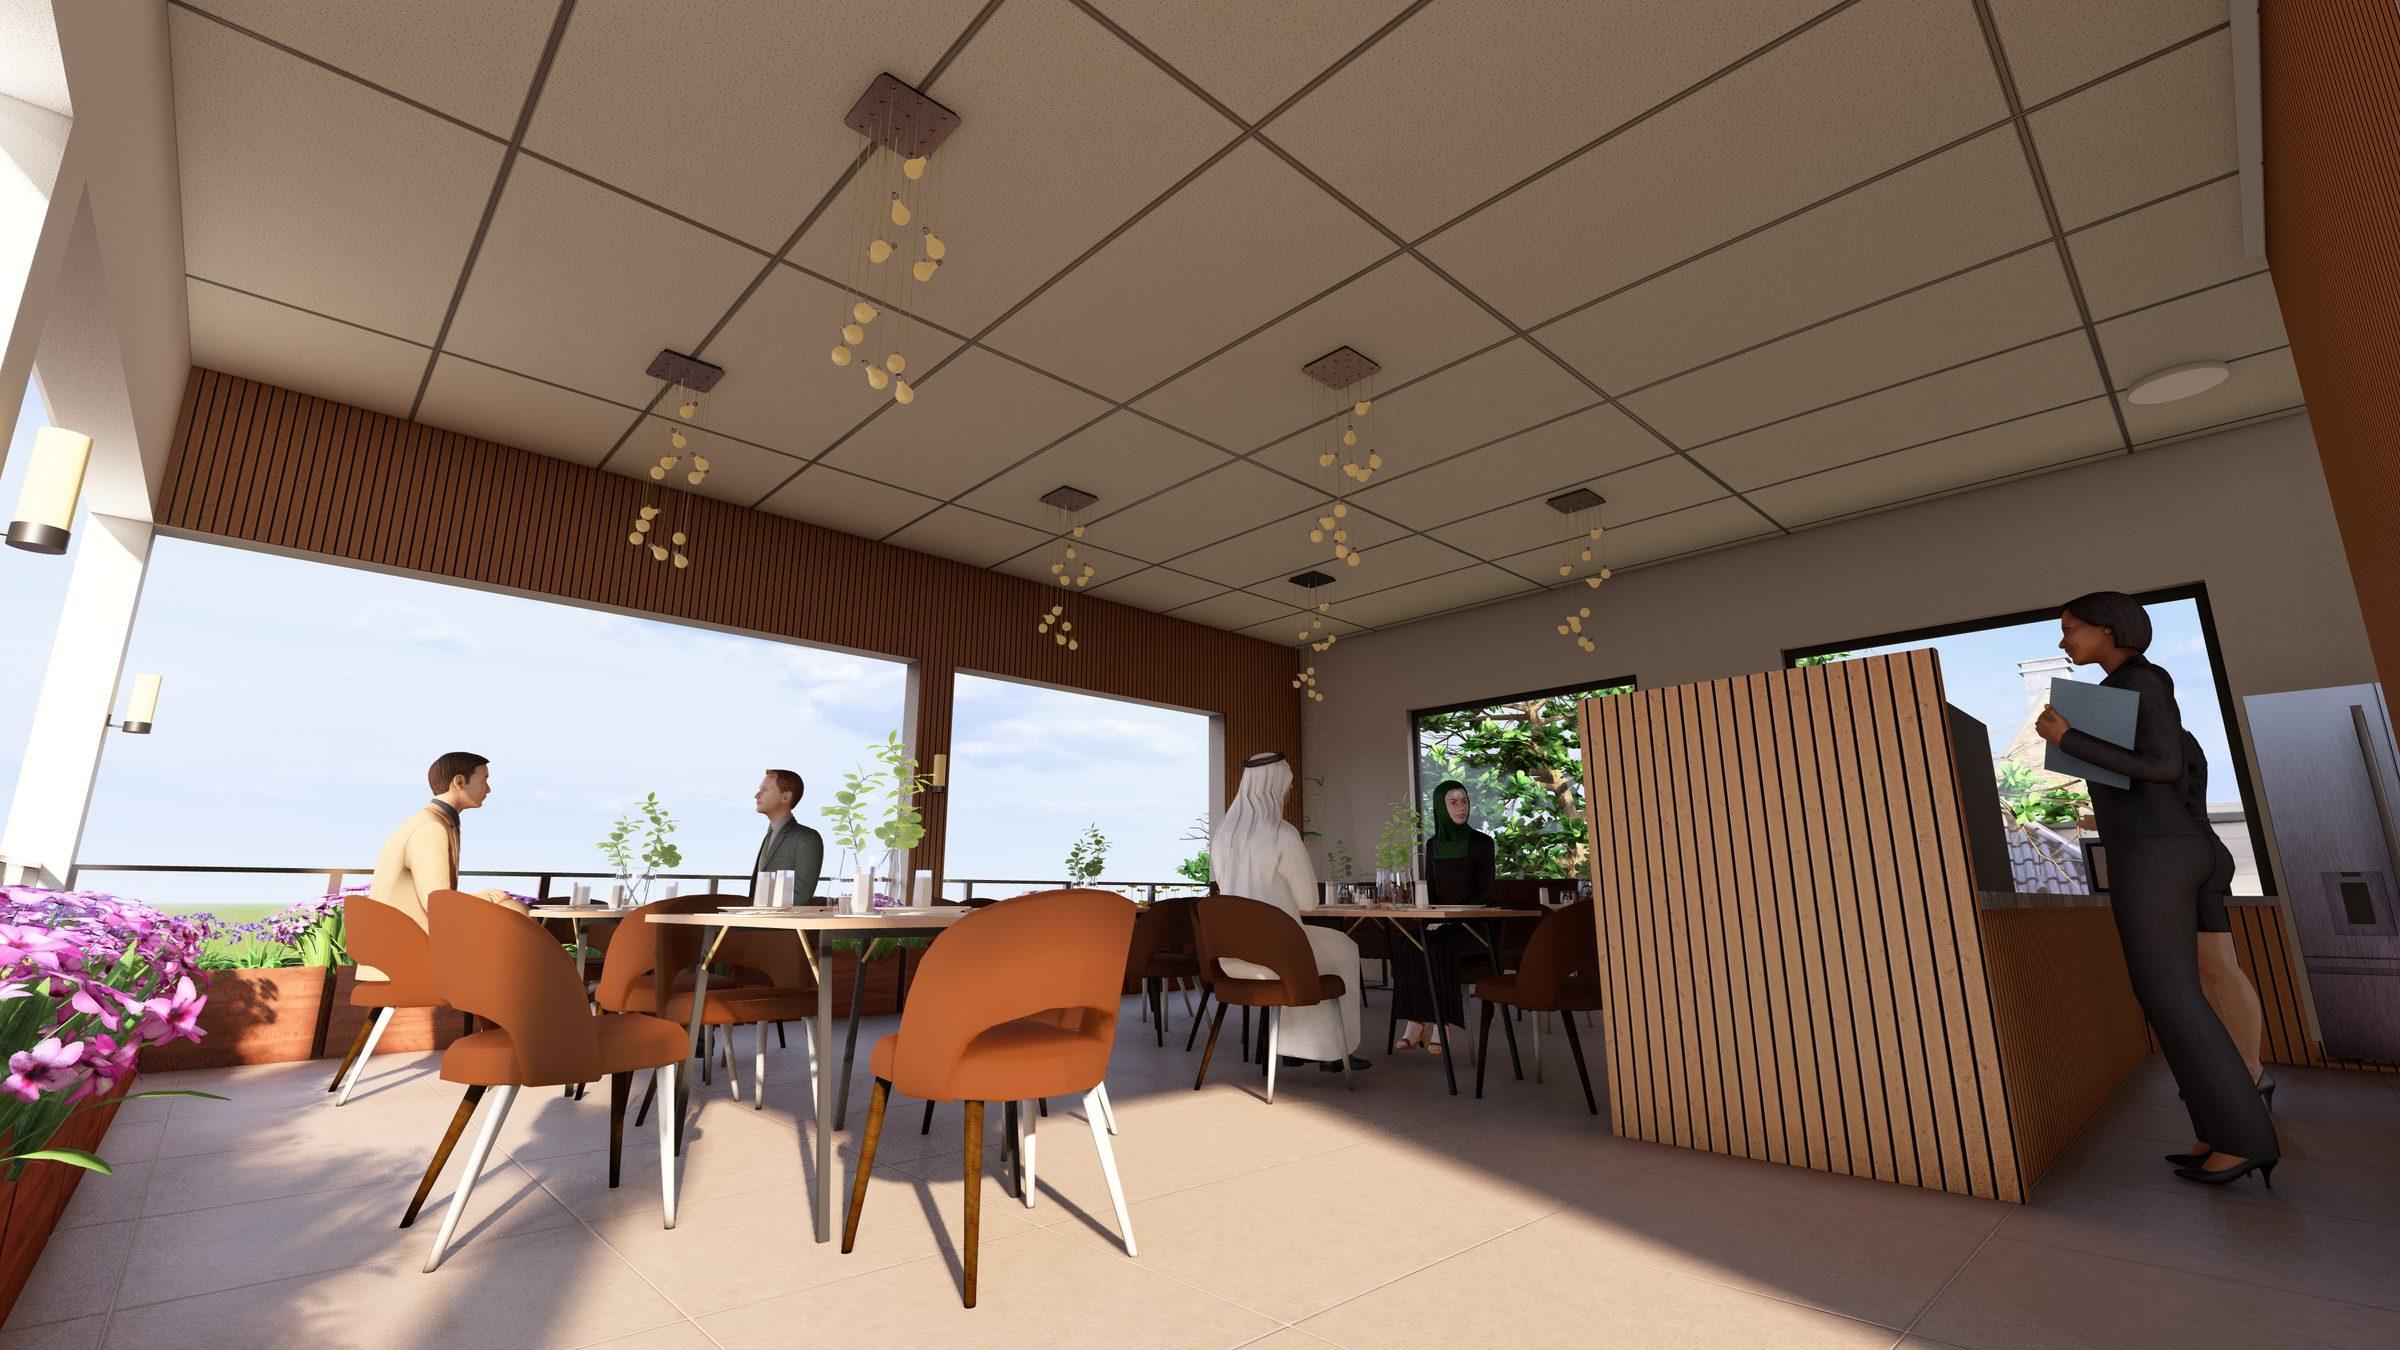
Spicy Kingdom
2025Bida, Niger State, Nigeria · For Spicy Palace
Concept, design, working drawings and 3D visualisation.
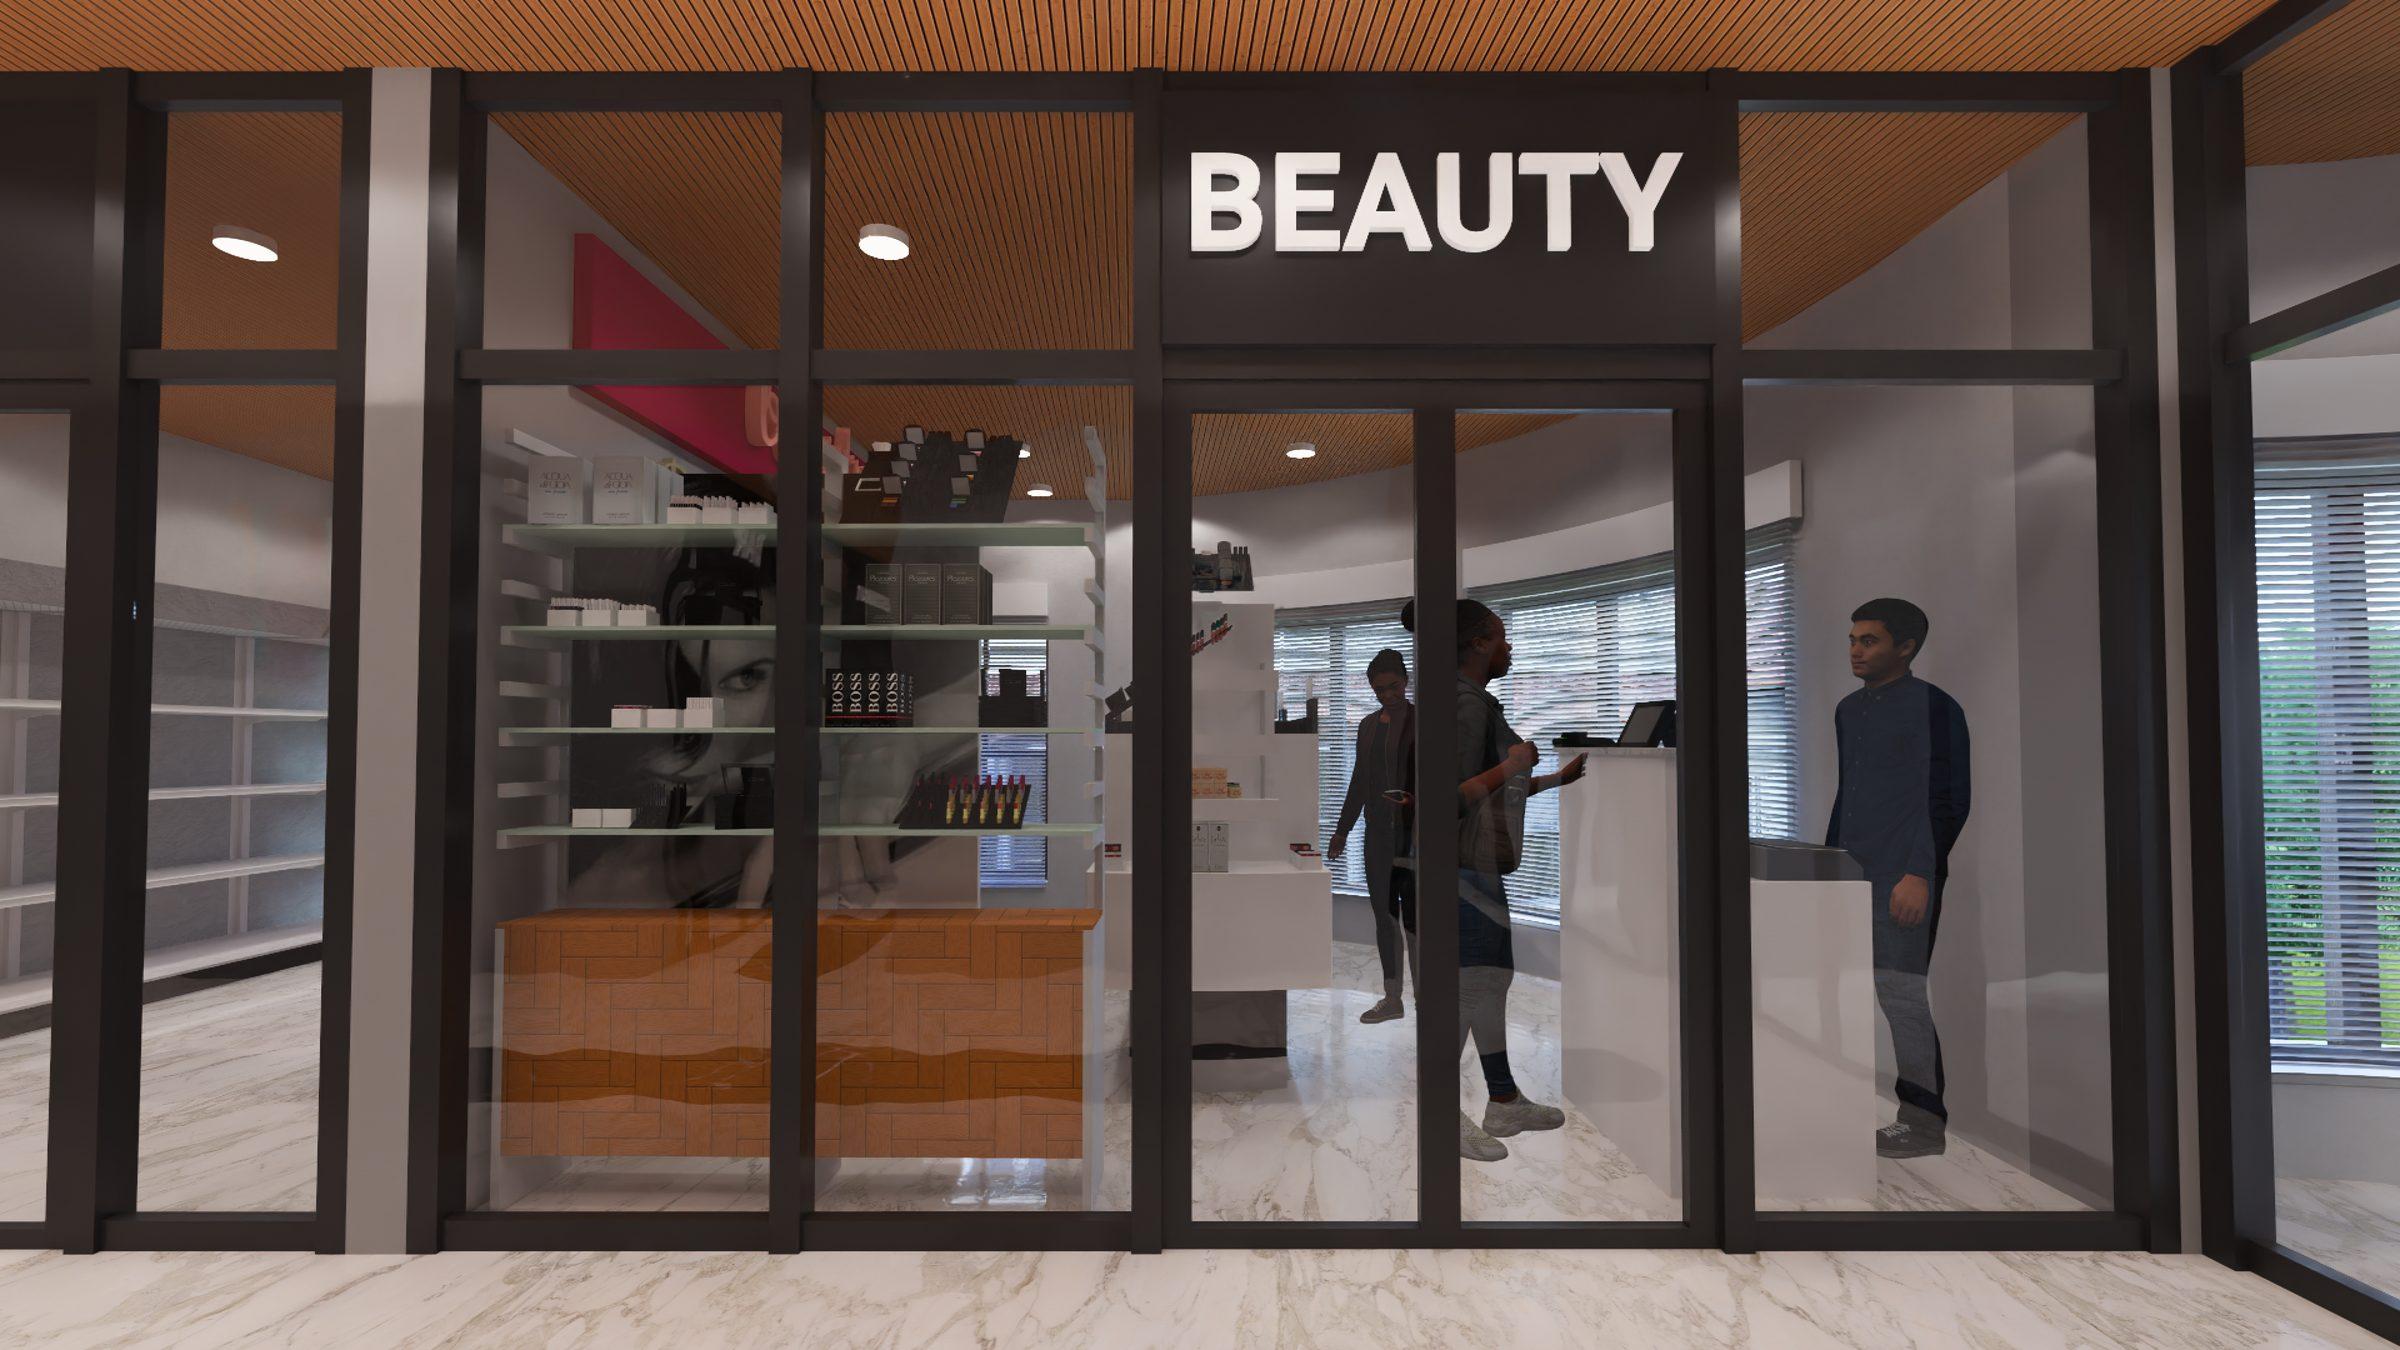
Lucian Afri-Complex
2025Space design, working drawings and 3D visualisation.
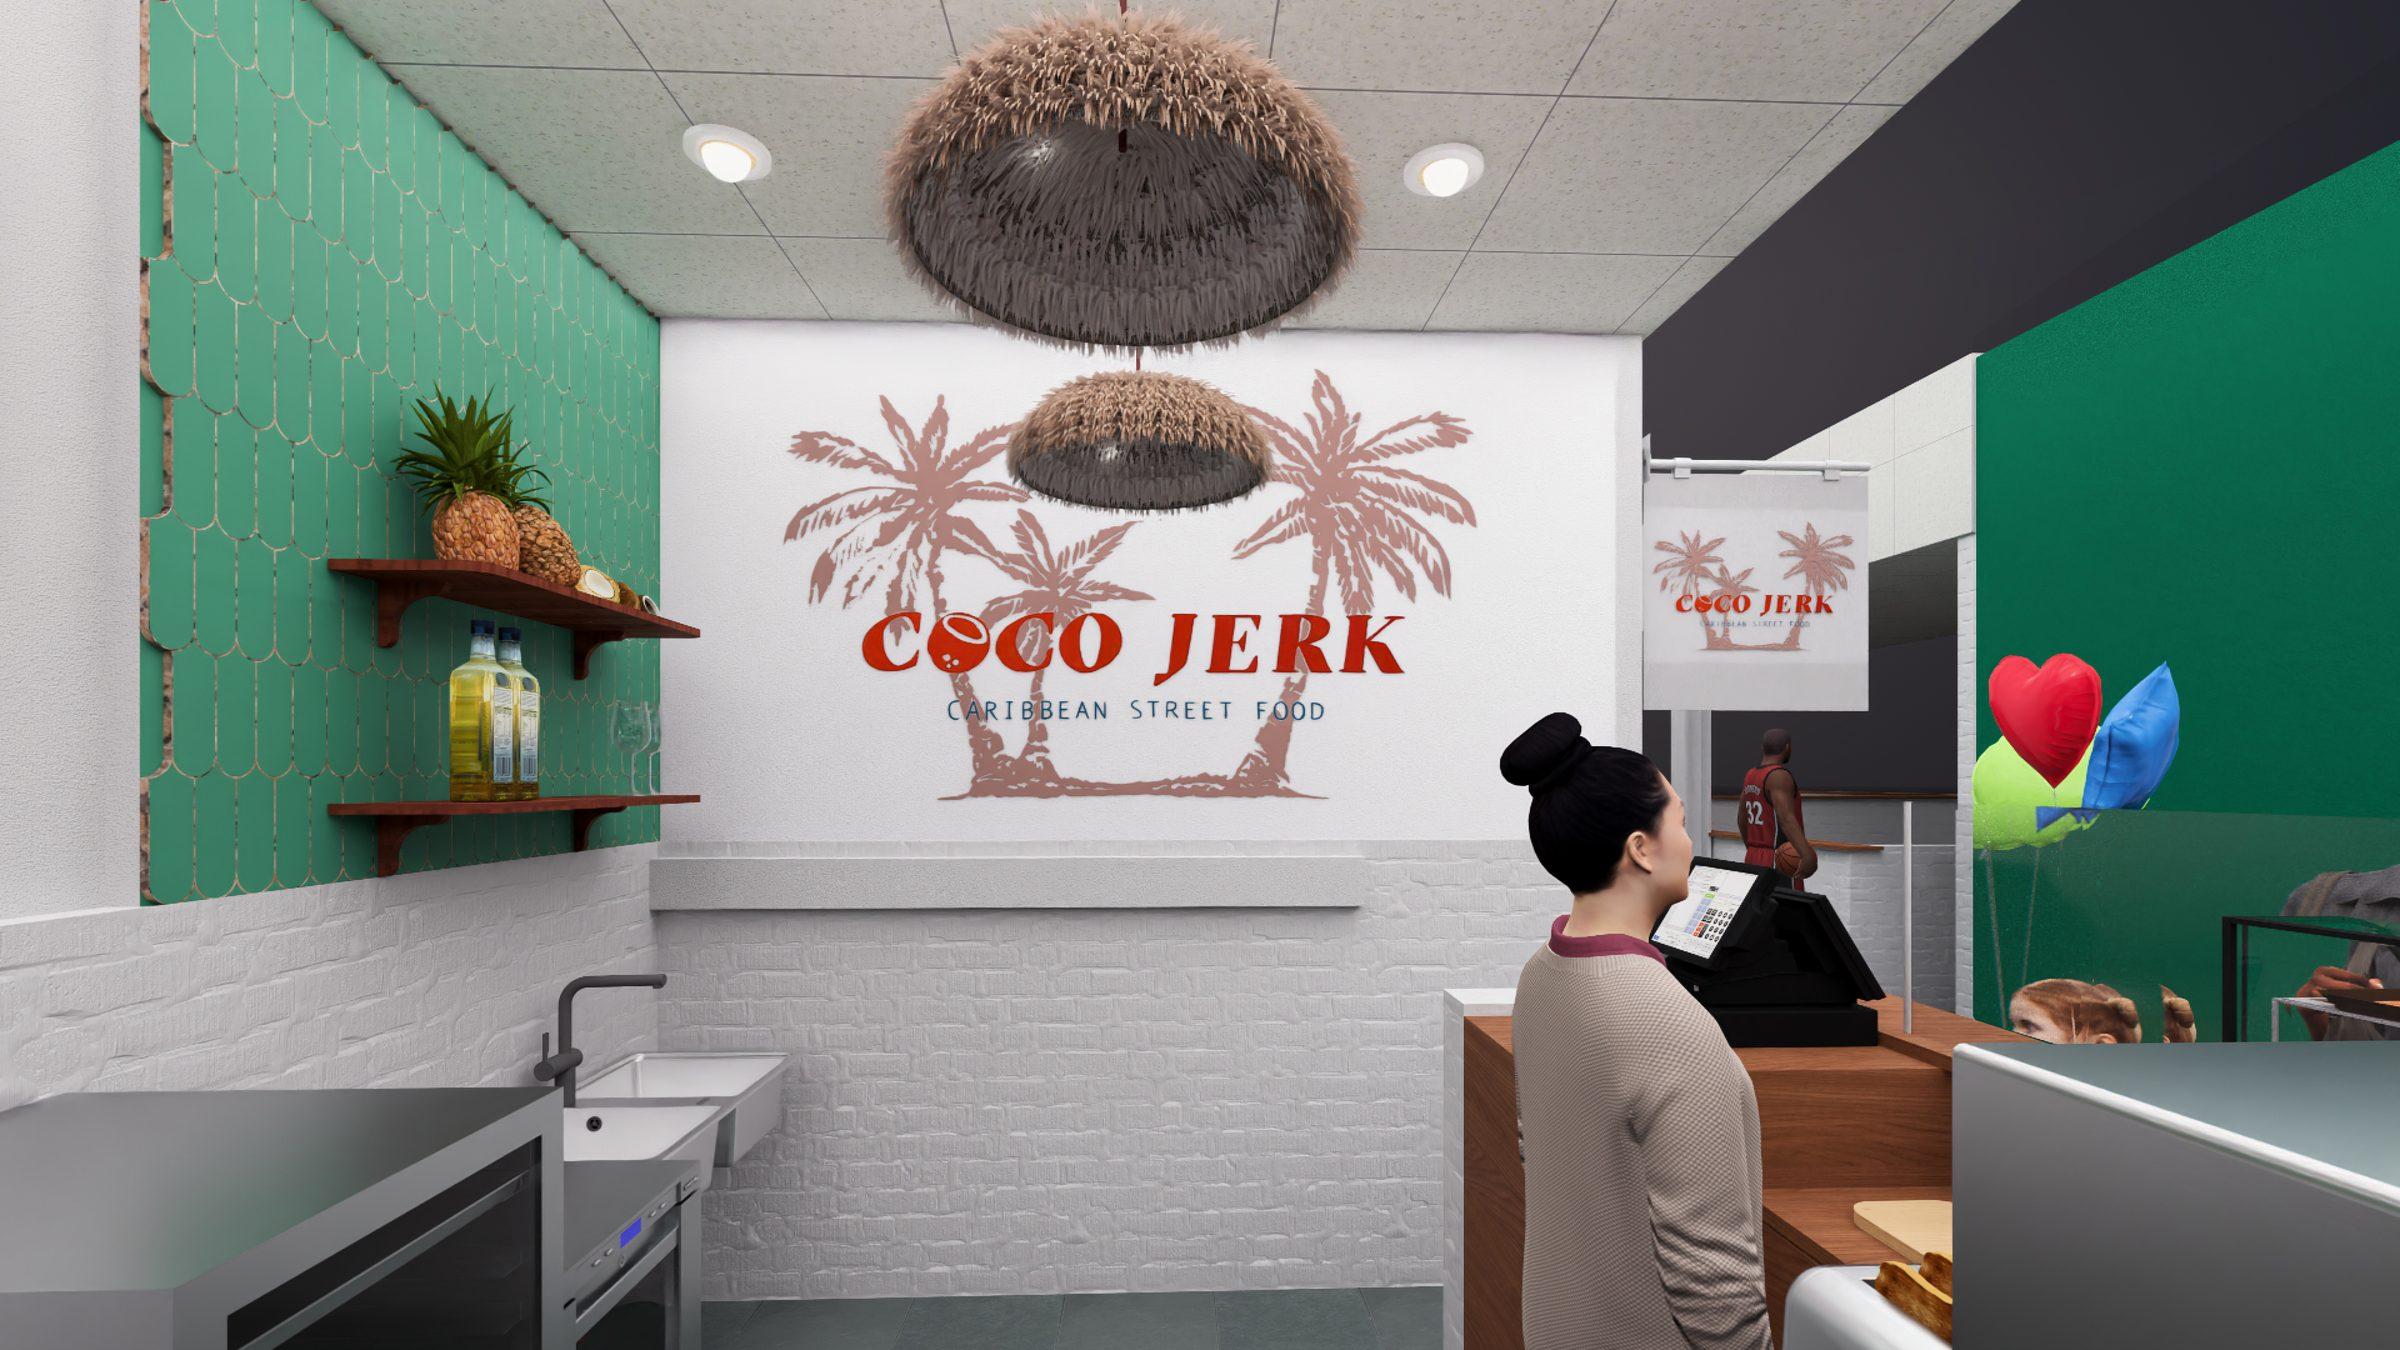
Coco Jerk
2025Space design, 3D visualisation and permit visualisation.
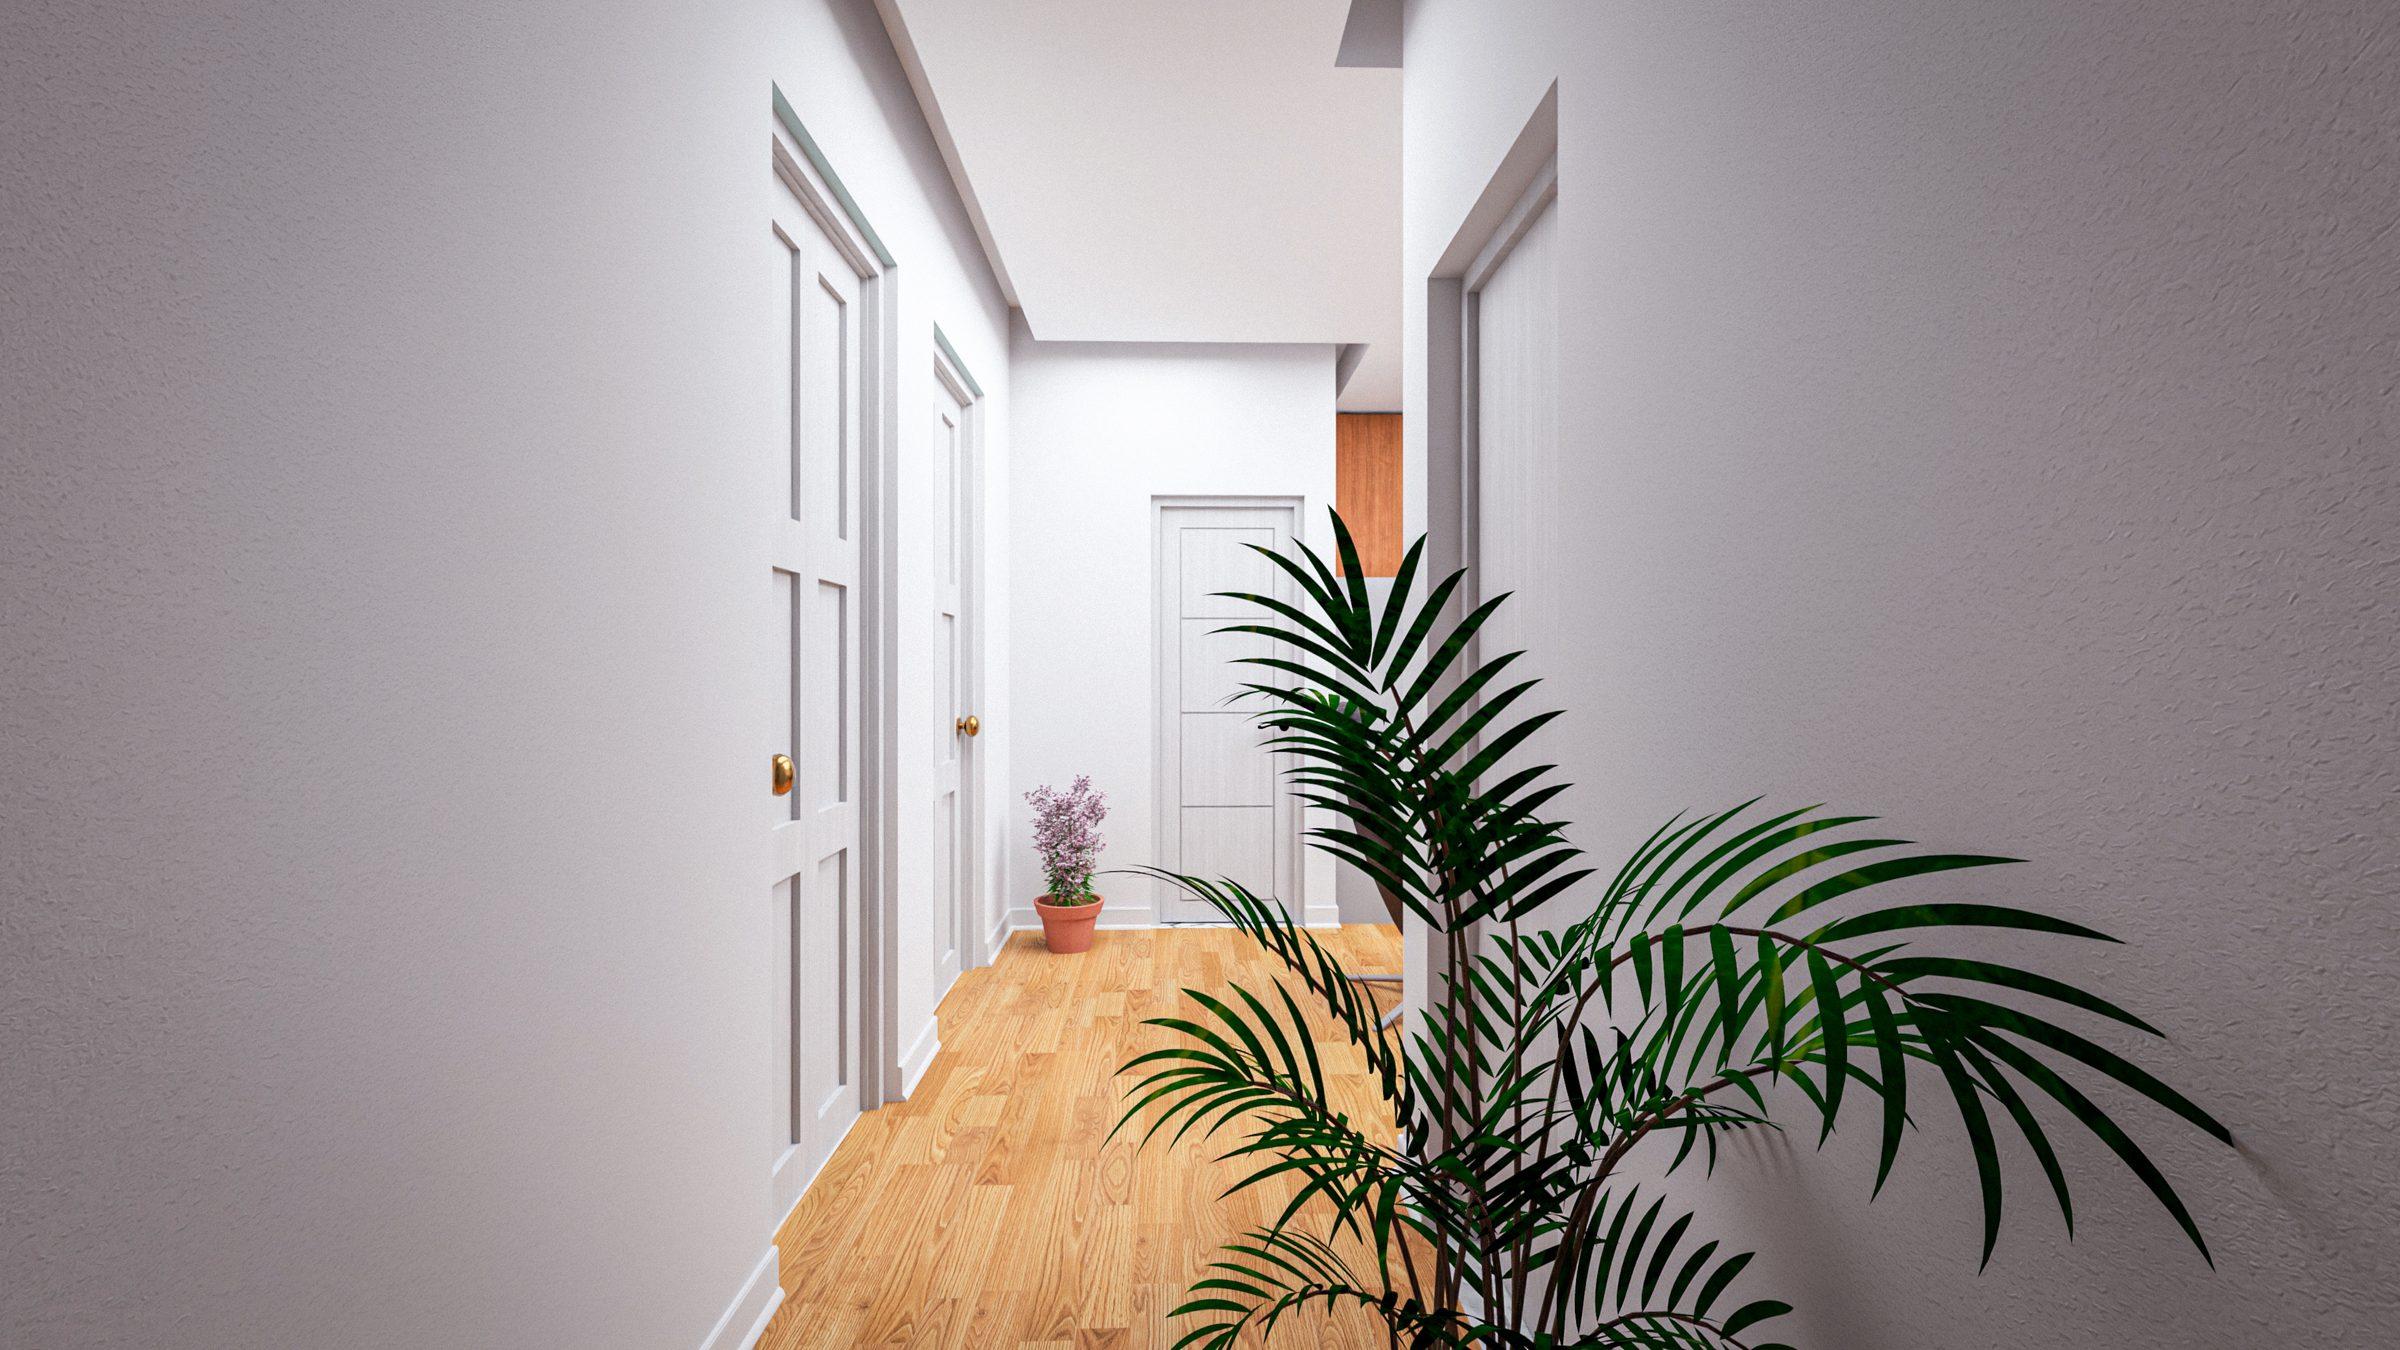
Josh
2025Space design, 3D visualisation and renovation.
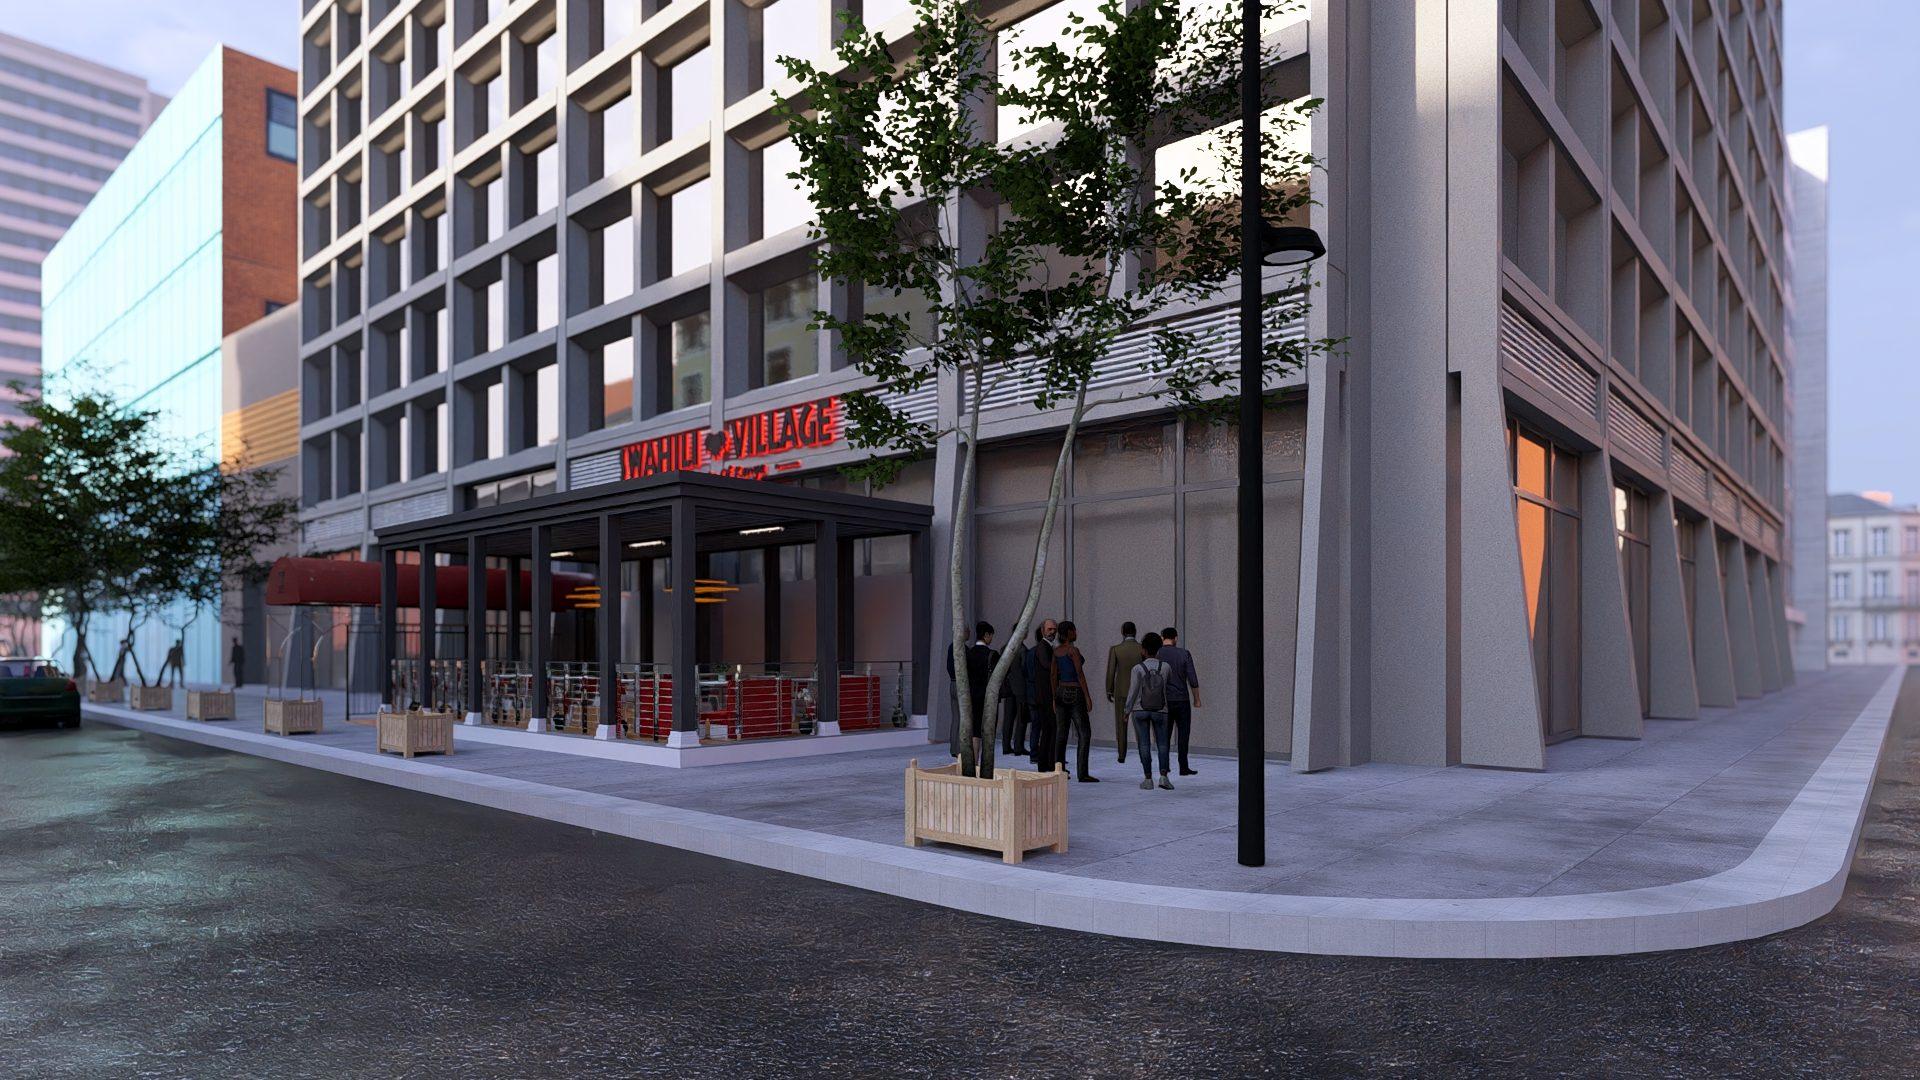
Swahili Village DC
2024For Justking Solutions
Signage permit visualisation, space design and 3D visualisation.
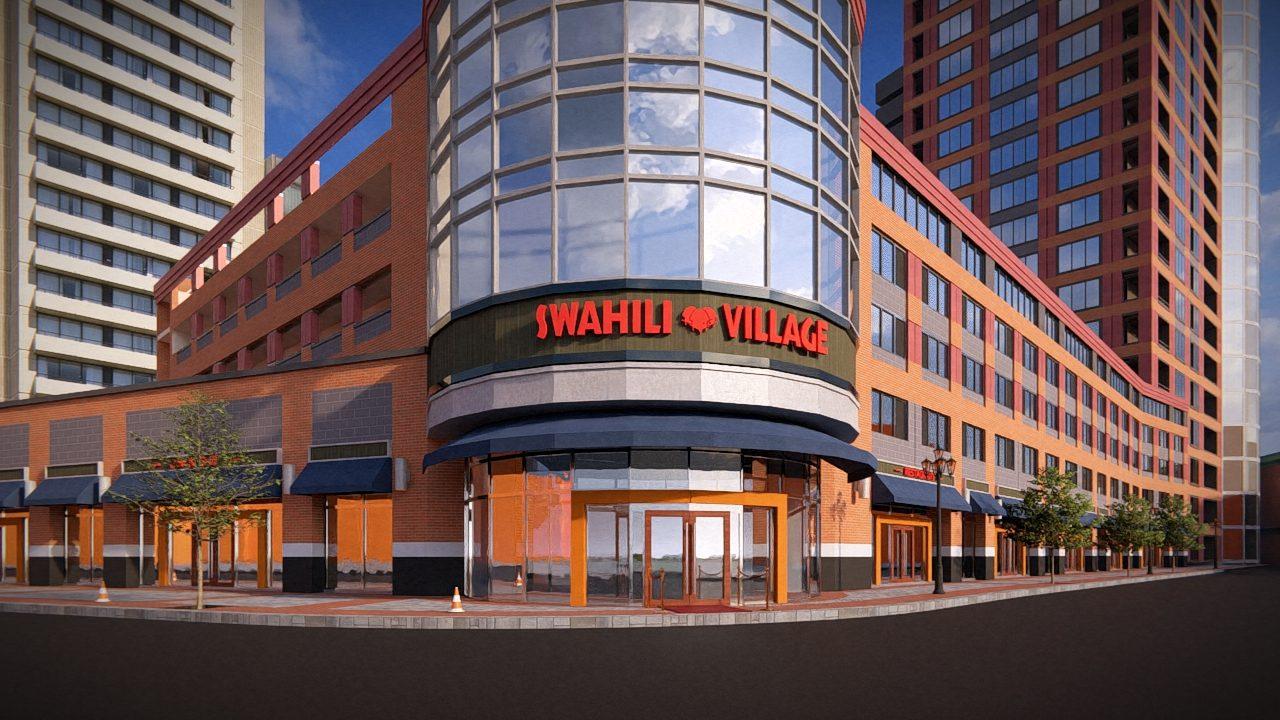
Swahili Village Newark
2024For Justking Solutions
Signage permit visualisation and 3D visualisation.
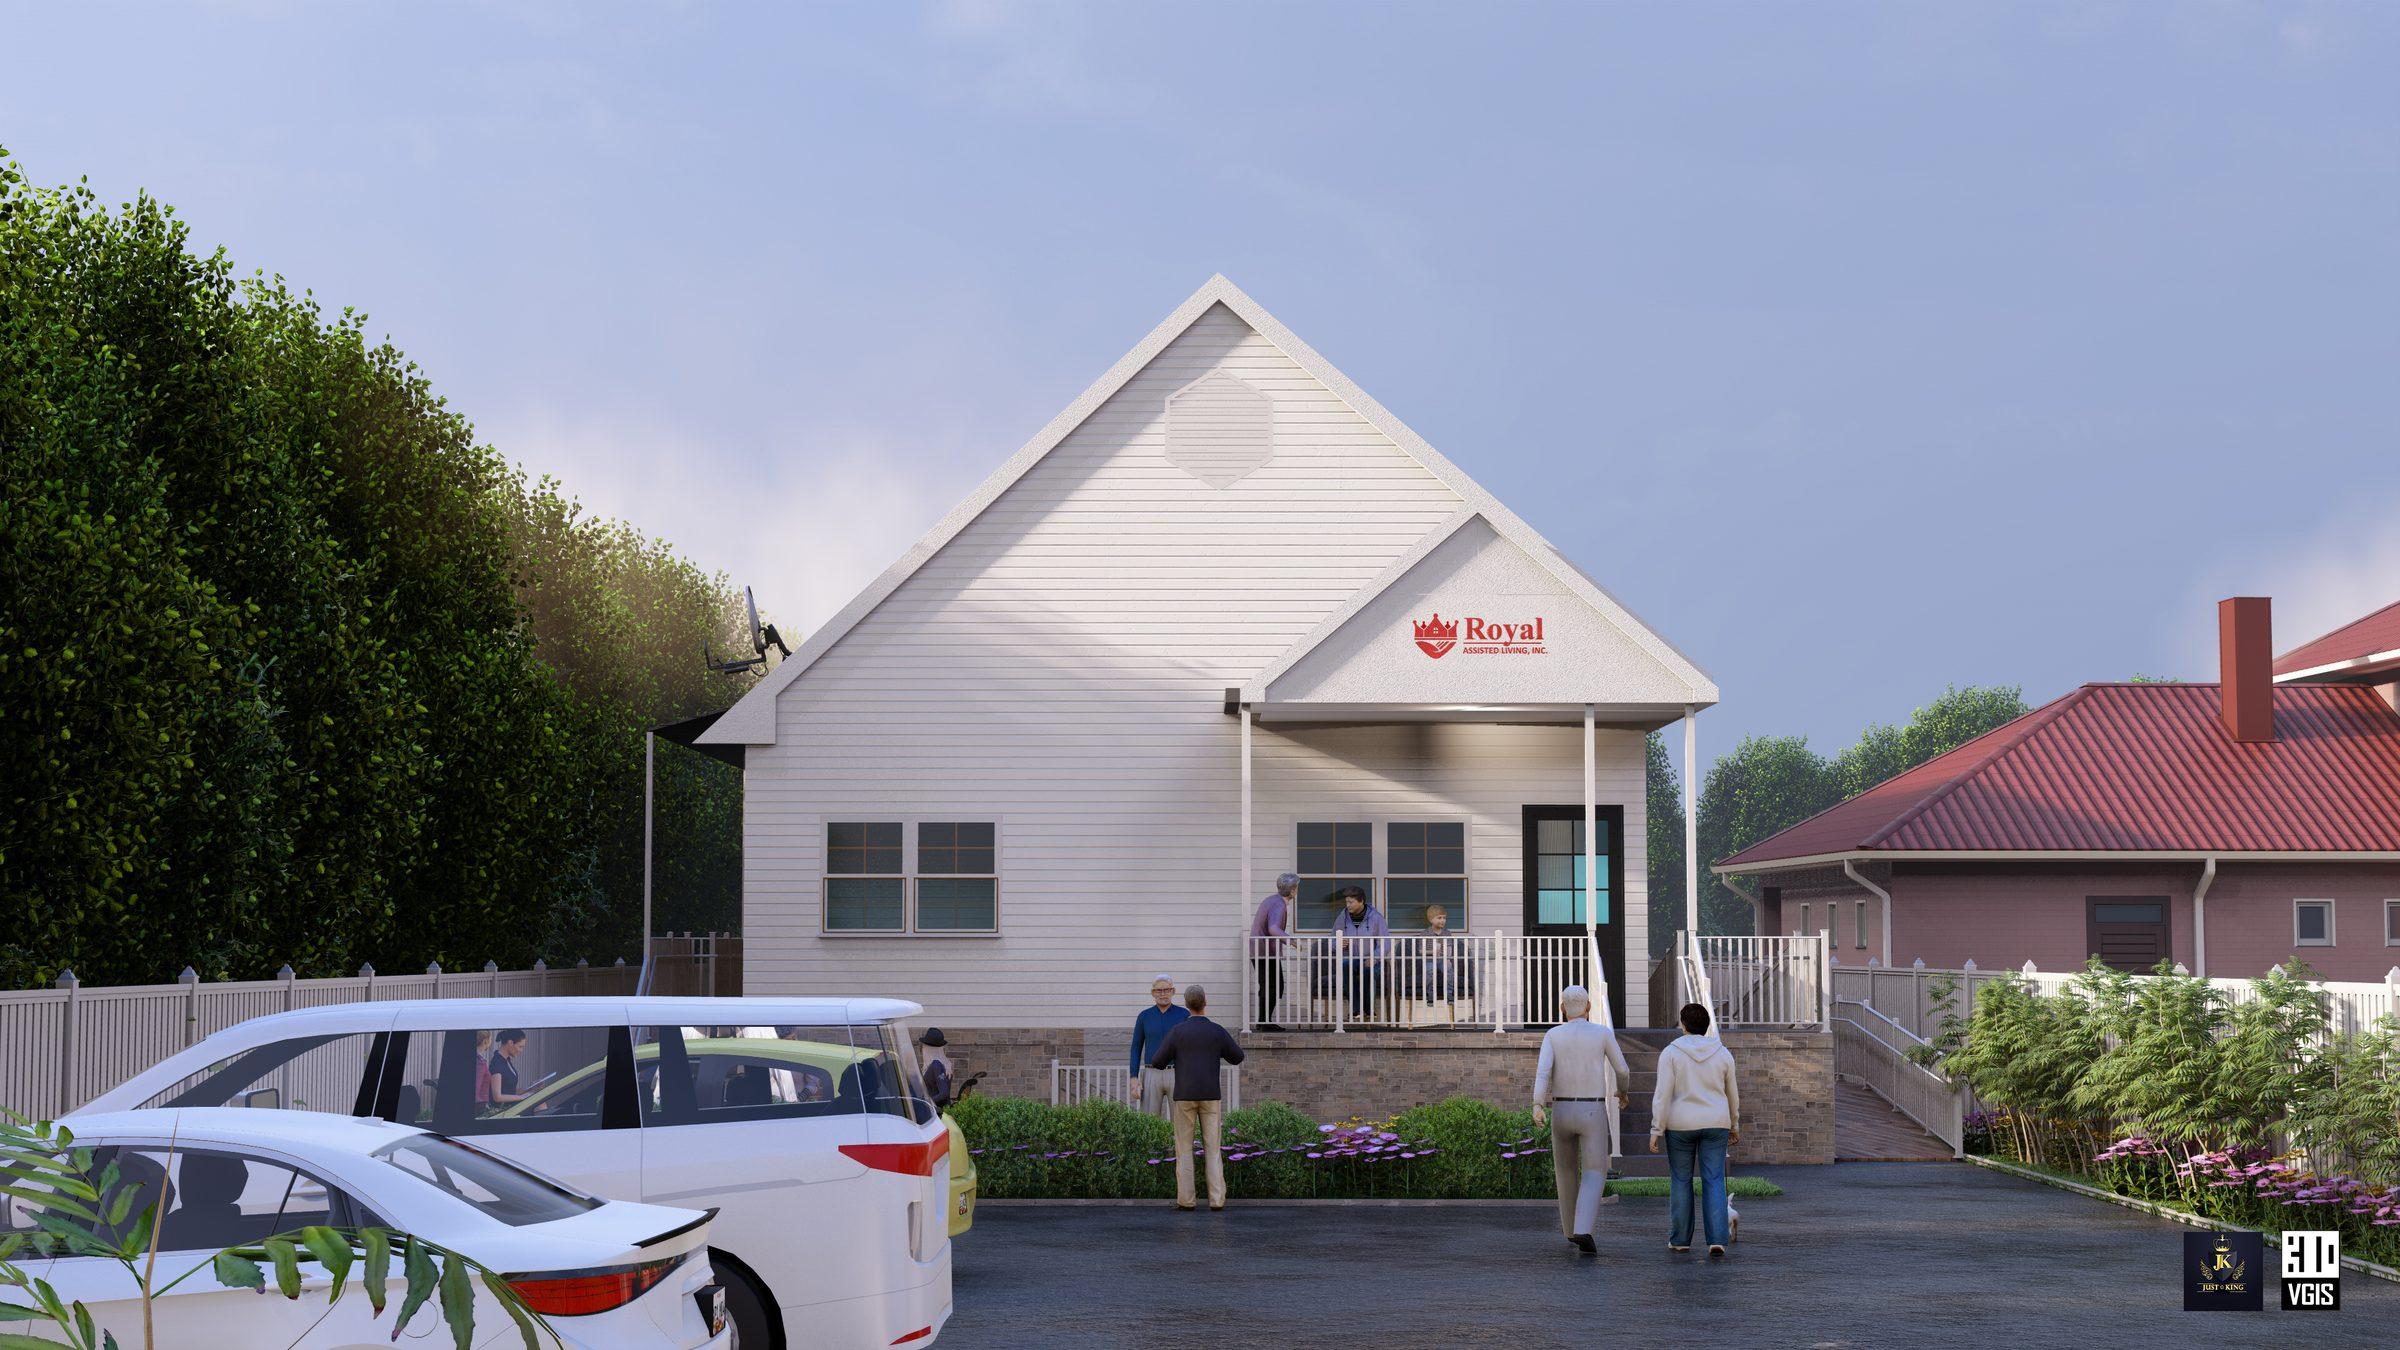
Royal Assisted Living
2024For Royal Assisted Living Inc
Design, 3D visualisation and interior visualisation.
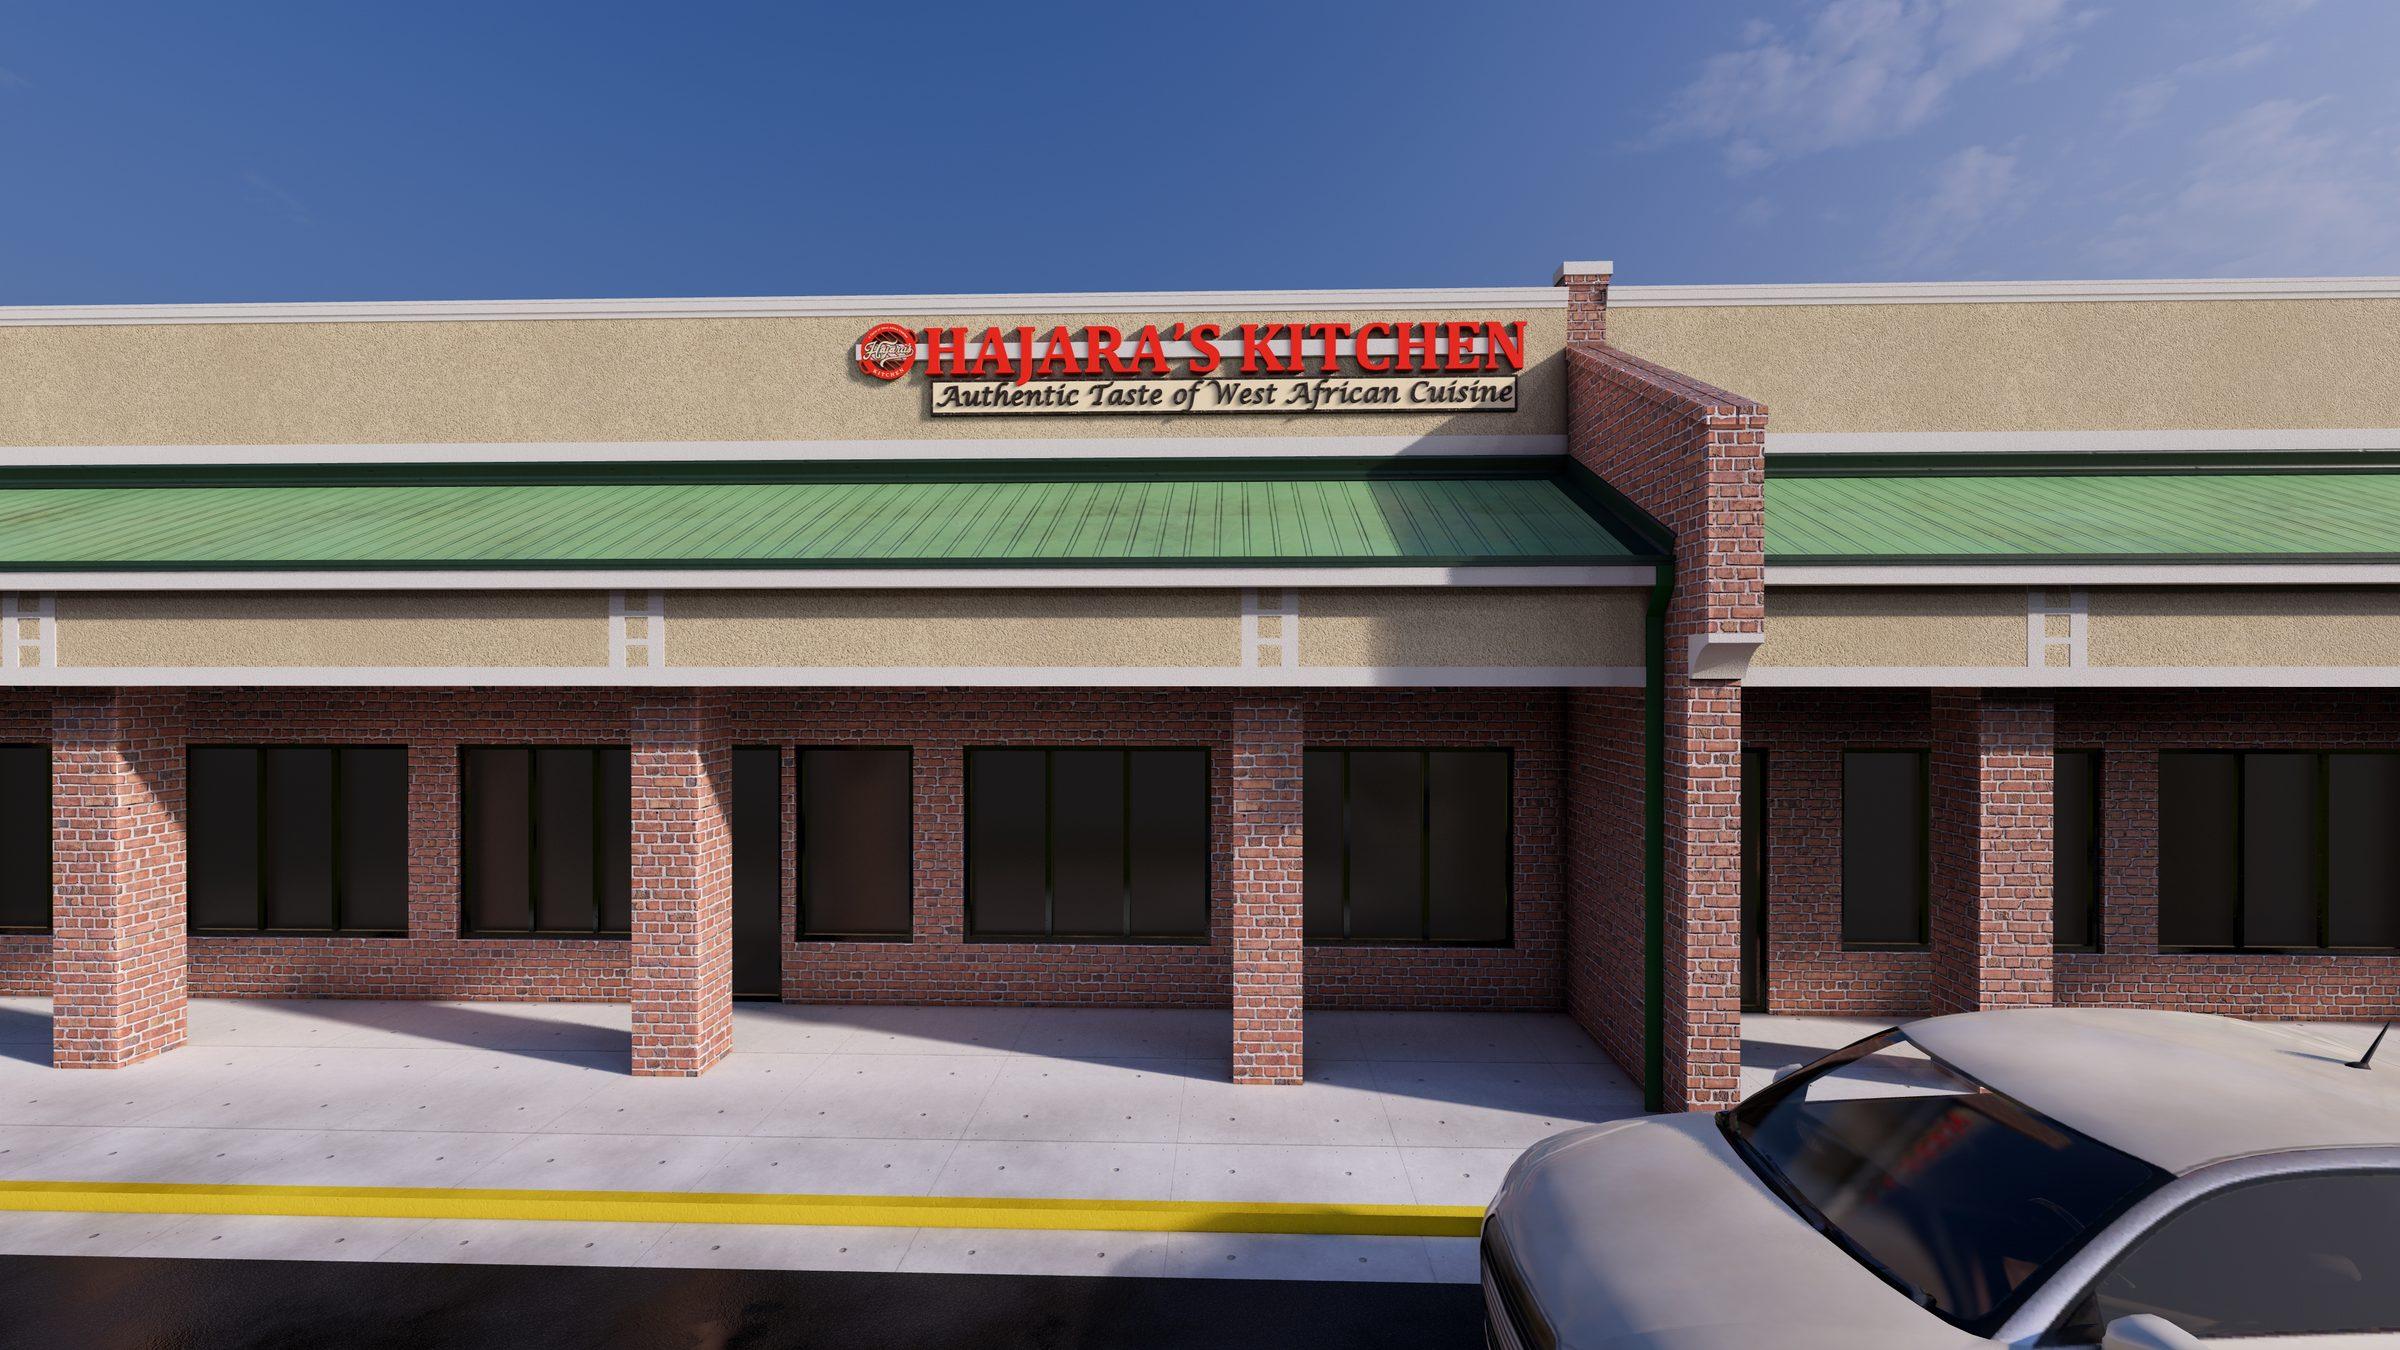
Hajara's Kitchen
2024Signage permit visualisation and 3D visualisation.
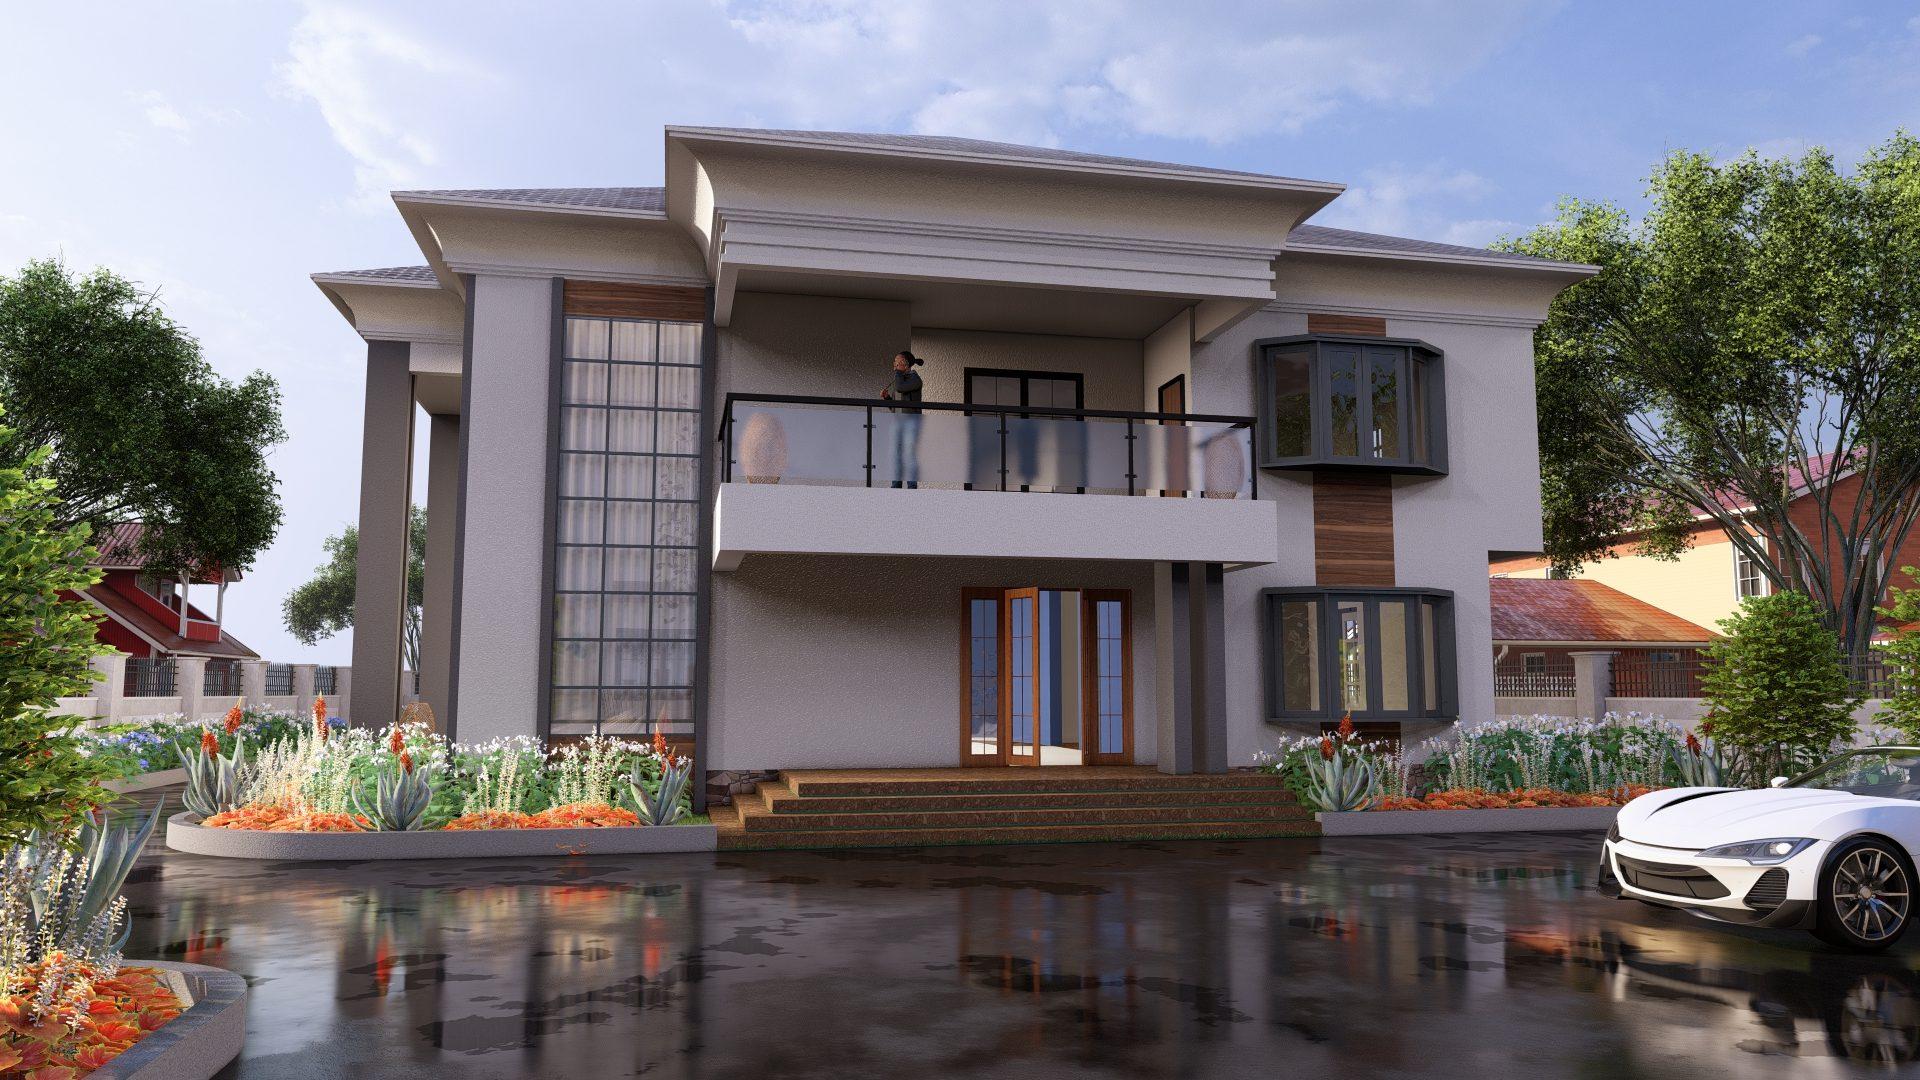
Michael Nwosu
20243D visualisation.
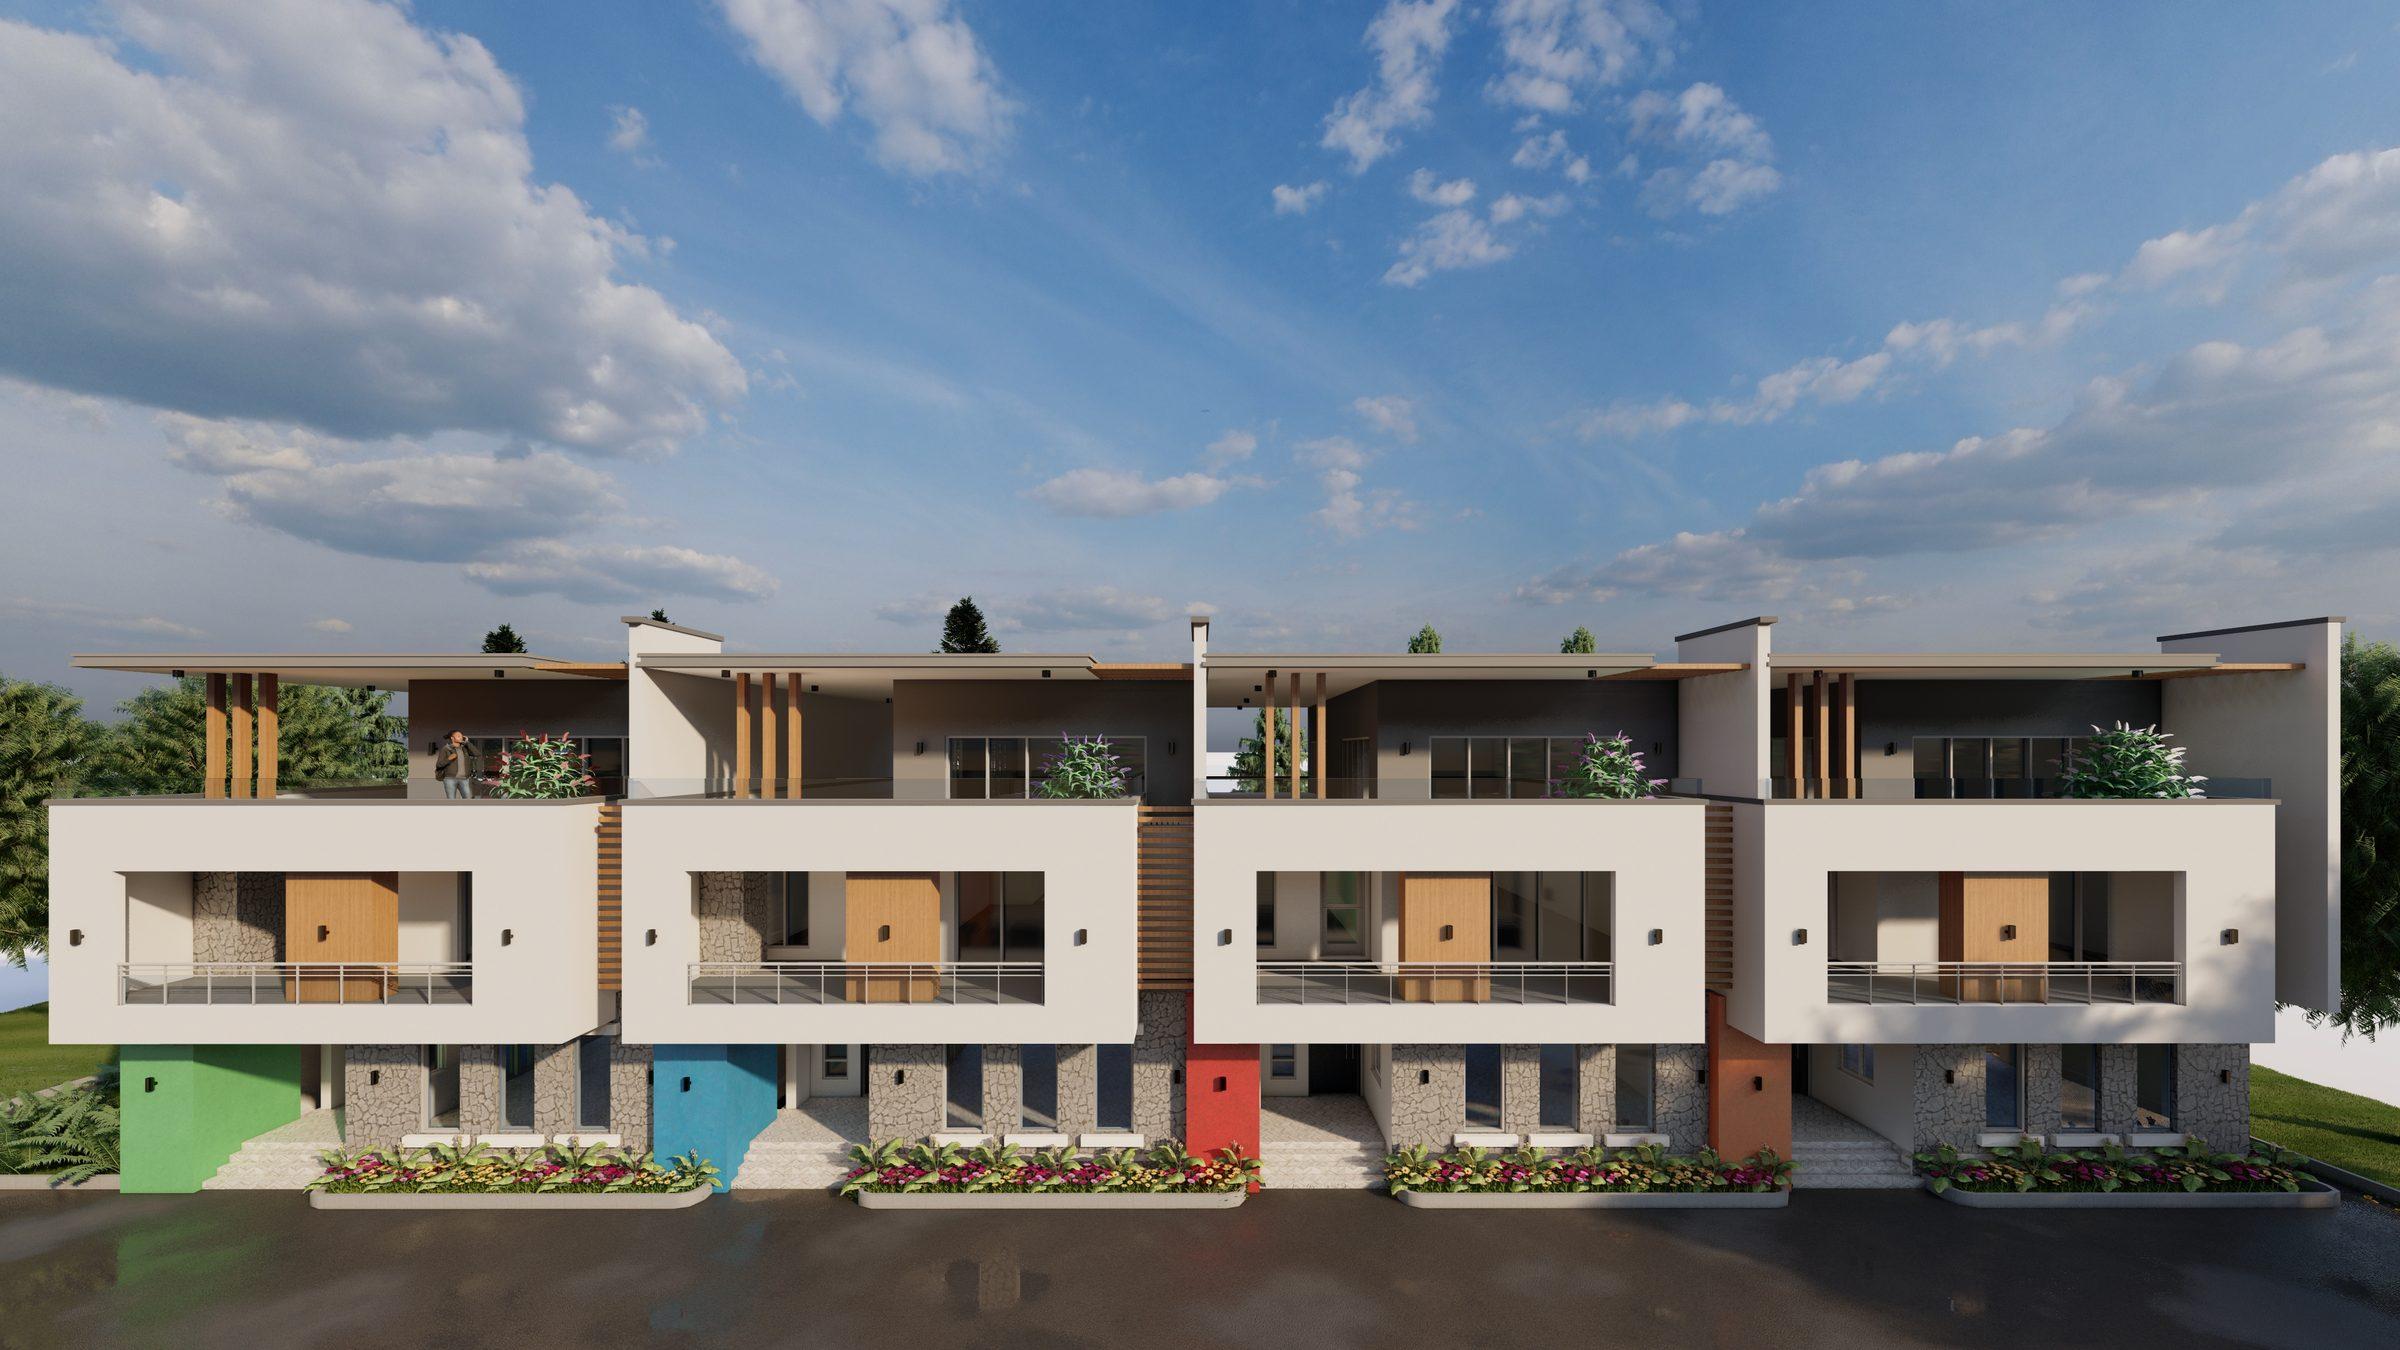
Colour Code
For White Avenue Real Estate
3D visualisation.
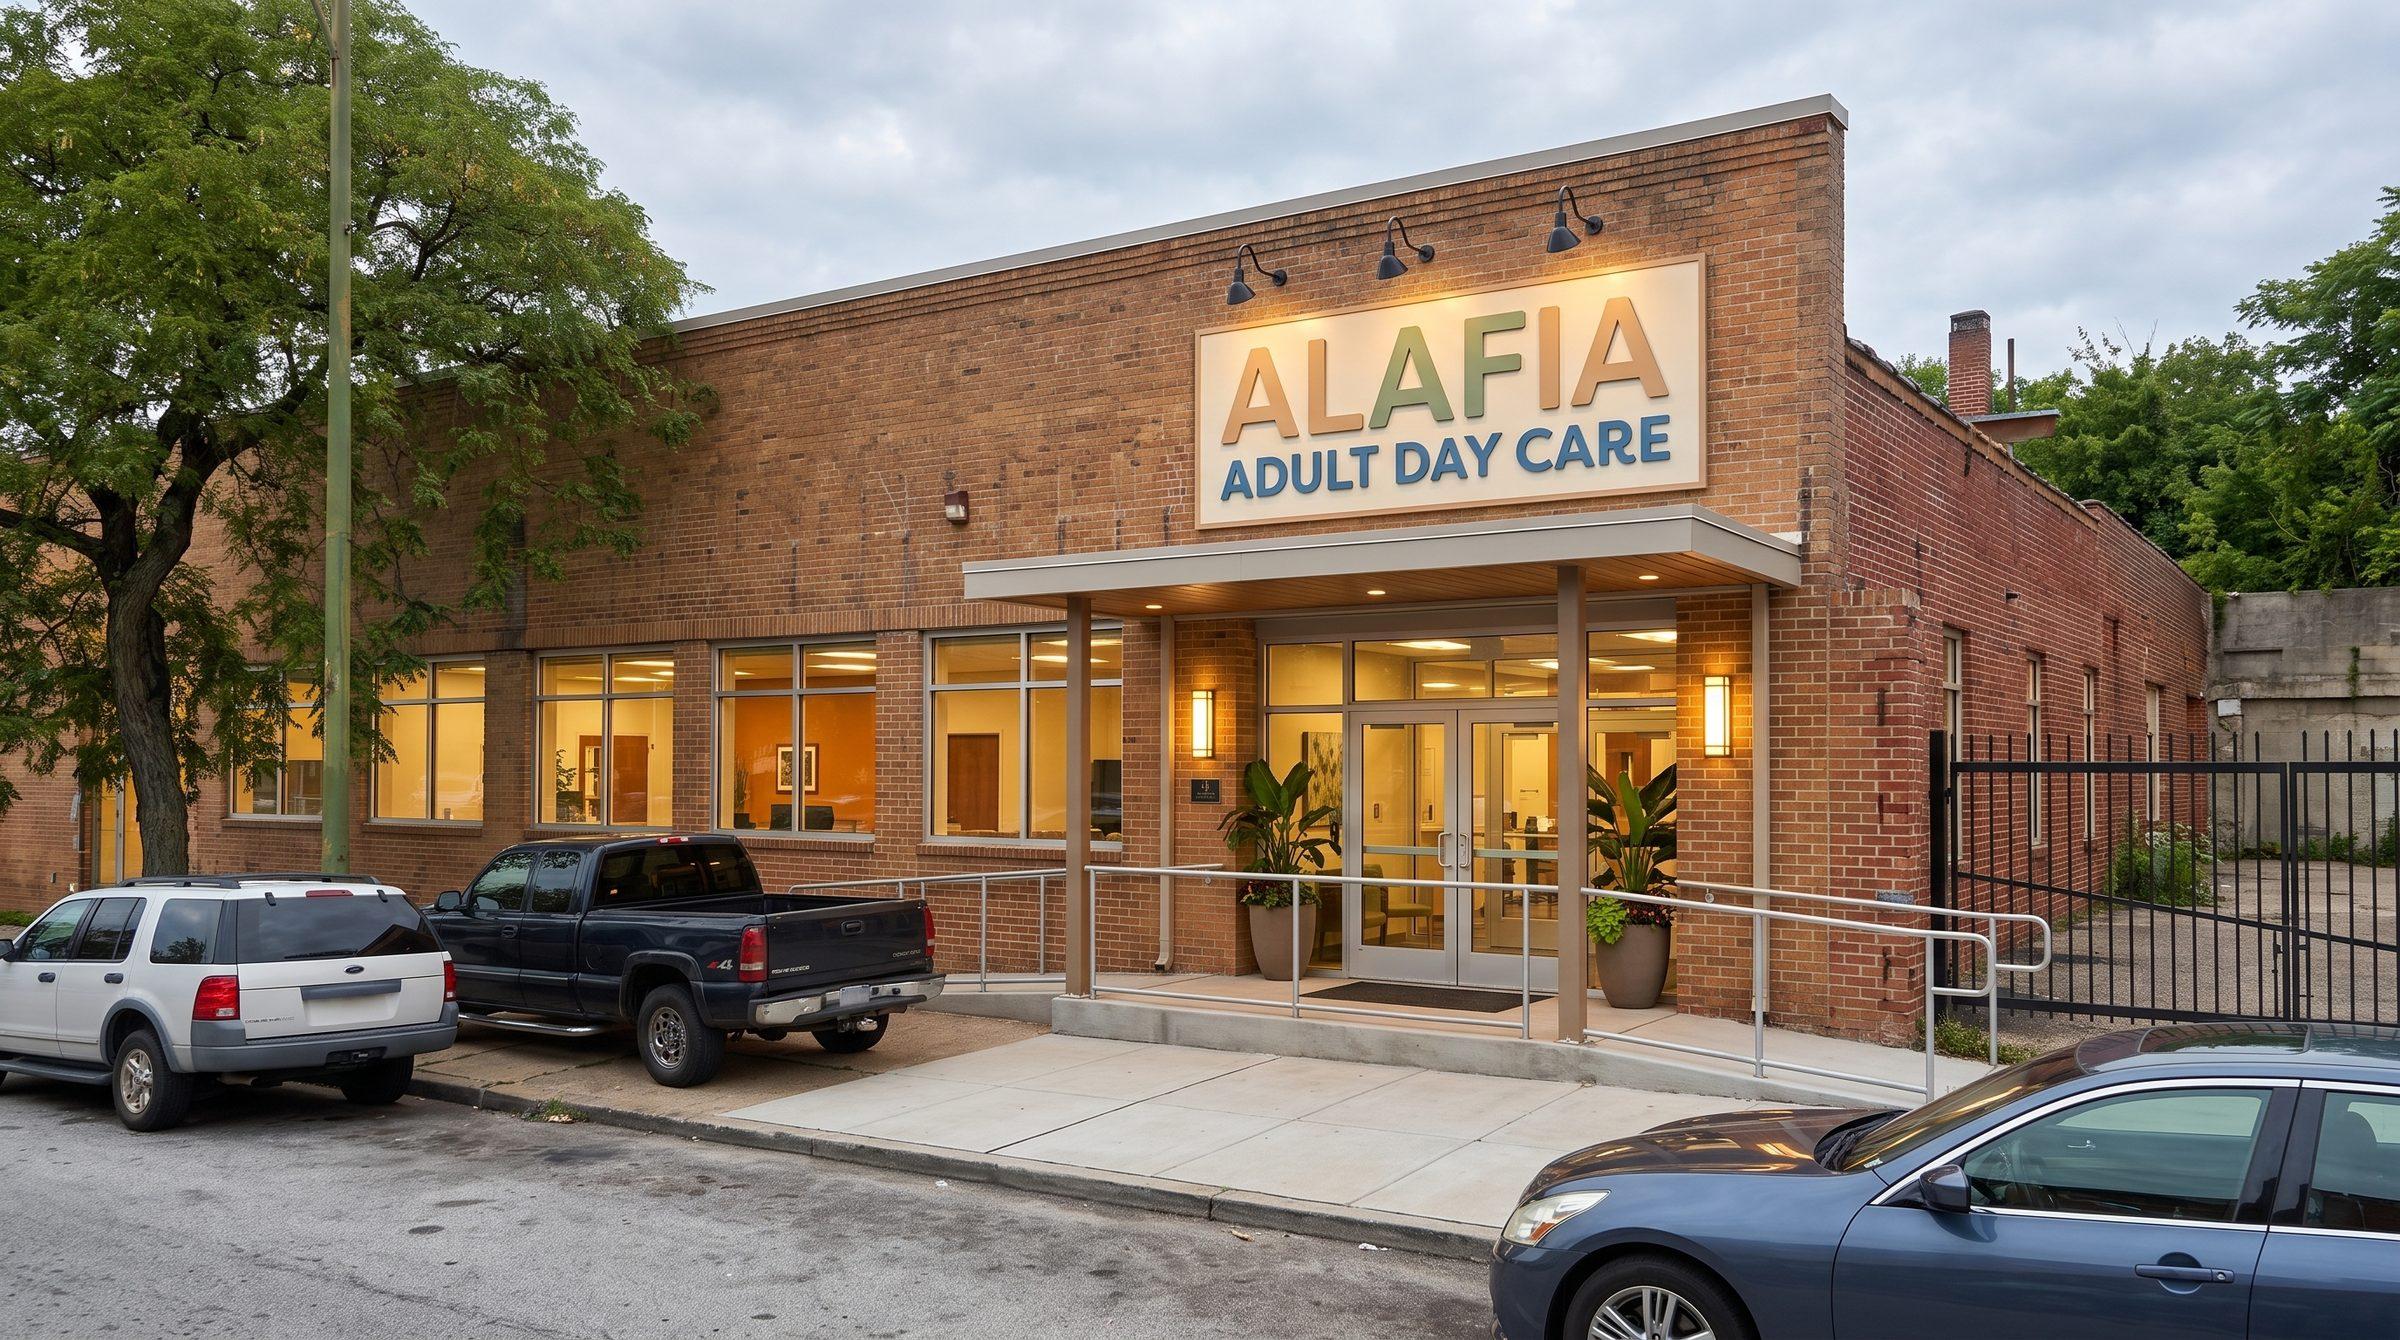
Alafia Adult Day Care
Concept and 3D visualisation.
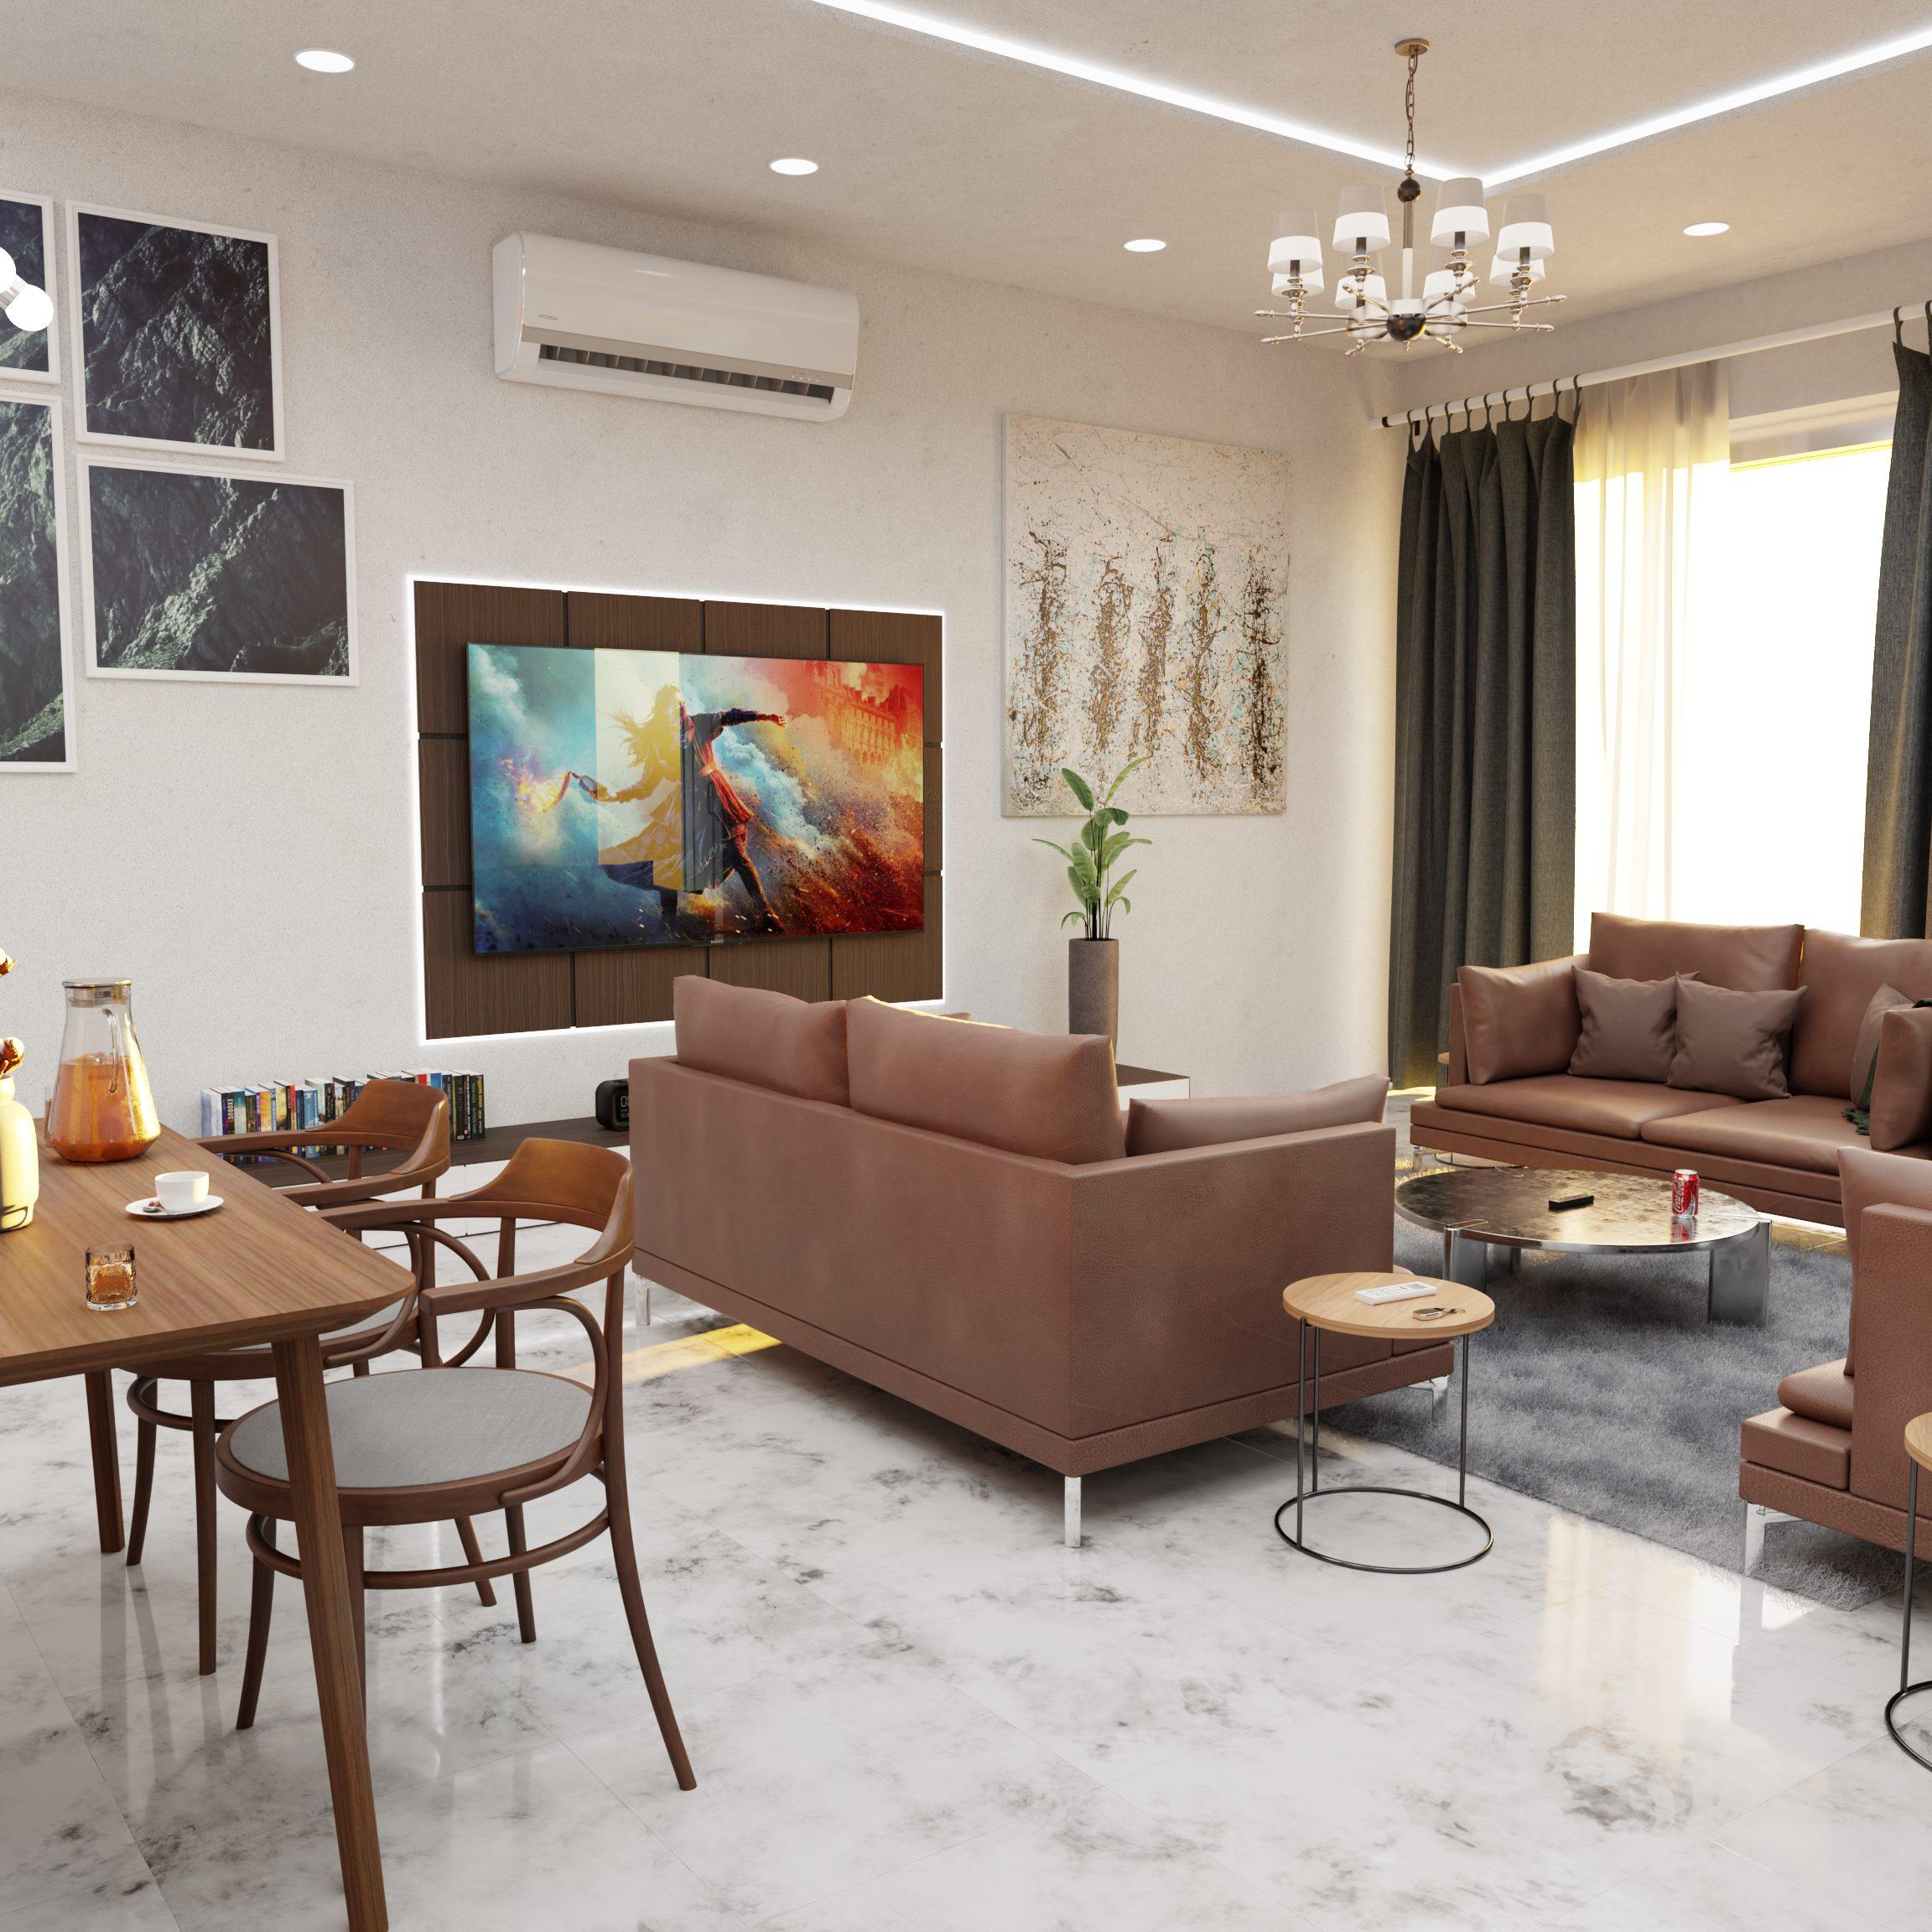
Cape Studio
Interior visualisation.
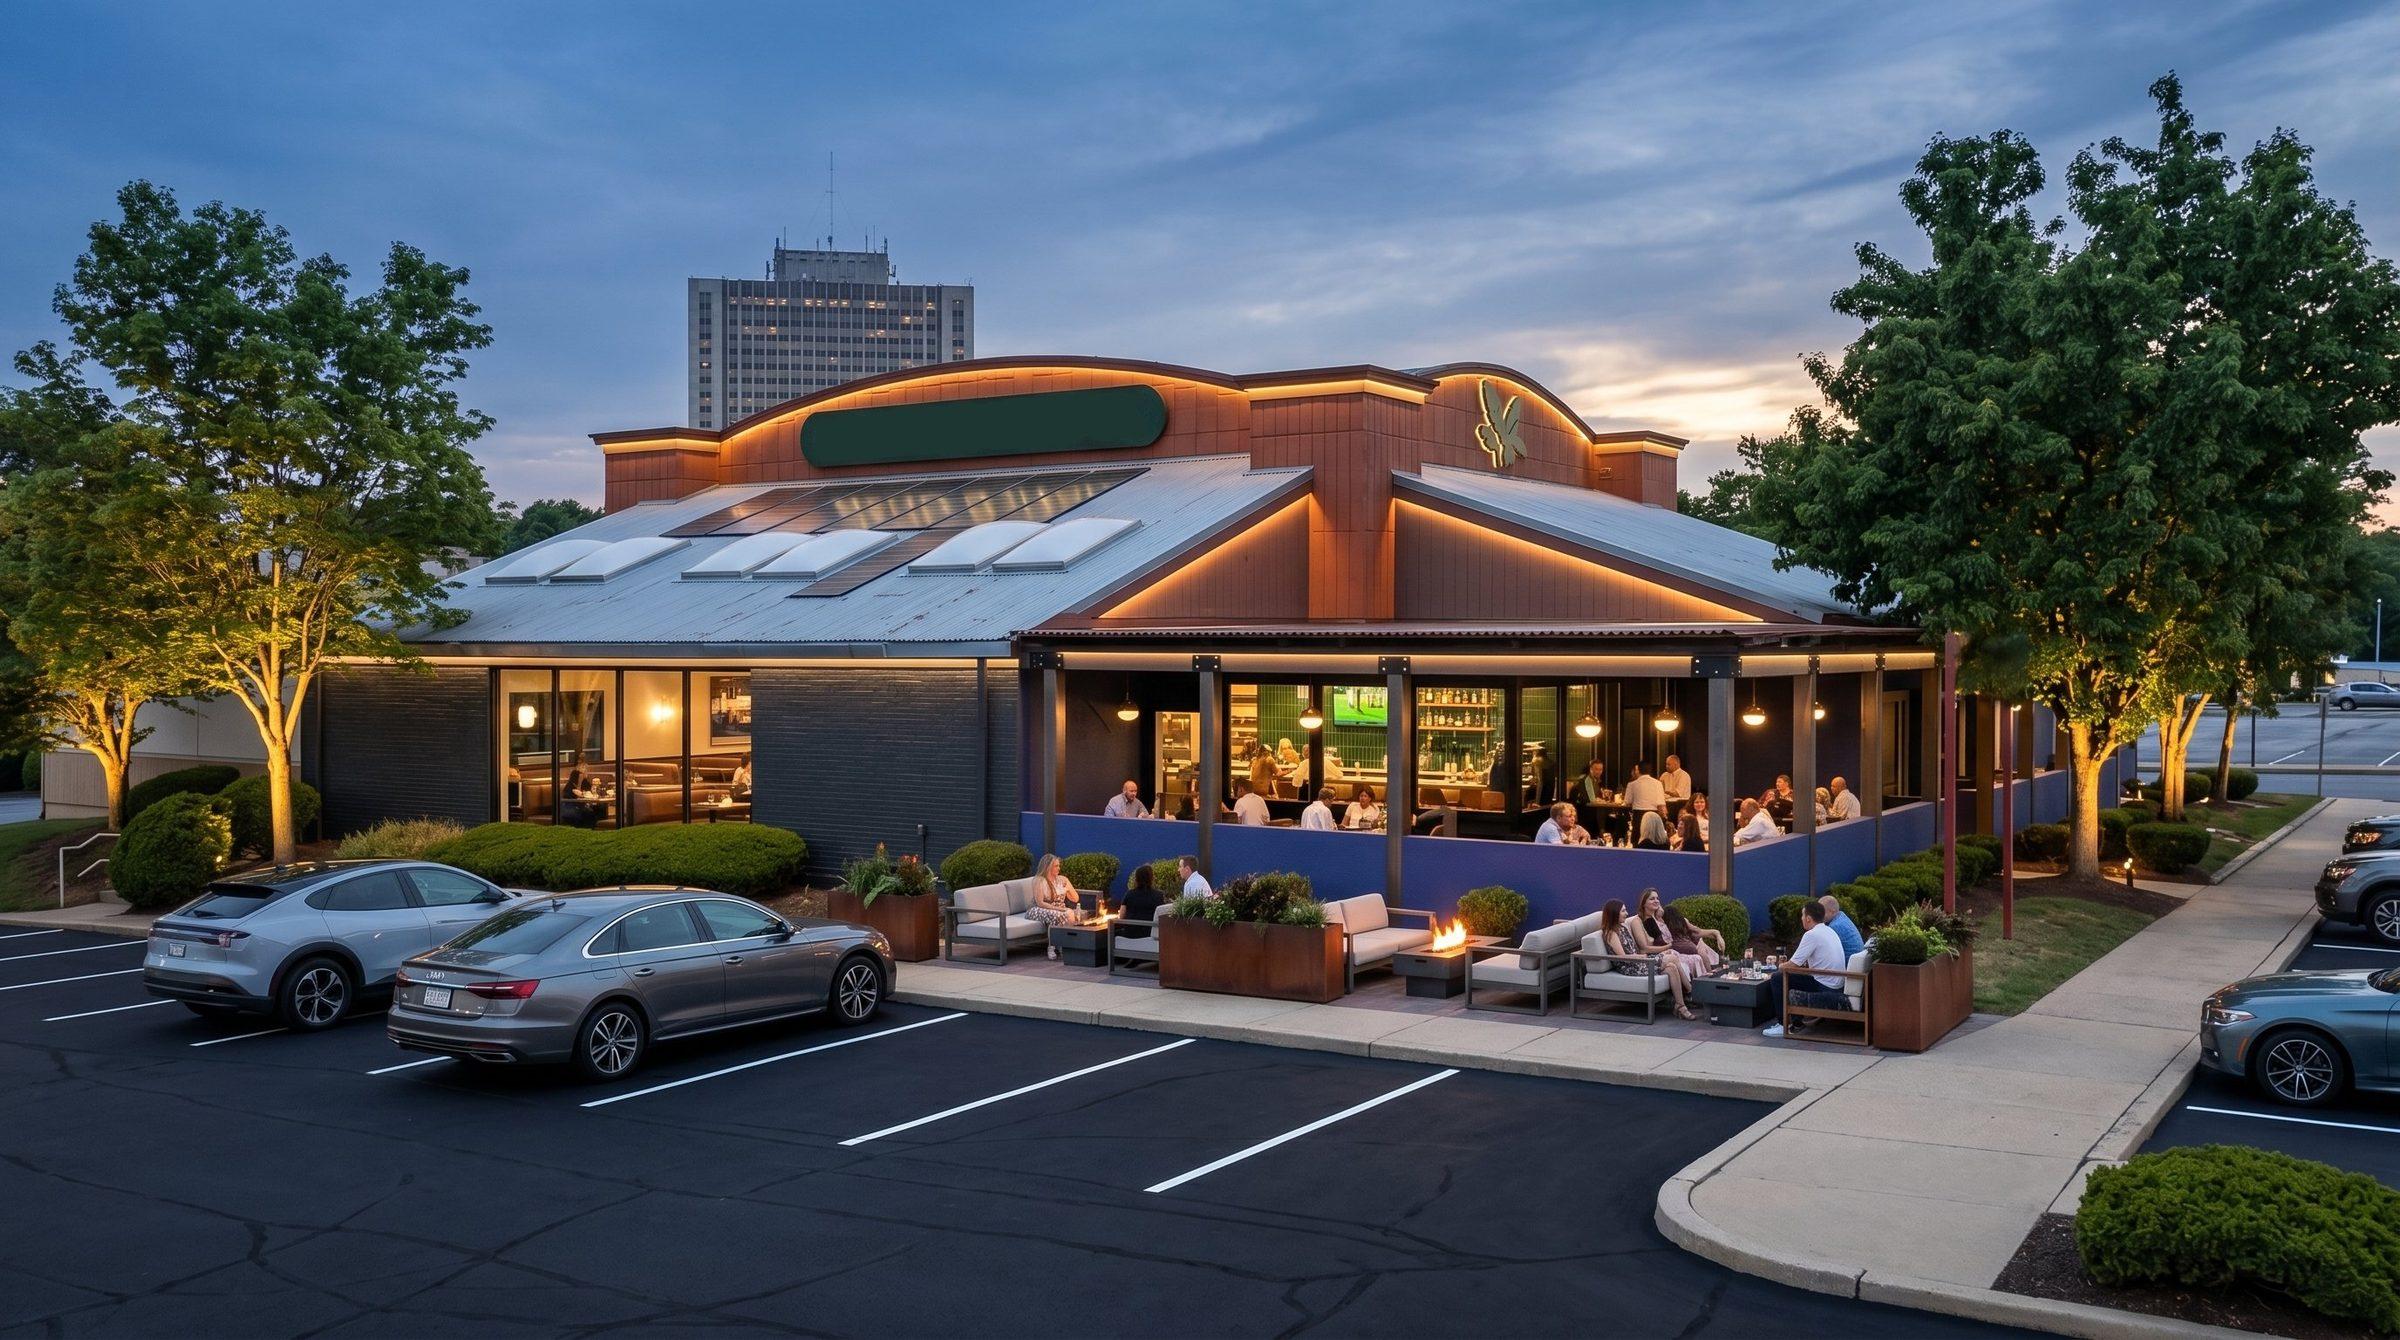
Greenbelt
Concept and 3D visualisation.
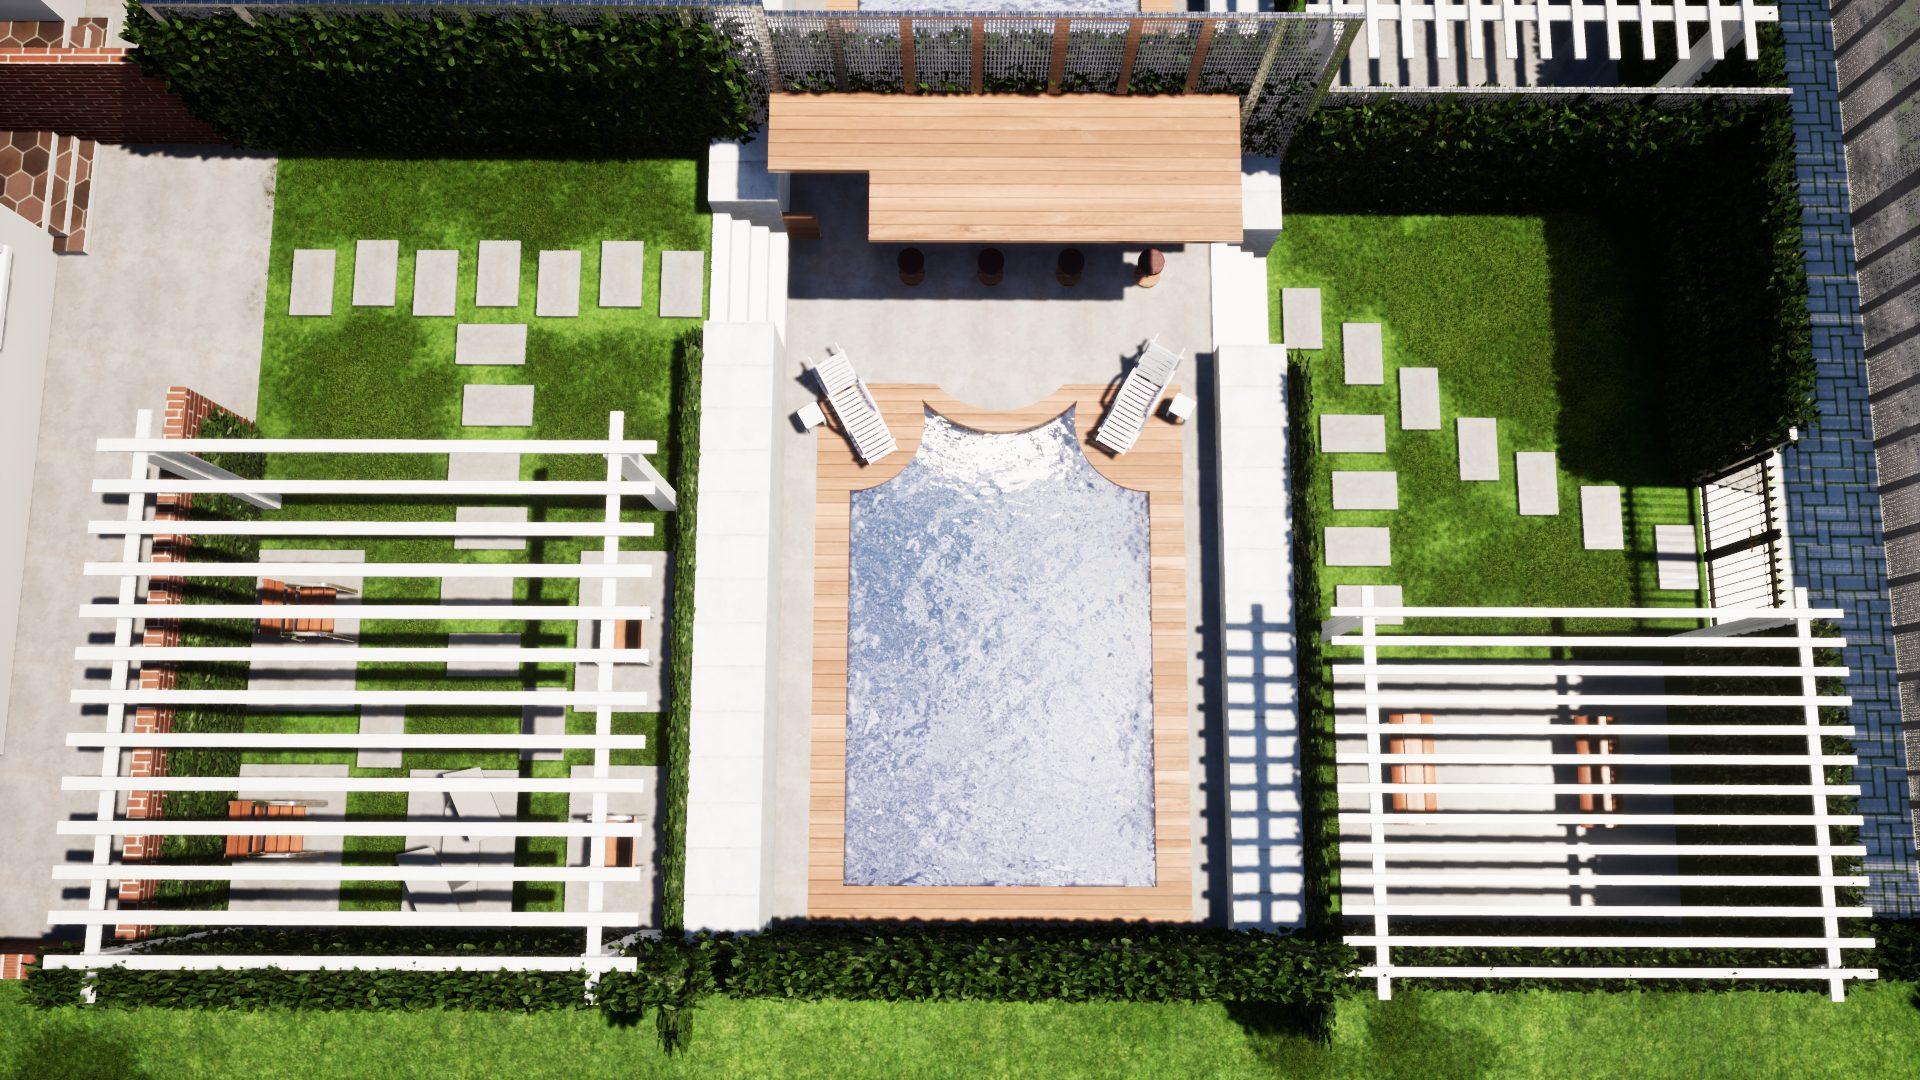
Hebron City
3D visualisation.
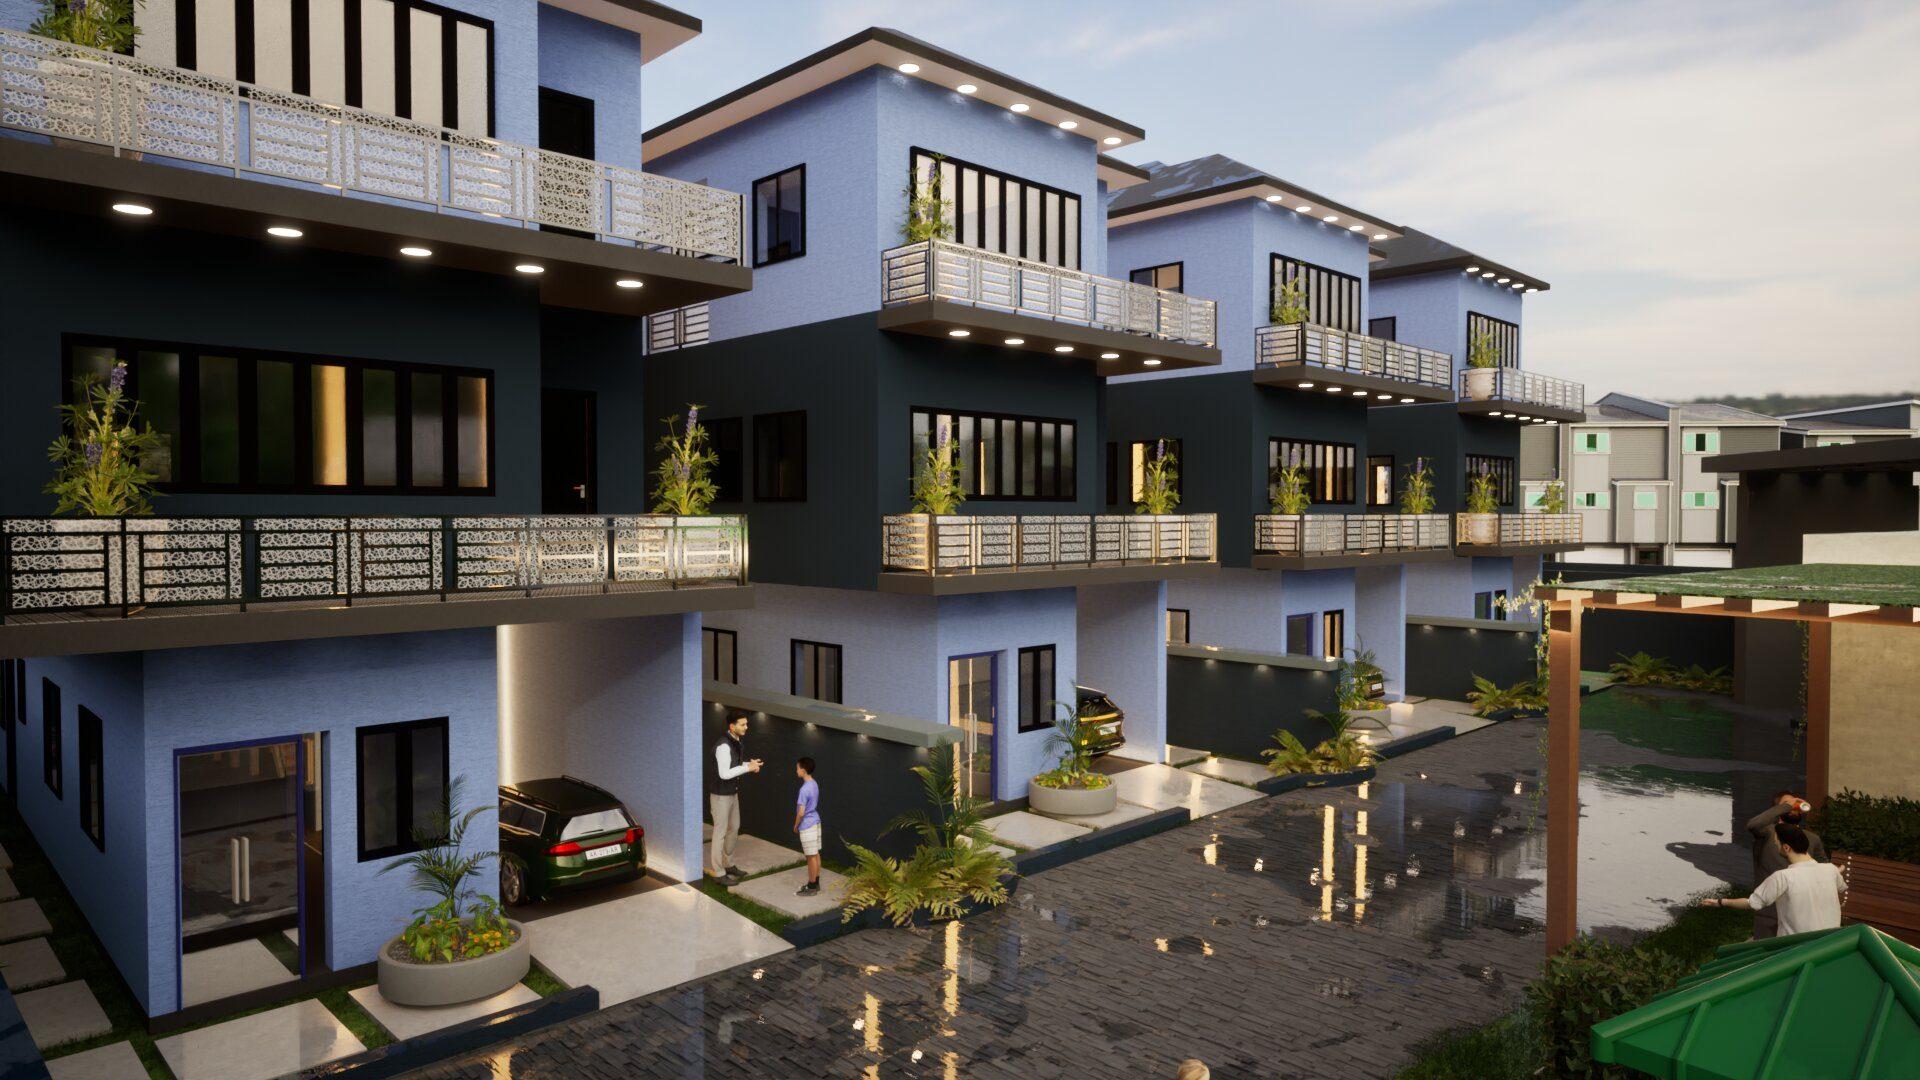
Victoria Mansions
3D visualisation.
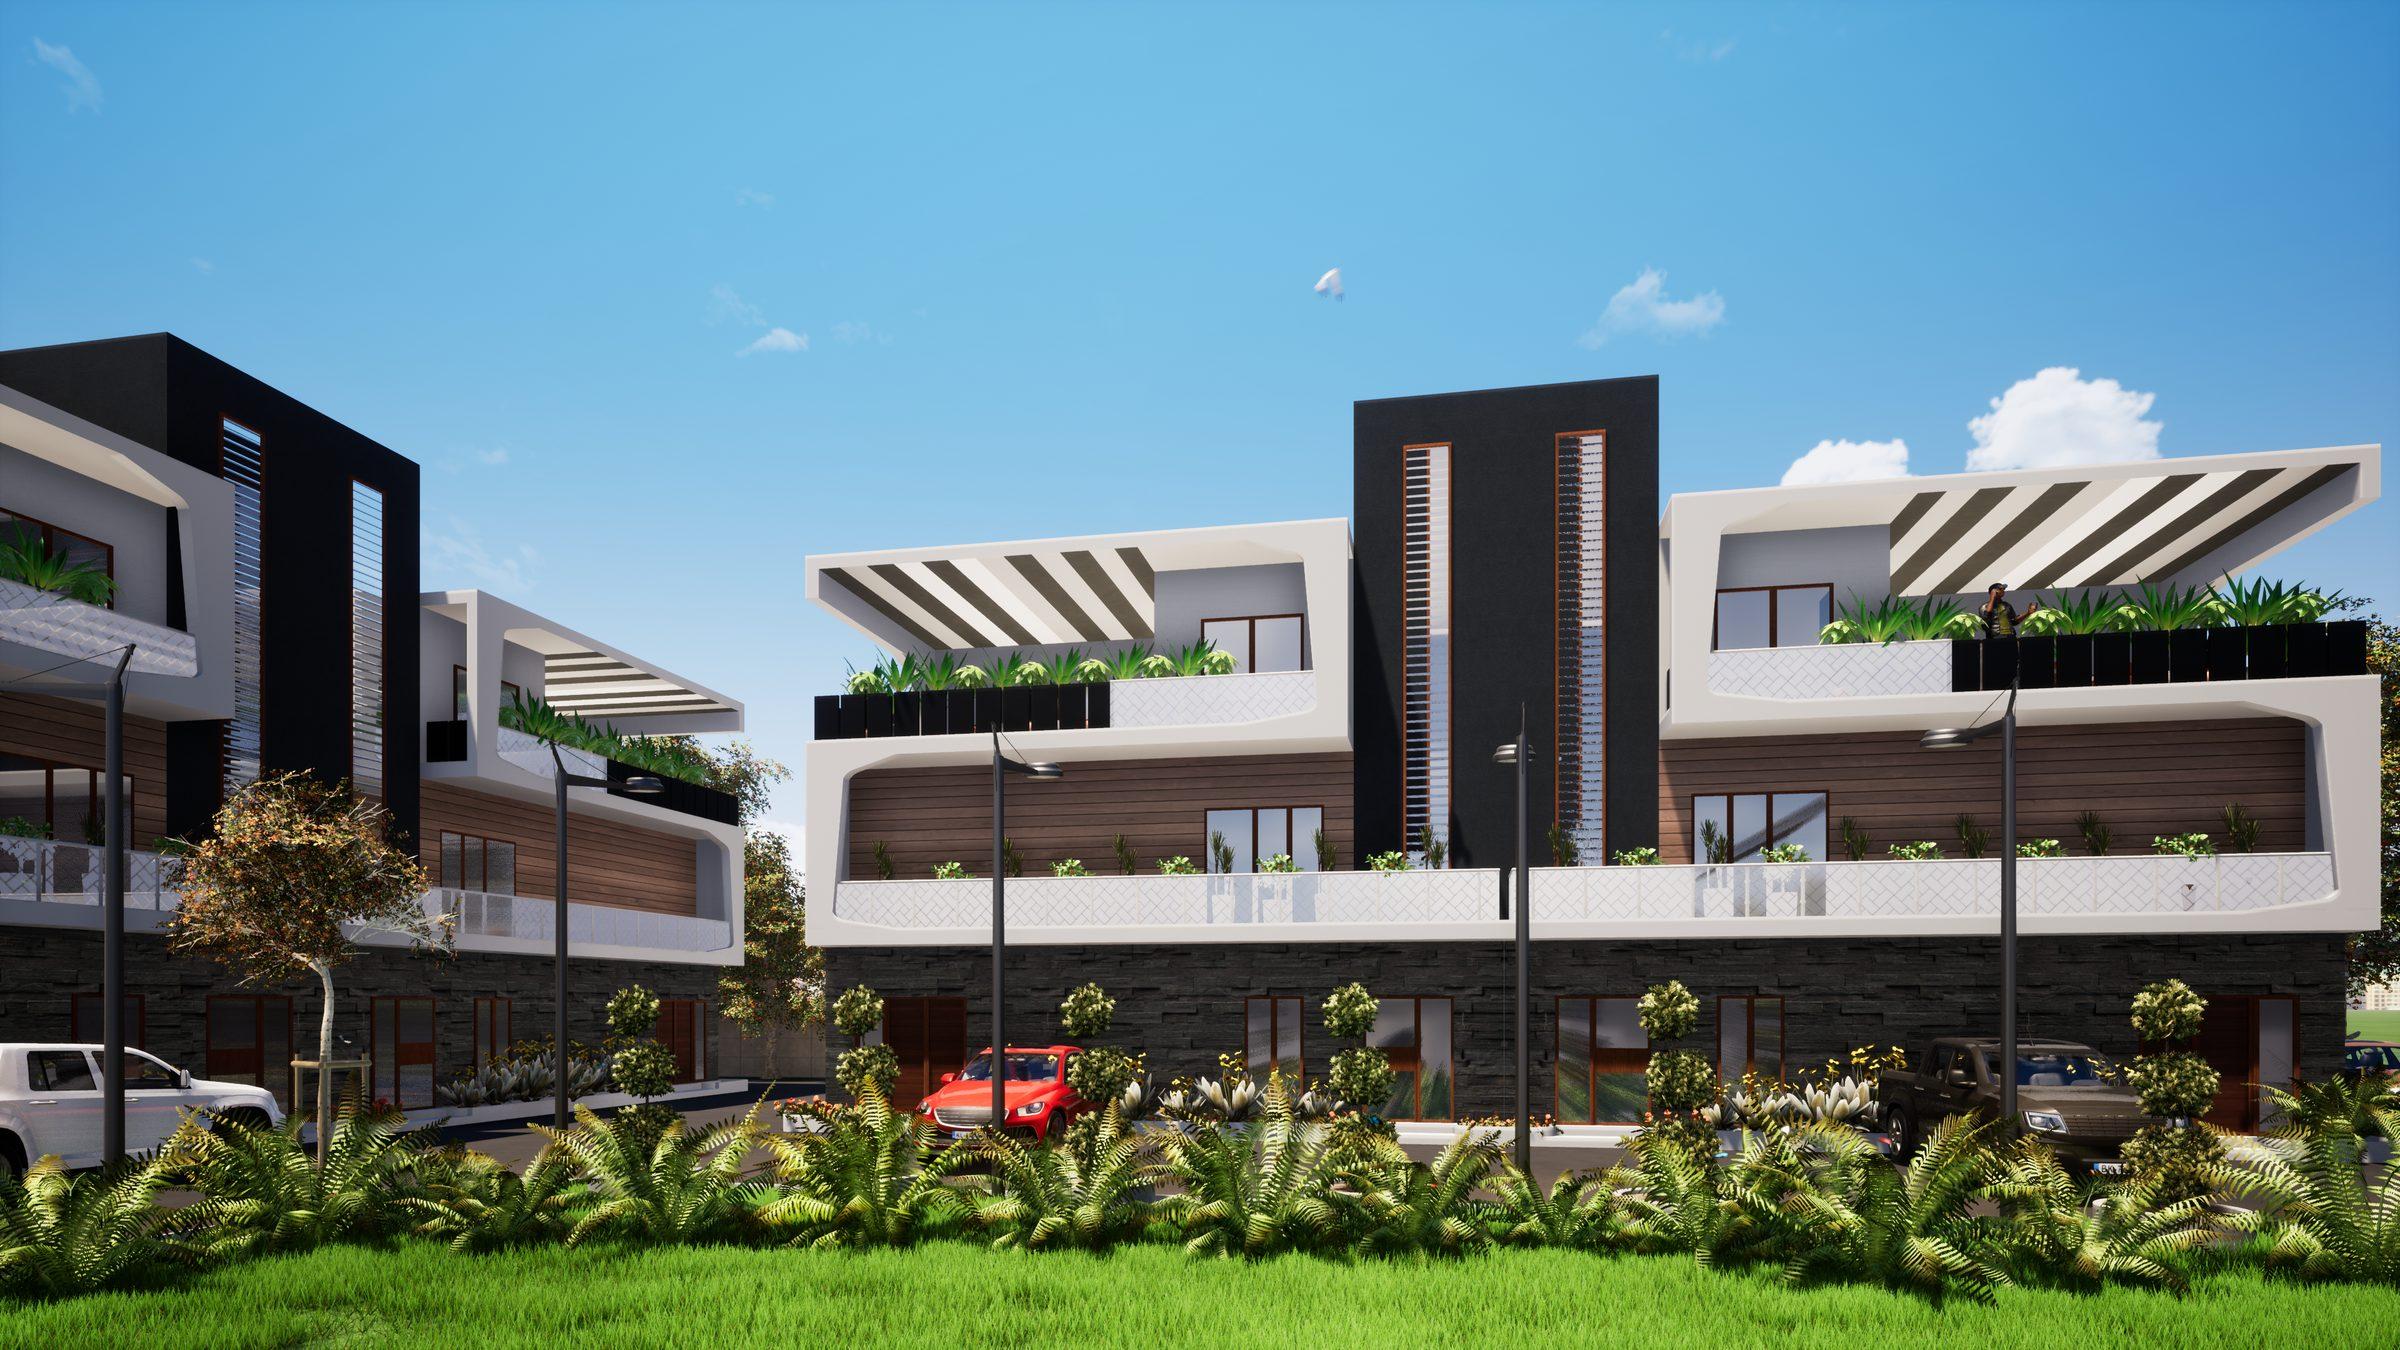
L-Shaped
3D visualisation.
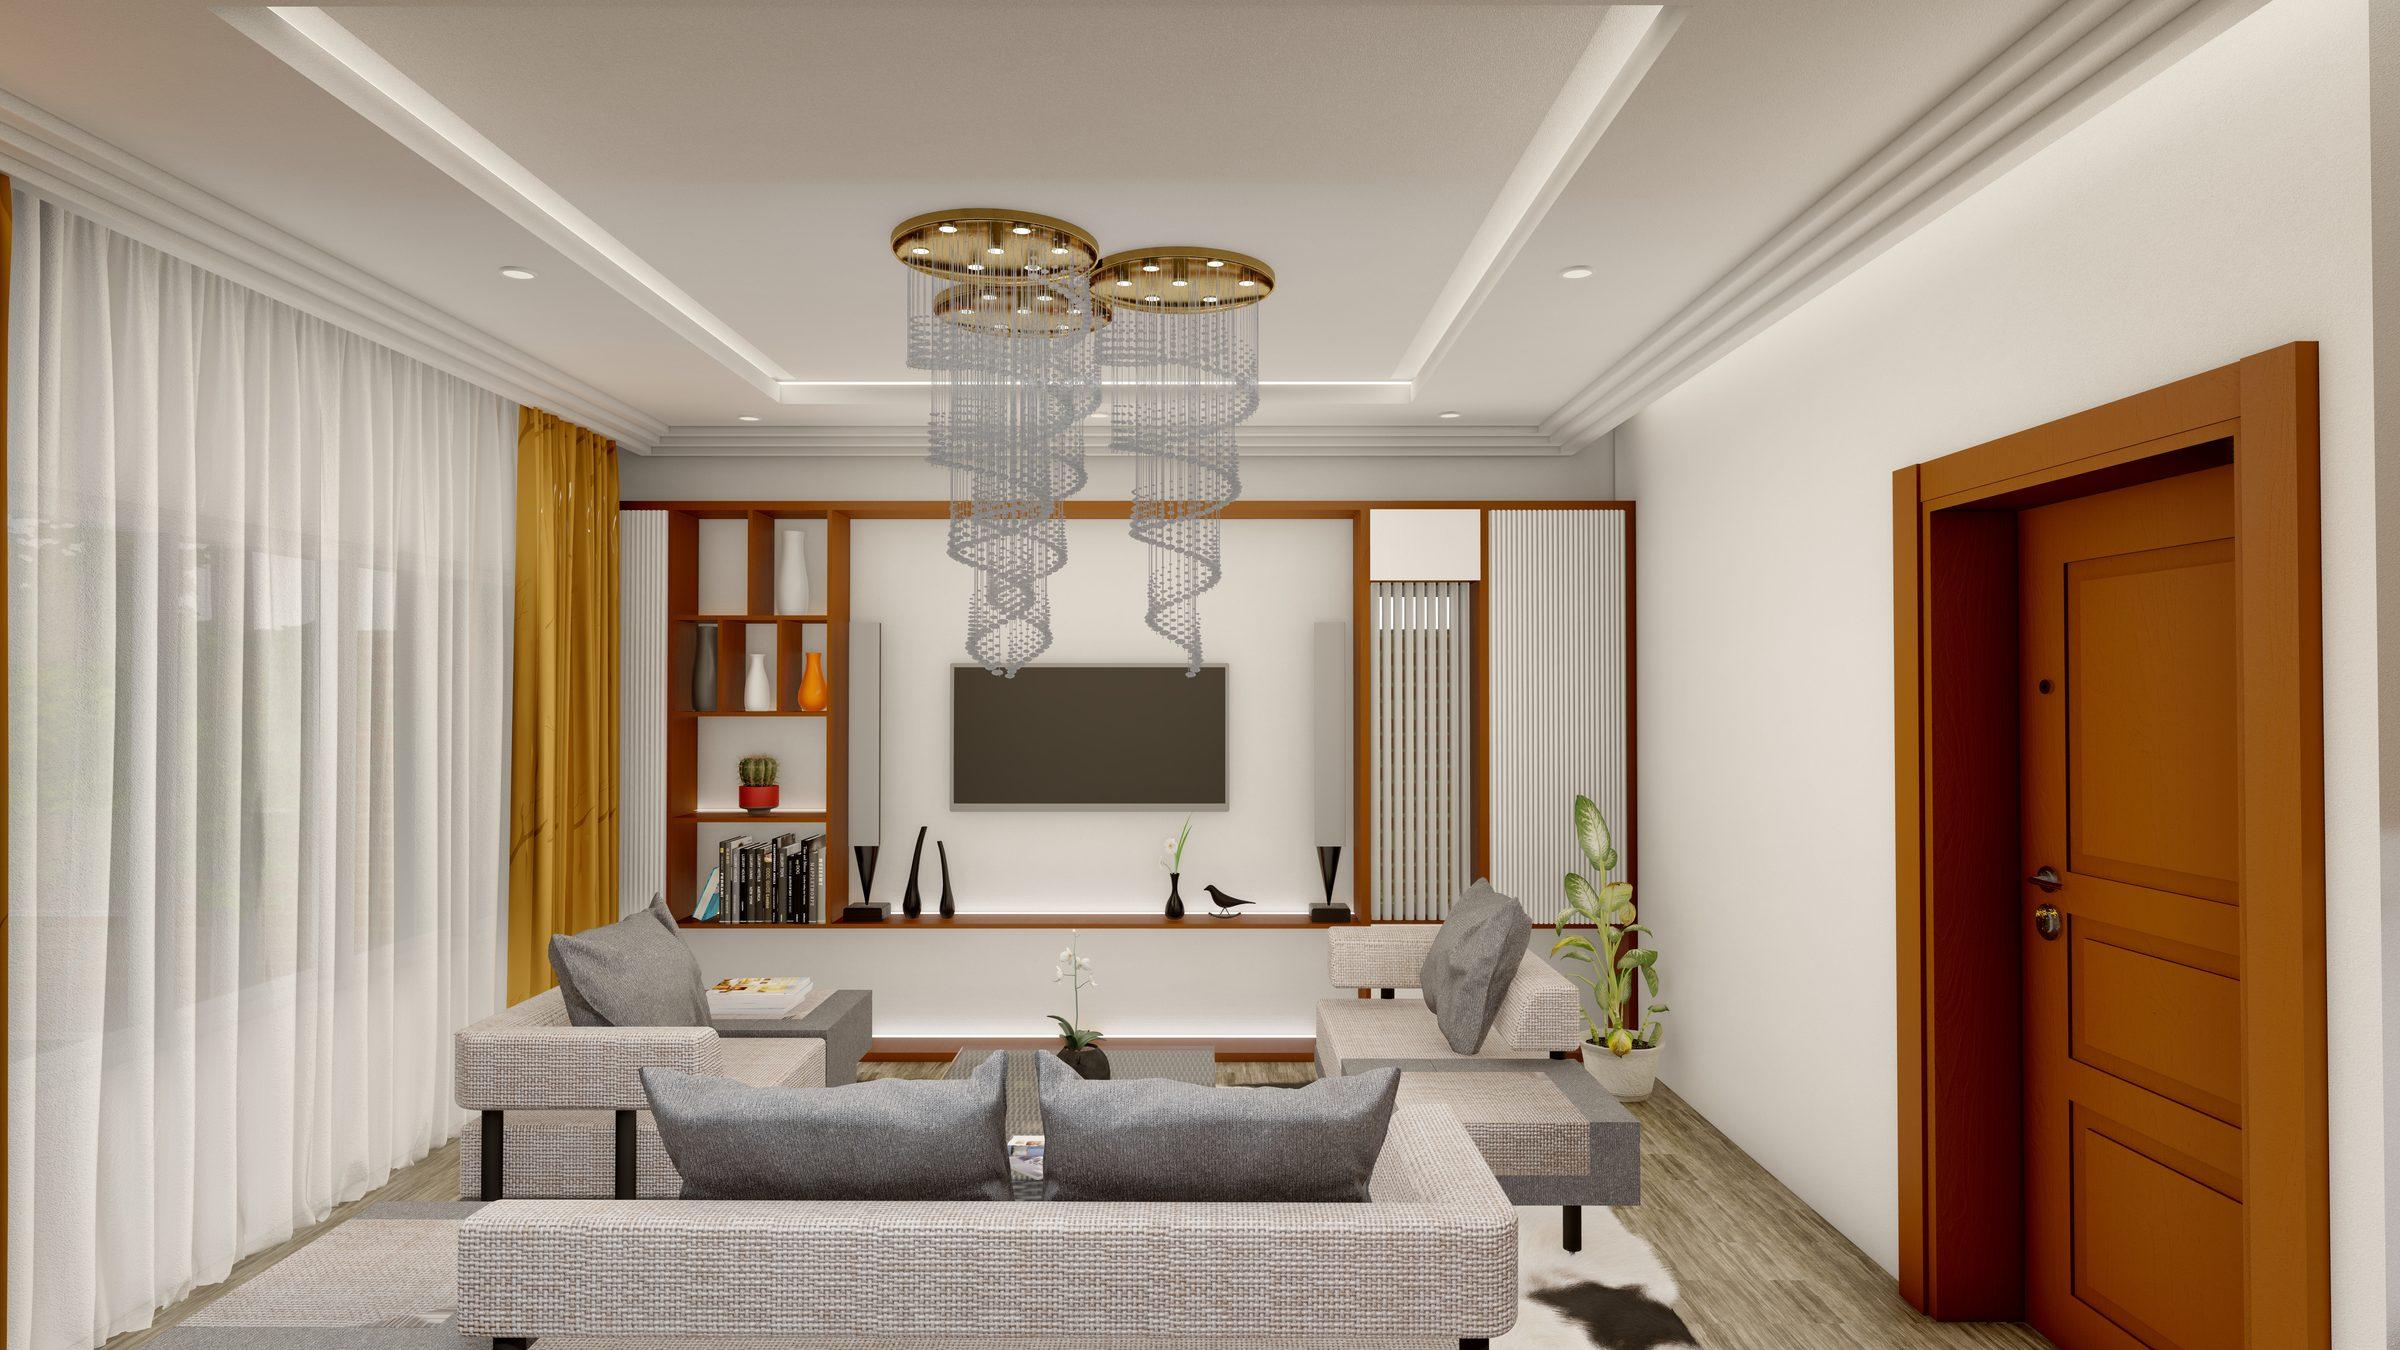
Windi
3D visualisation.
Questions
3D architectural visualisation: FAQ
What do you need from me to start an architectural render?
Send the architectural plans, elevations or a 3D model if you have one, the site location and any reference images. In the Discovery stage we assess the location, environment and project parameters, then confirm the plan in the Blueprint & agreement stage.
Can I review the model before final rendering?
Yes. Every 3D project includes a Sketch preview stage where you review the initial model and composition before we move to final lighting, materials and rendering.
Do you visualise civil and infrastructure projects?
Yes. VGIS visualises buildings, products and civil projects. The geometric mark in our logo stands for the structural base of our 3D and civil work.
Insights
Further reading
Why every construction project should be visualised before it is built
How 3D architectural visualisation helps owners, architects and developers make better decisions, avoid costly changes and approve designs with confidence.
How 3D renders help developers sell off-plan
Off-plan buyers cannot visit a building that does not exist yet. How photorealistic renders and walkthroughs let developers market, pre-sell and attract investors before completion.
Interactive VR walkthroughs: letting clients explore before construction
How Skyframe XR by VGIS lets buyers, investors and clients walk through a building freely before it is built.
Also from VGIS
Related services
Concept, design & working drawings
Architectural concept, design and full working drawings (architectural, mechanical, electrical) in 2–4 days, plus 3D visualisation, from VGIS in Abuja.
Explore service →023D product visualisation
Photorealistic 3D product renders for manufacturers: accurate materials, studio lighting and launch-ready imagery, produced by VGIS in Nigeria.
Explore service →03Cinematic video walkthroughs
Cinematic 3D walkthrough and flythrough videos of developments before they are built, for sales launches and investor presentations, by VGIS.
Explore service →Start a project
Bring your project to life before it is built.
Send your plans, drawings or brief. We will review the scope and reply with a plan and quote.