Skip to content
VGIS® logo

3D visualisation · 2026

Down Town Castries

The redevelopment of downtown Castries, Saint Lucia: a complete structural rendering programme taking the scheme from design through visualisation to a full set of rendered views.
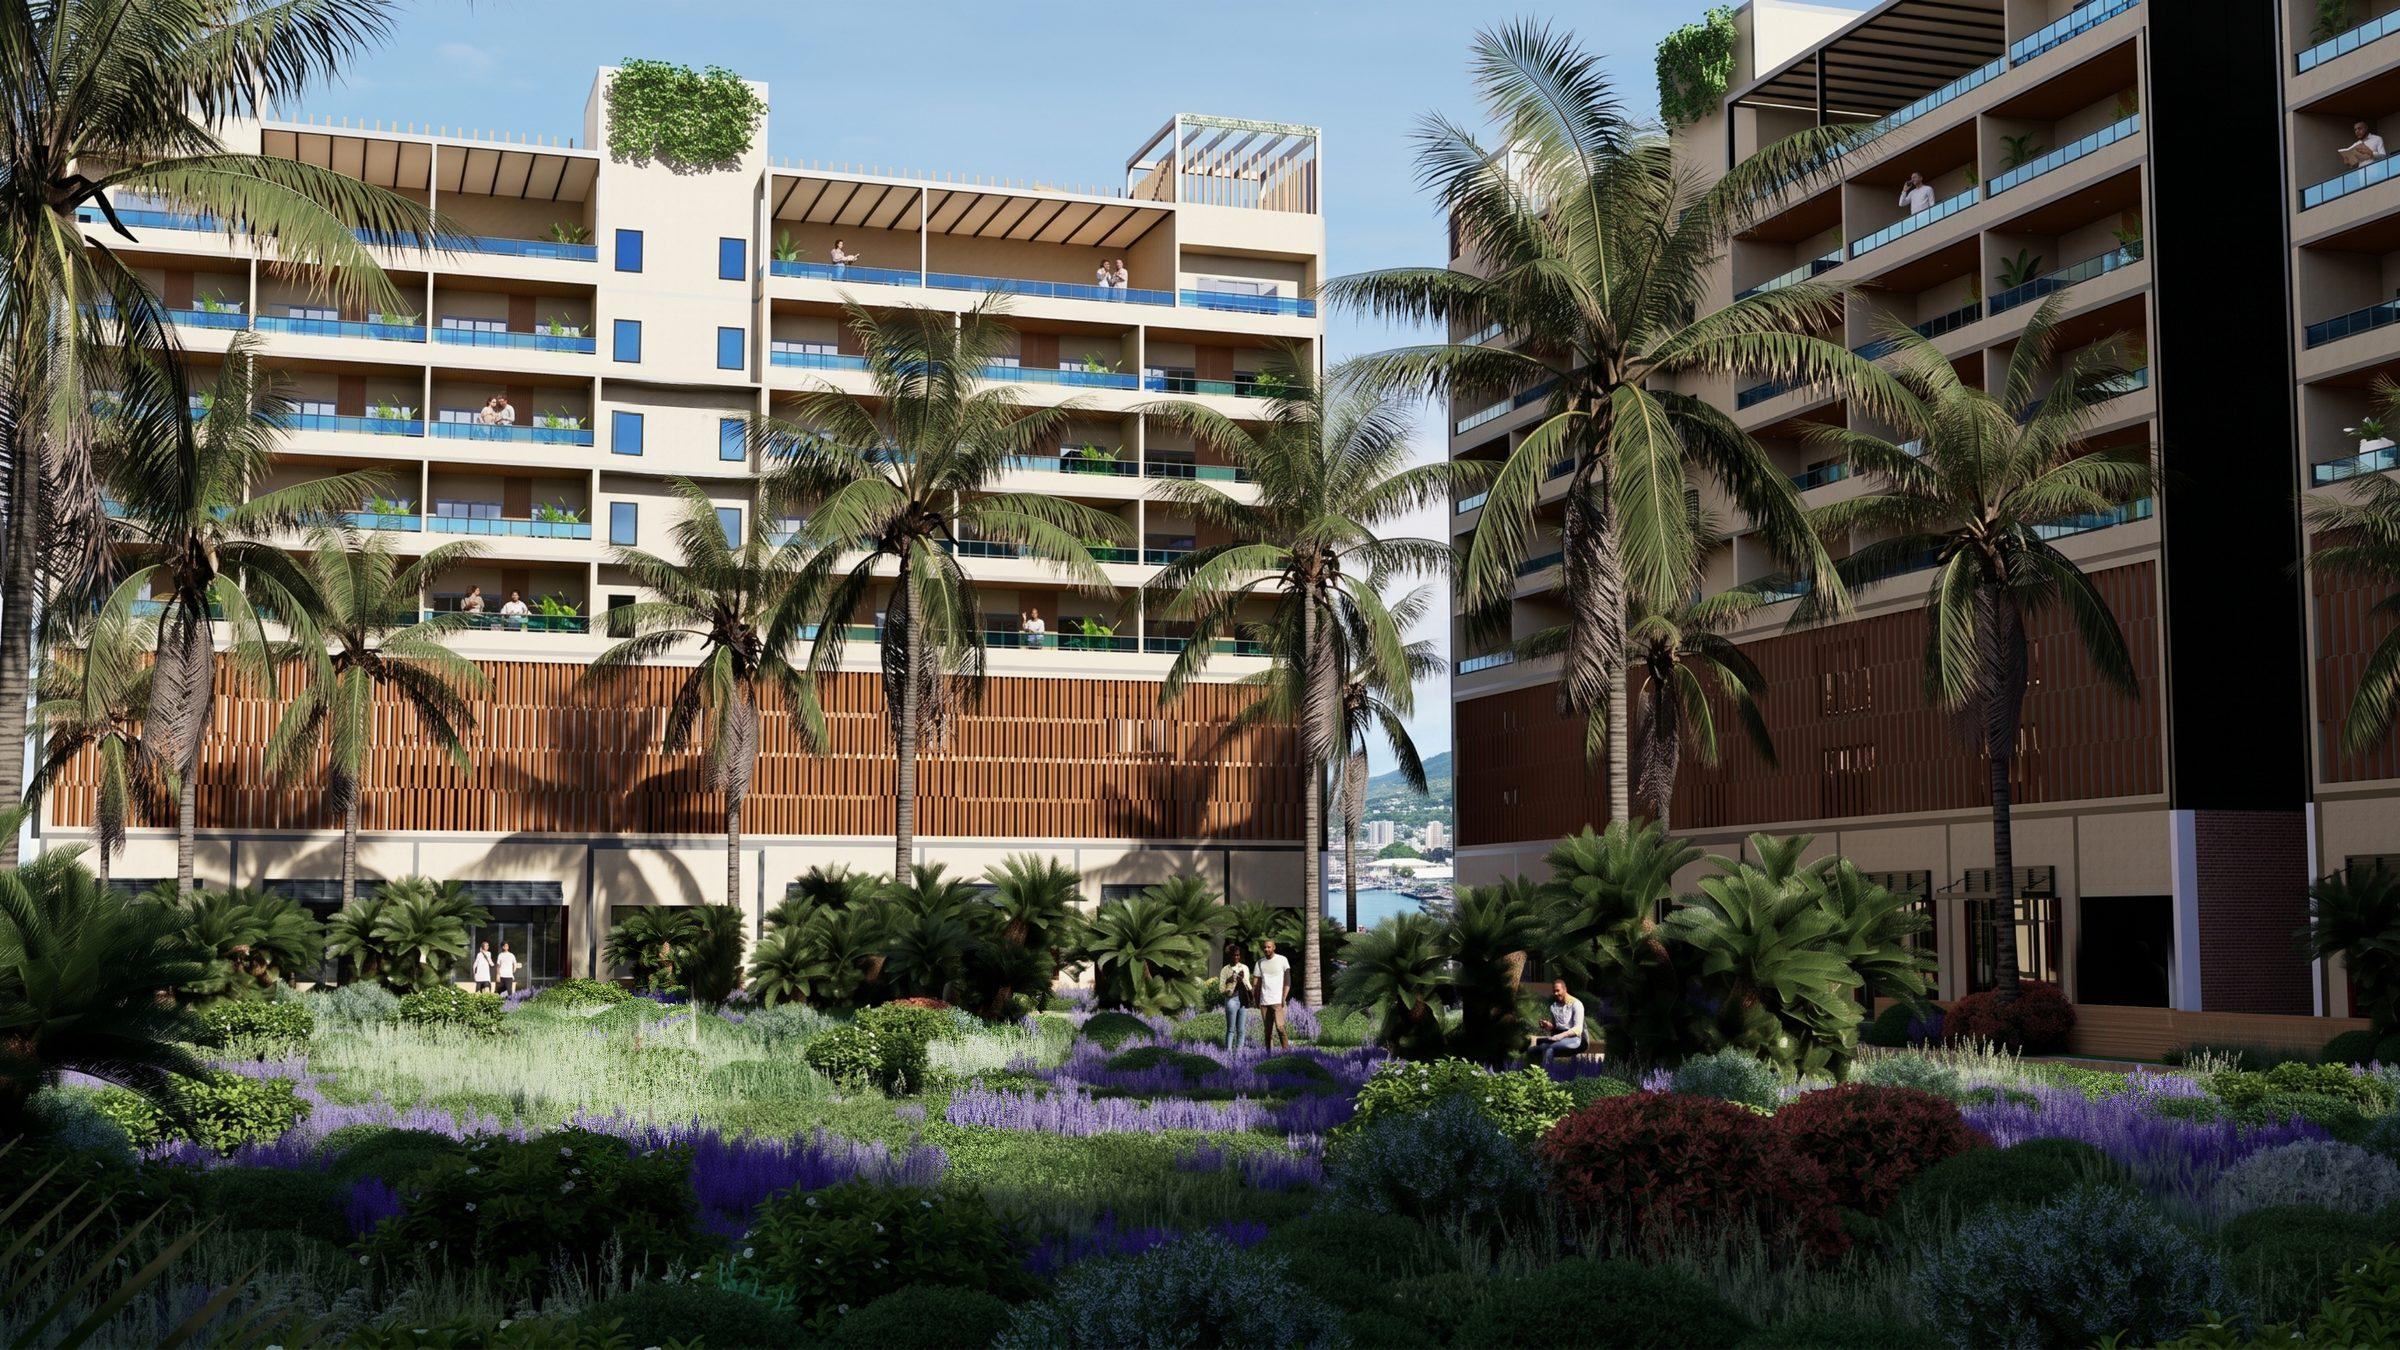
A courtyard between mid-rise residential blocks, with palms, purple and green planting, people on balconies, and a glimpse of water and hills beyond.
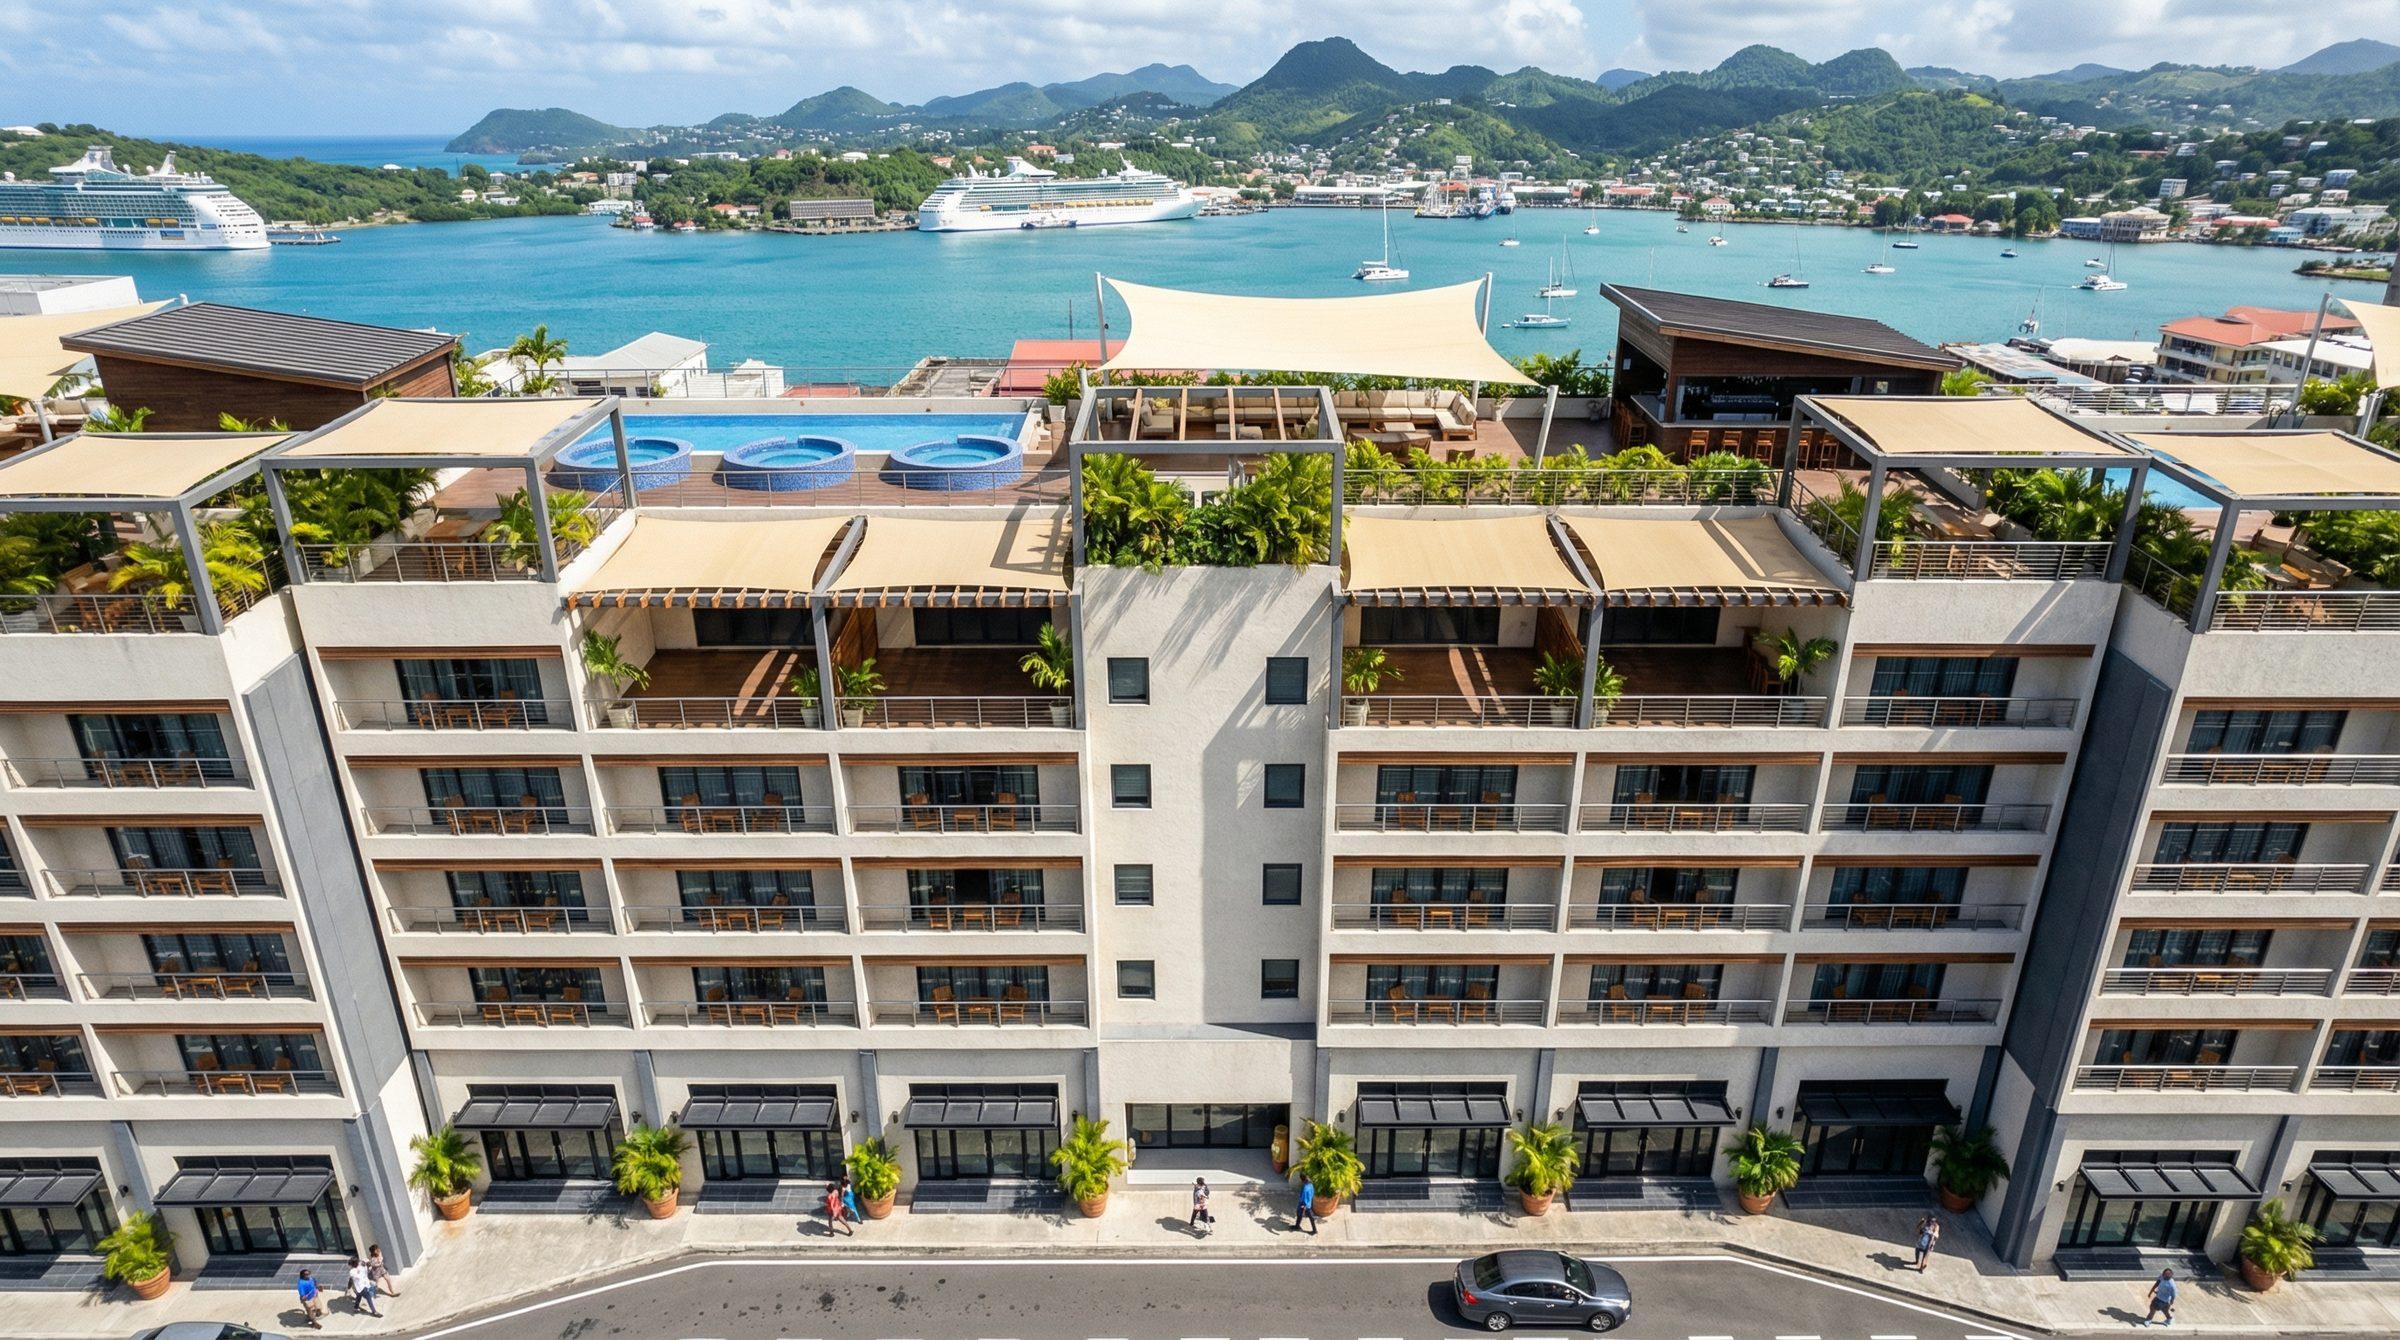
An elevated view over mid-rise apartments with rooftop terraces, a pool and shade sails, looking out to a harbour with cruise ships, yachts and green hills.
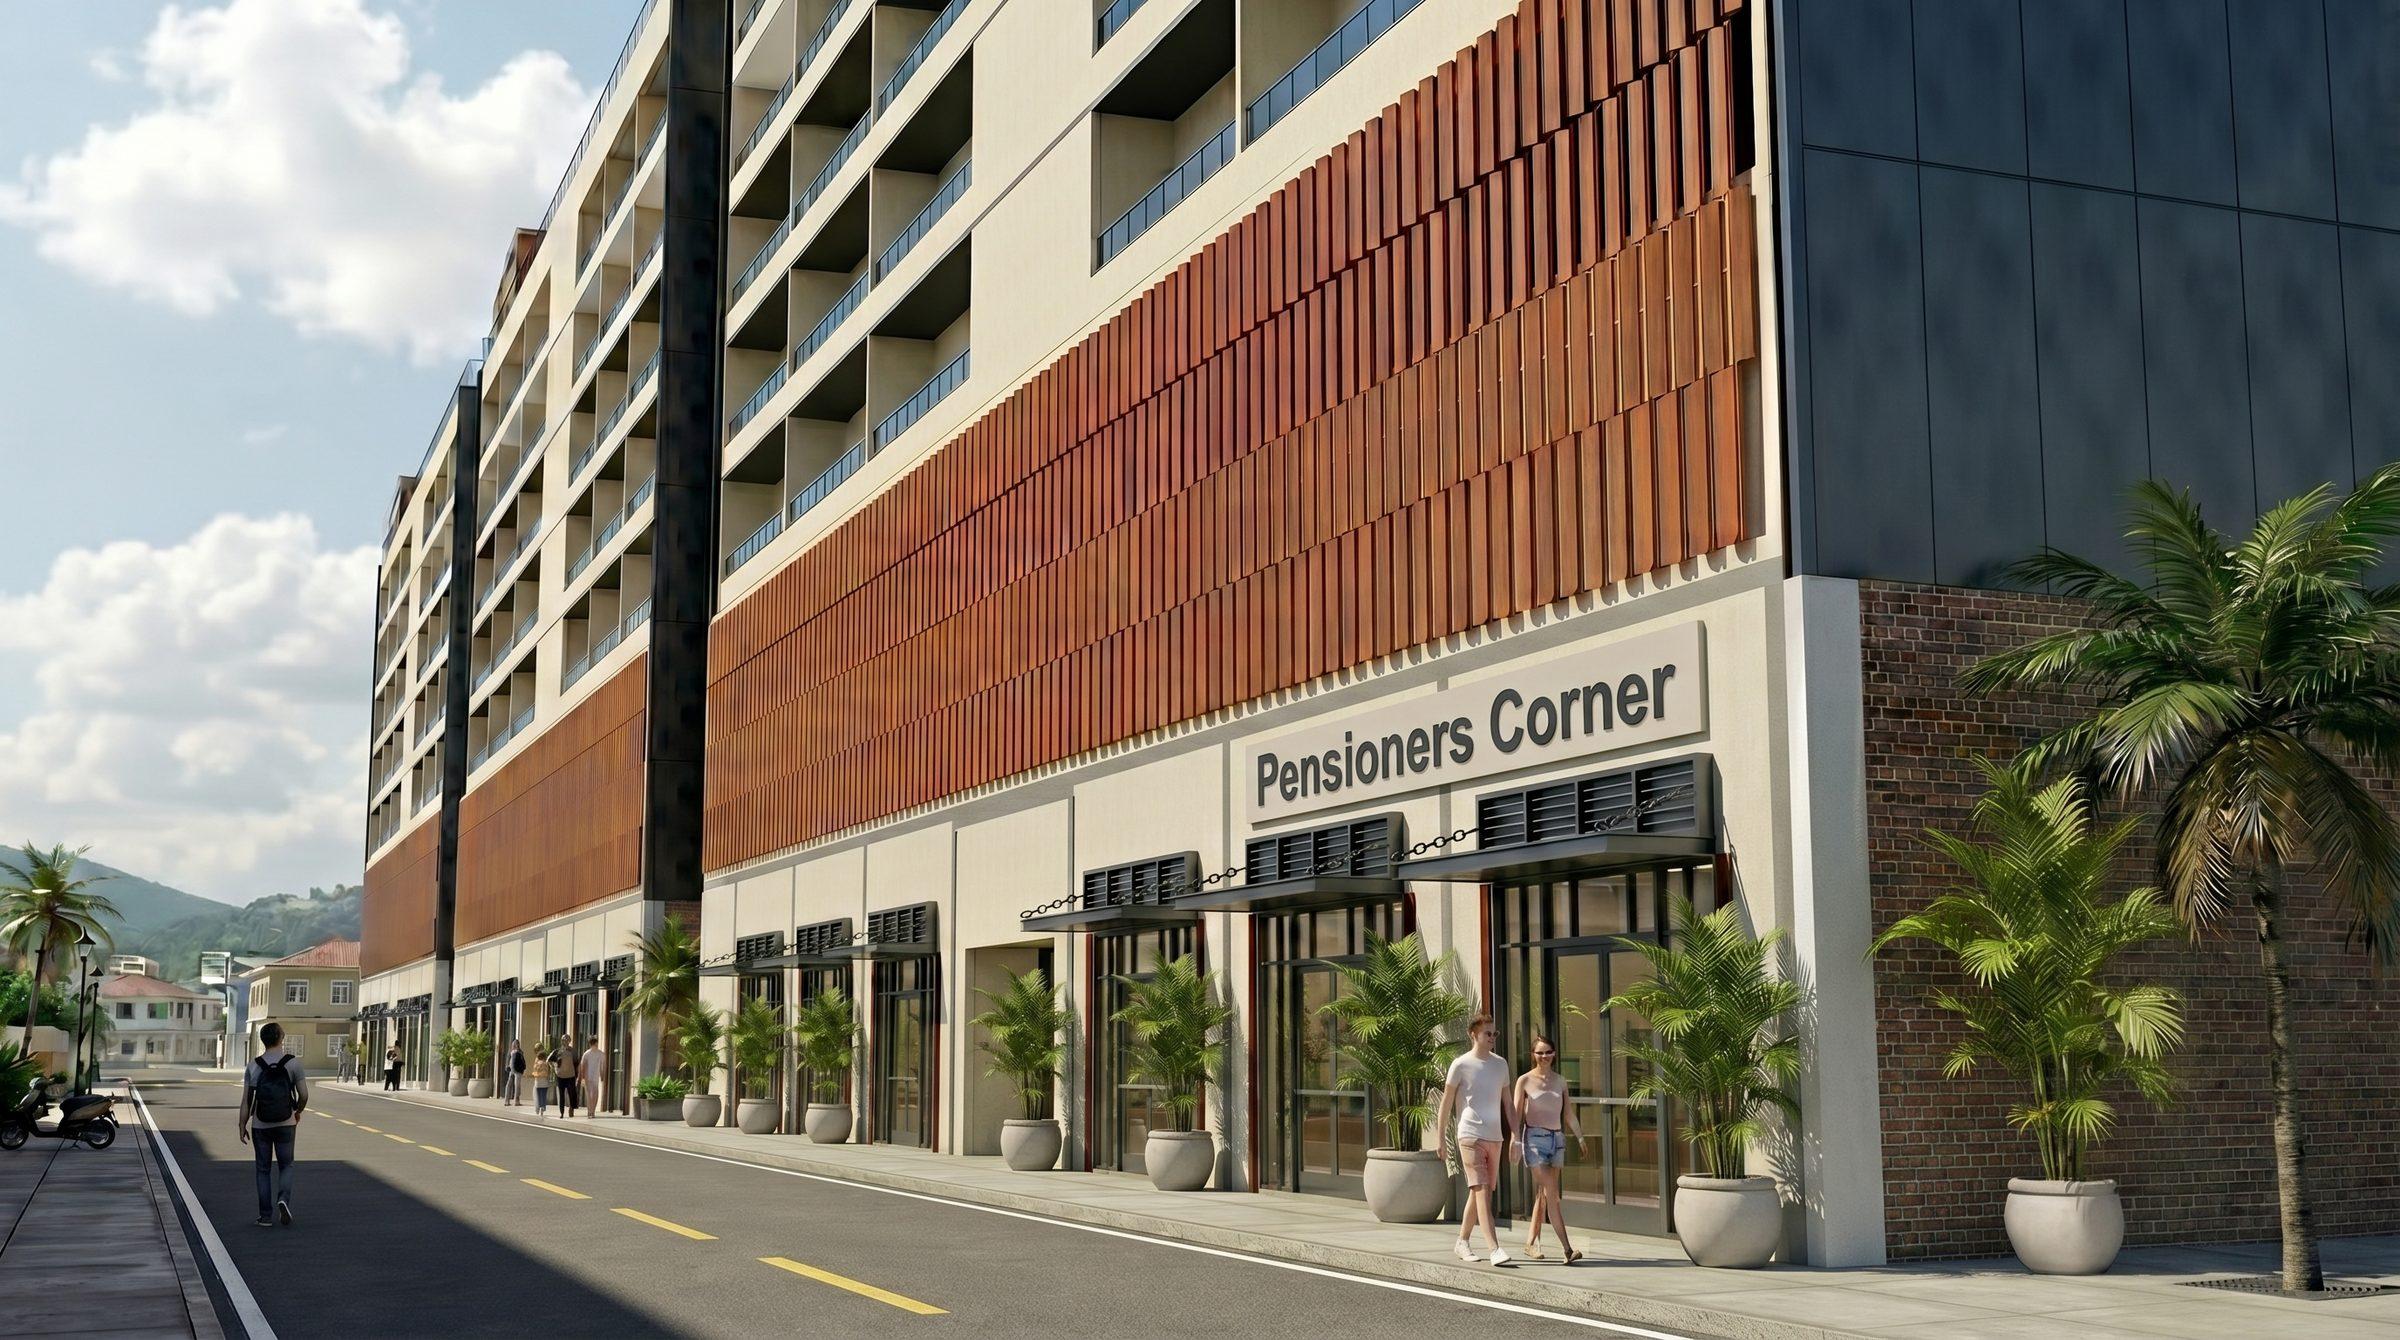
A street-level view of a mixed-use block with a ground-floor shopfront lettered Pensioners Corner, vertical timber cladding, planters and pedestrians on the pavement.
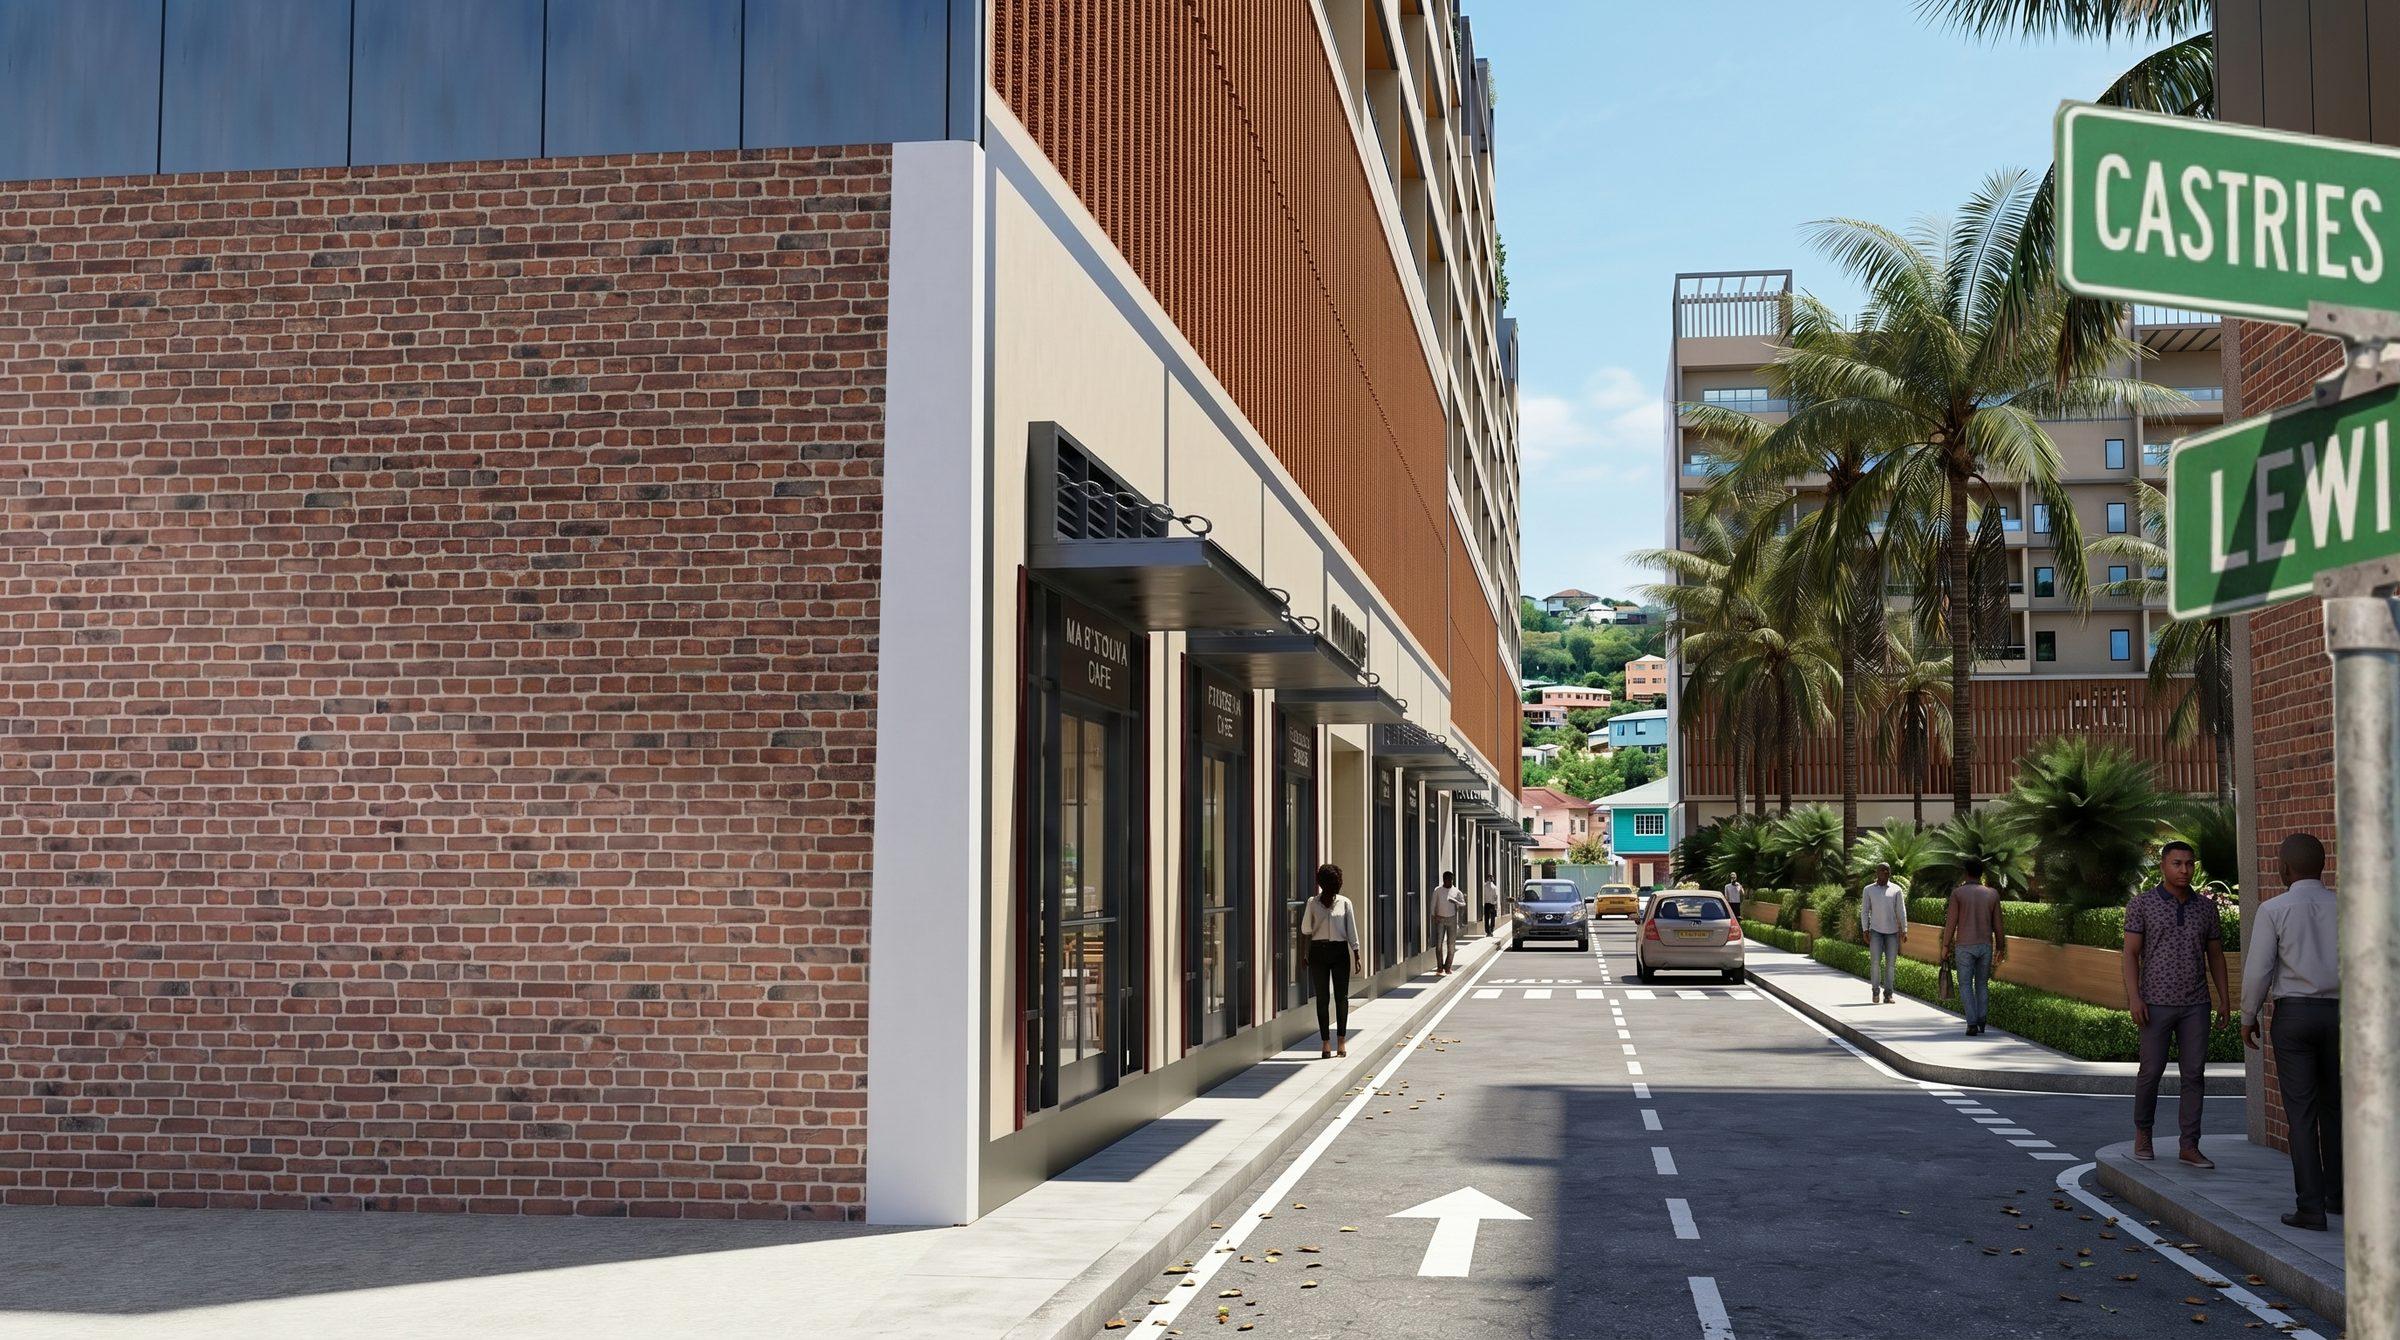
A narrow street with shopfronts under awnings, signs reading Castries and Lewis, and a window lettered Ma’s Town Cafe beside a brick corner in the foreground.
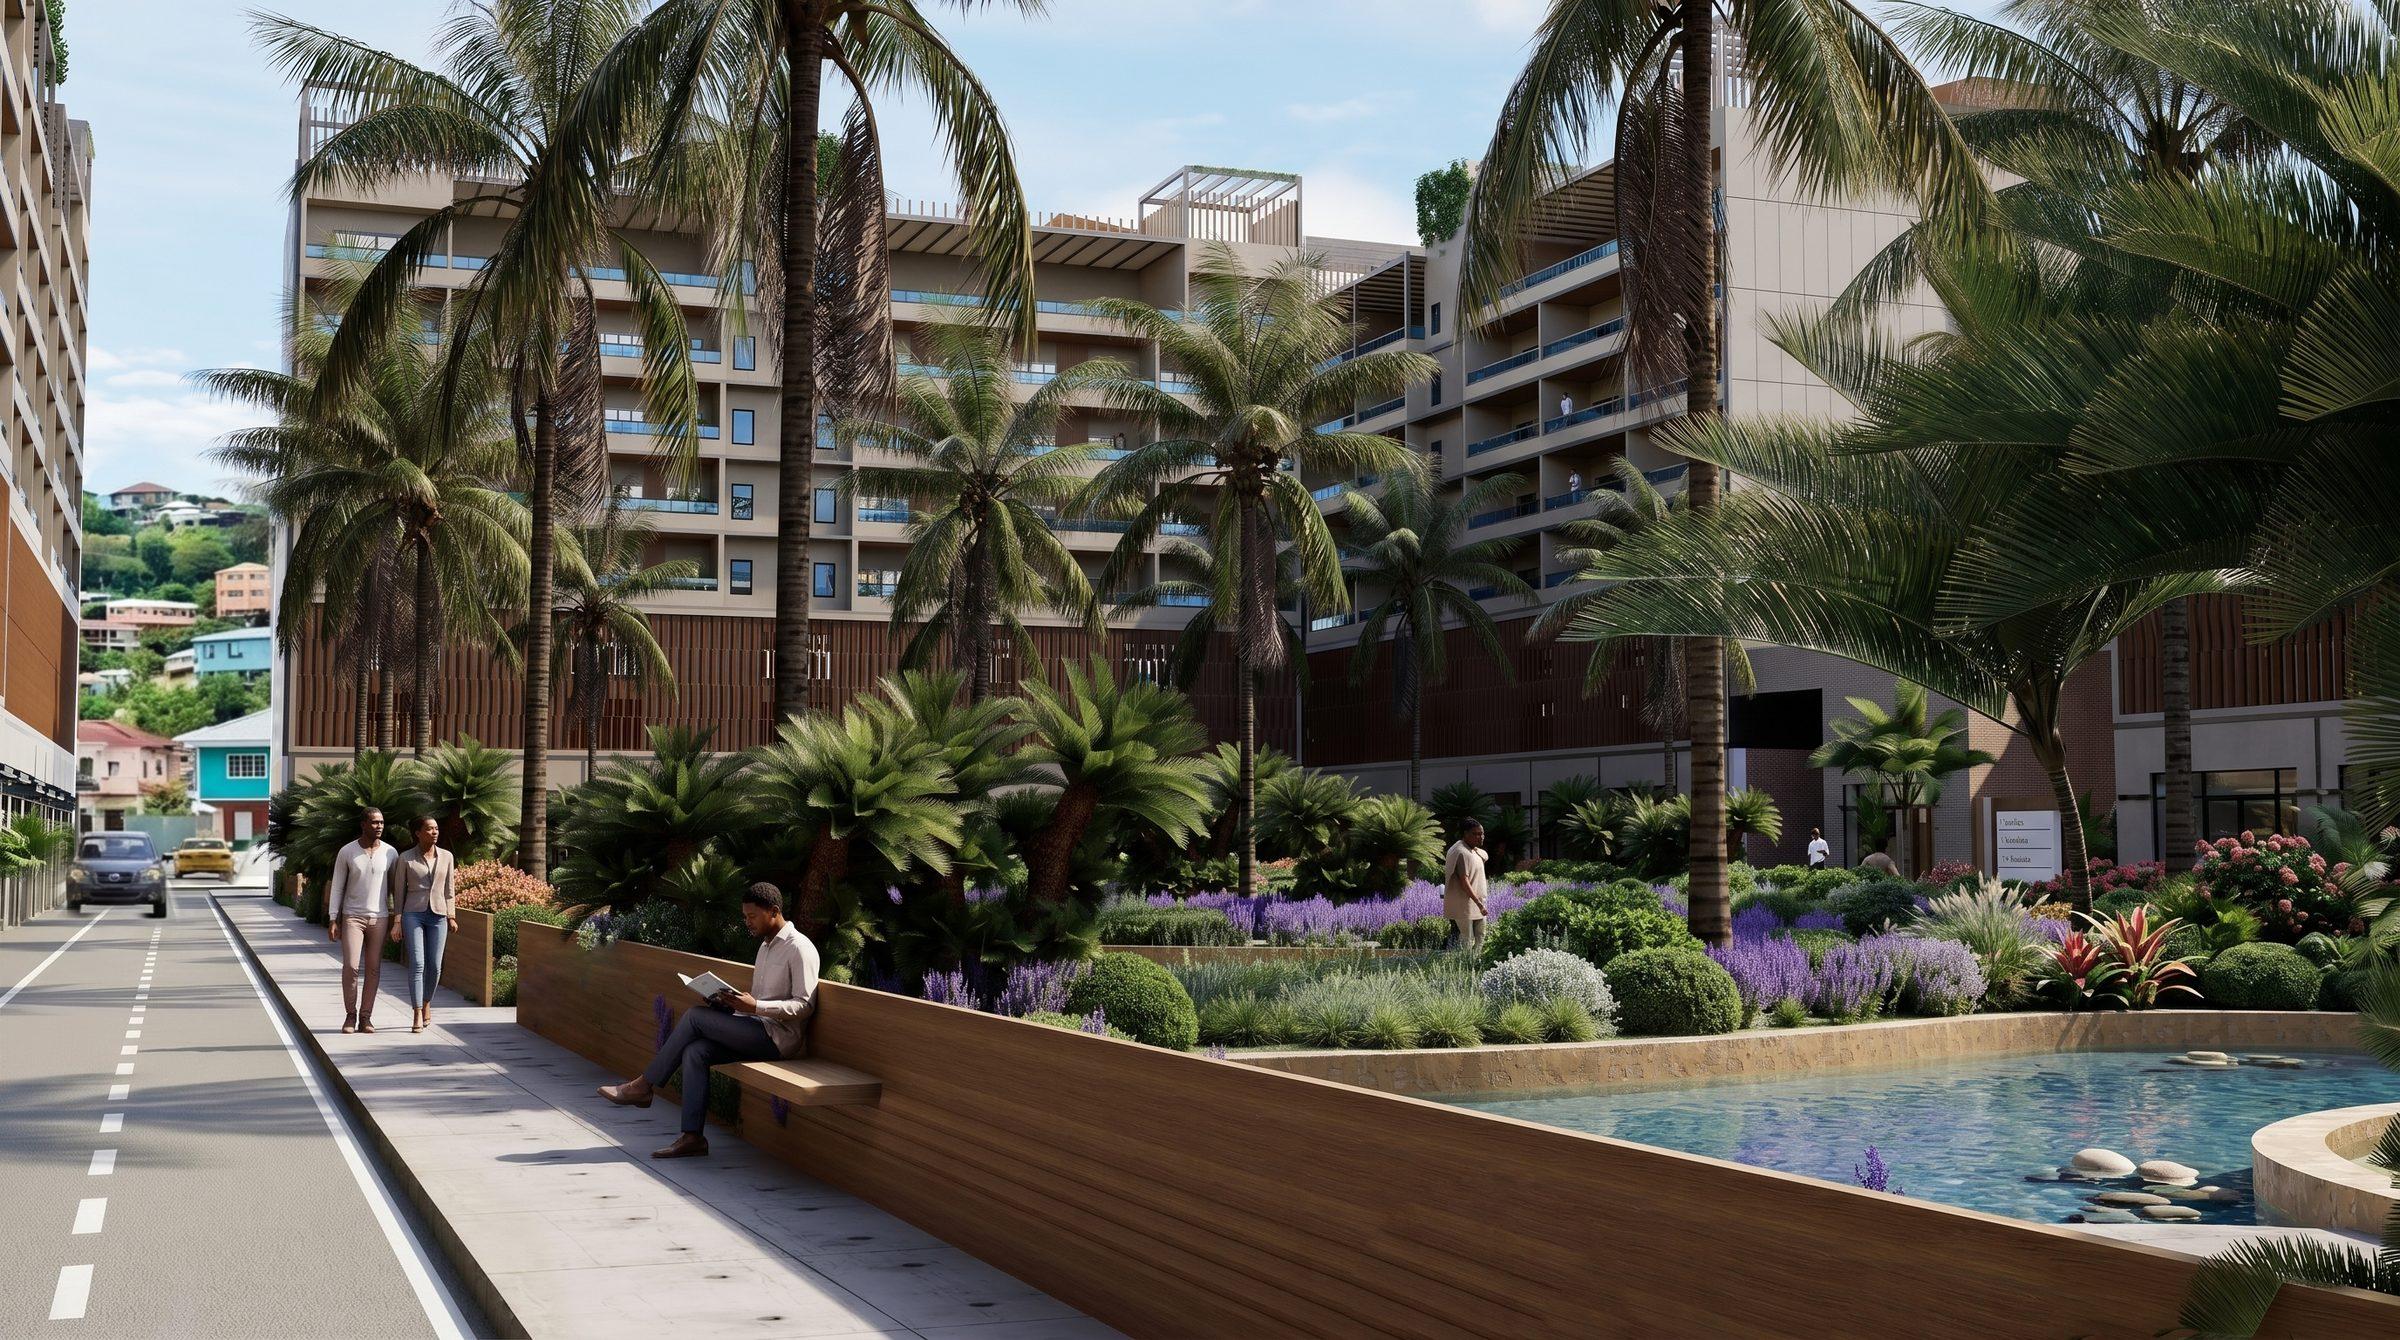
A sidewalk and linear park with palms, purple planting, a shallow pool, a person on a wooden bench and mid-rise residences behind.
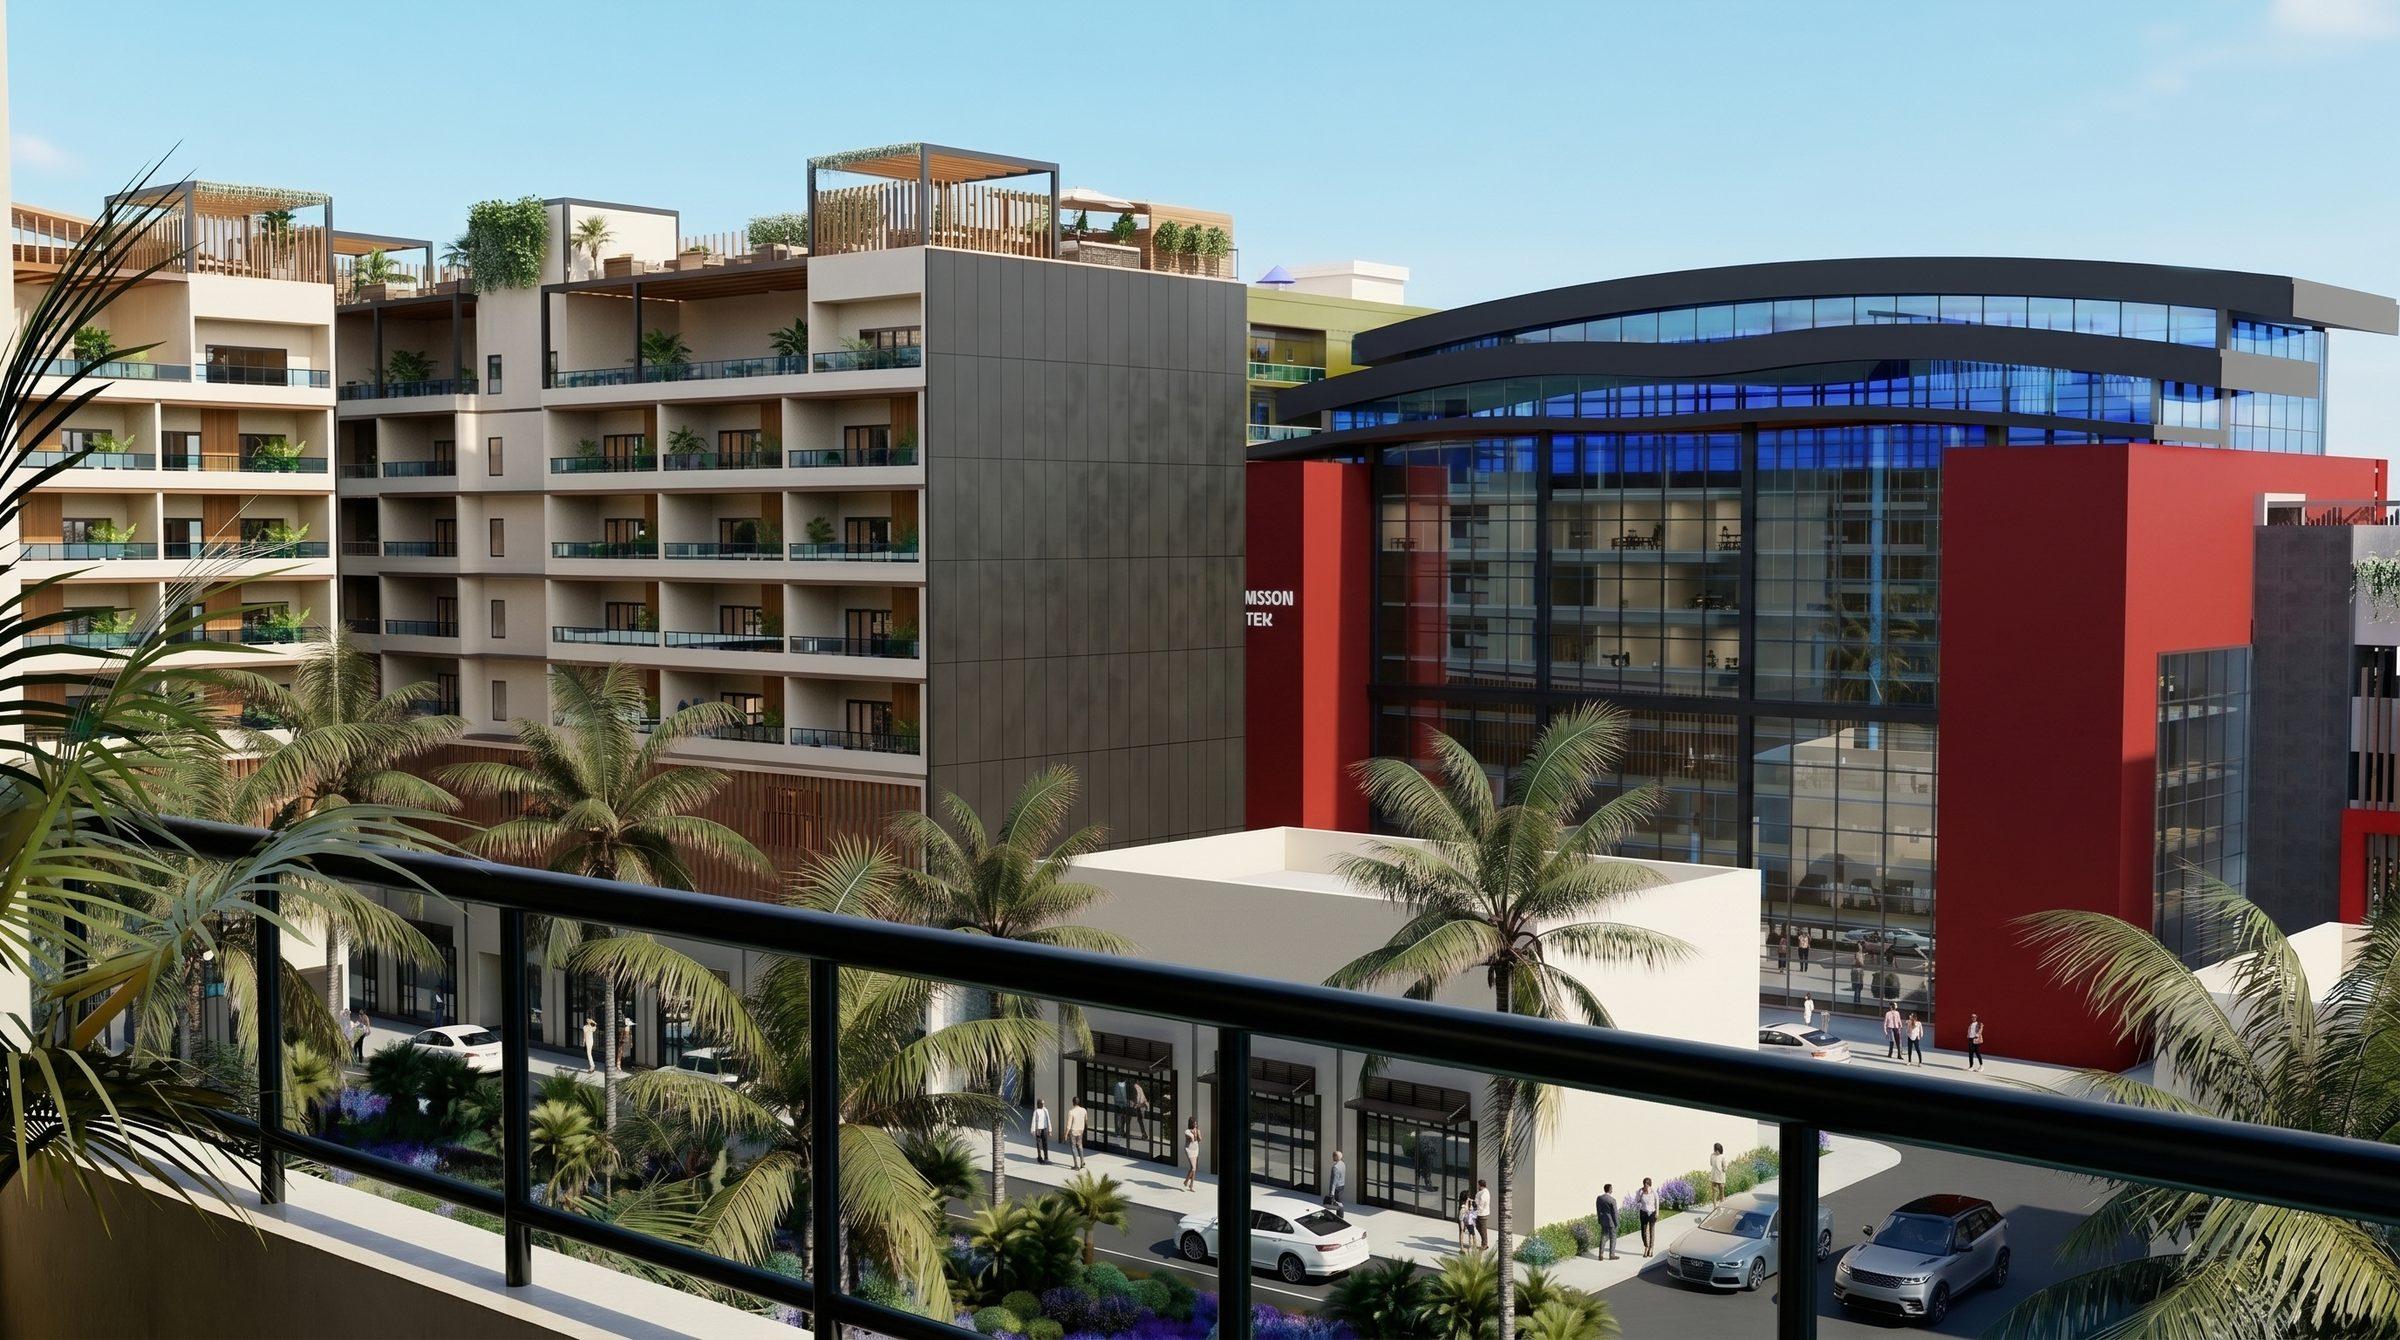
A daytime view from a balcony toward residential terraces and a red-and-glass civic building.
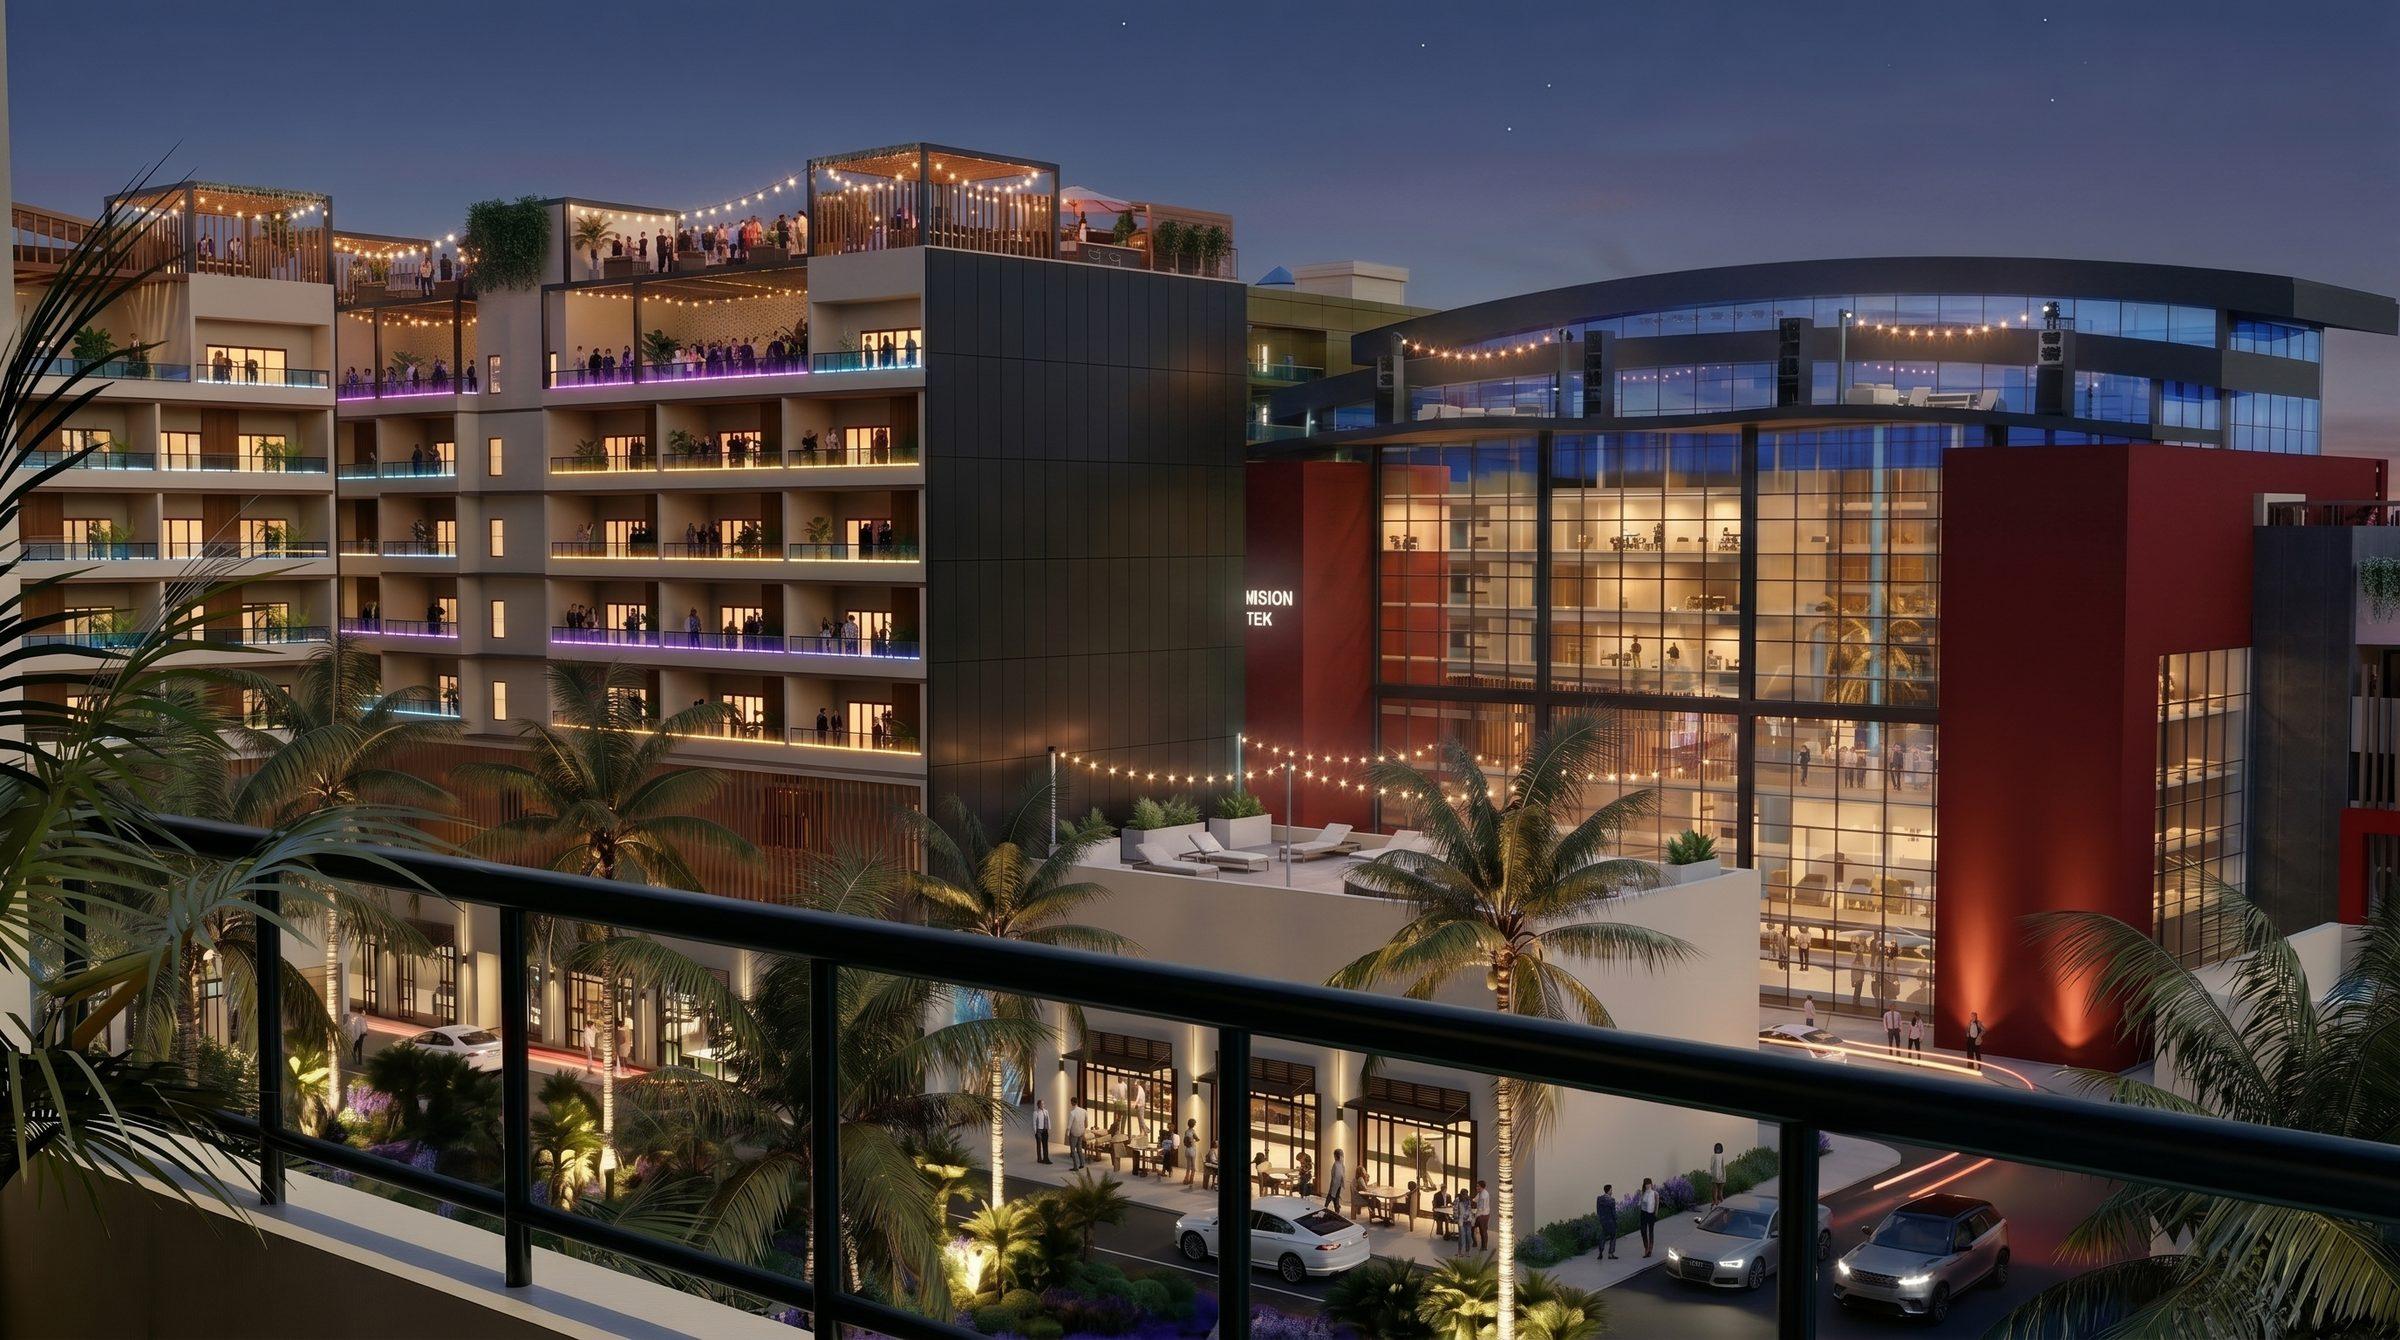
The same balcony view at dusk, with string lights, occupied terraces and the glazed civic building lit from inside.
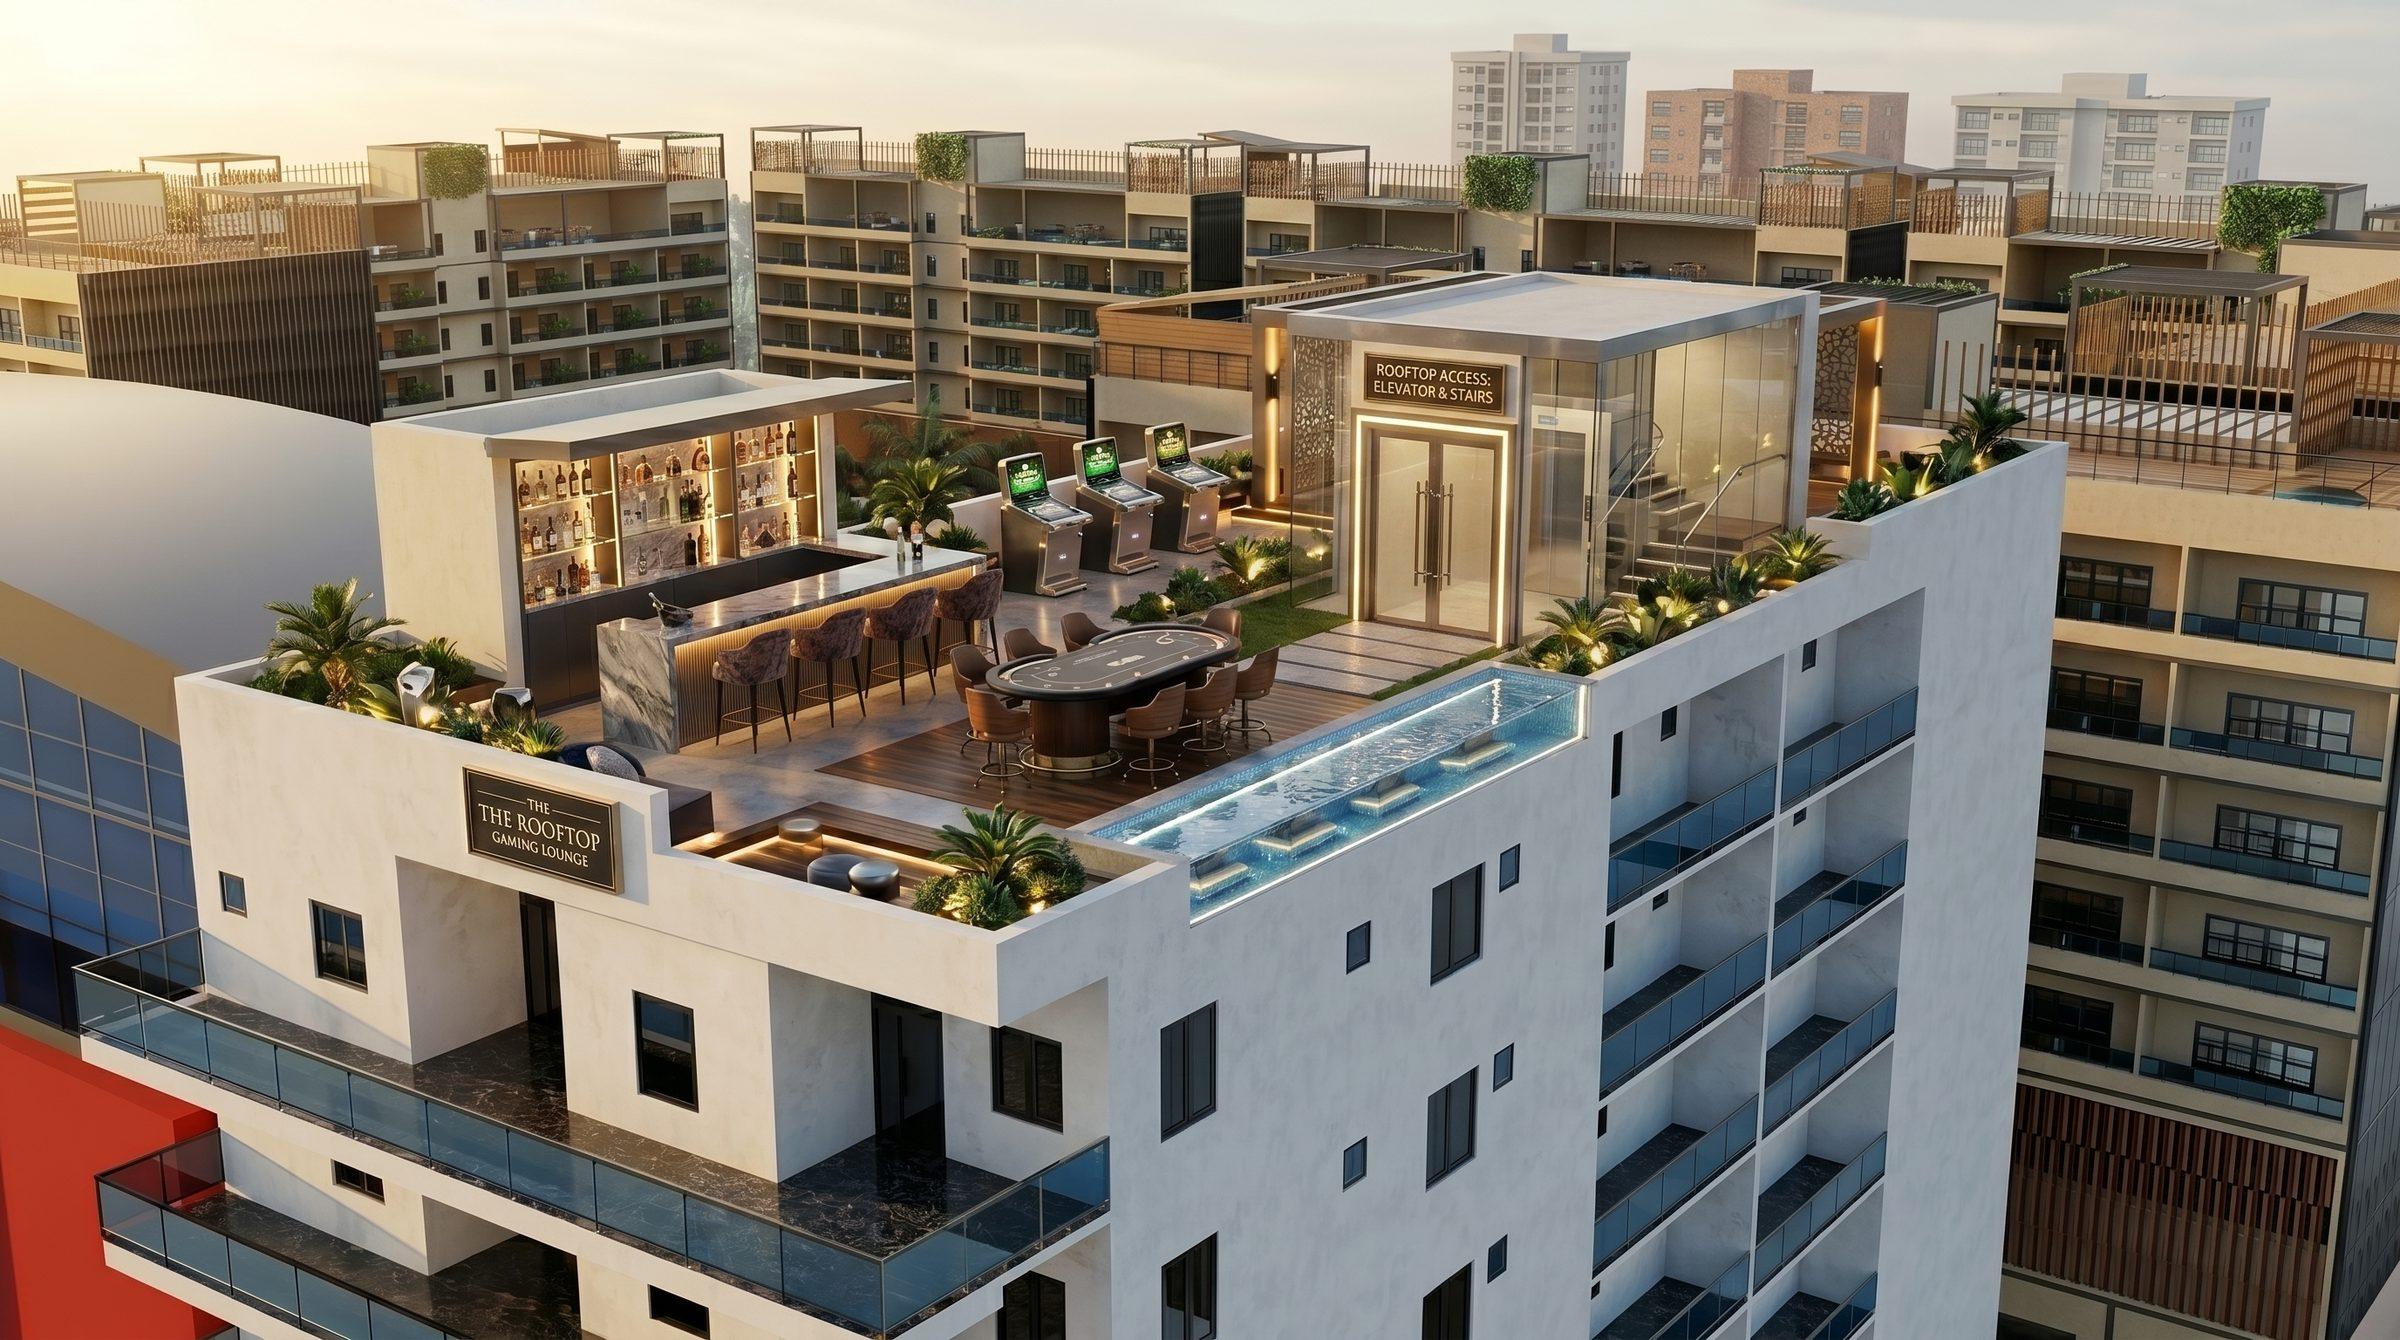
A rooftop bar with a poker table, slot machines and a slim pool, with a plaque reading The Rooftop Gaming Lounge.
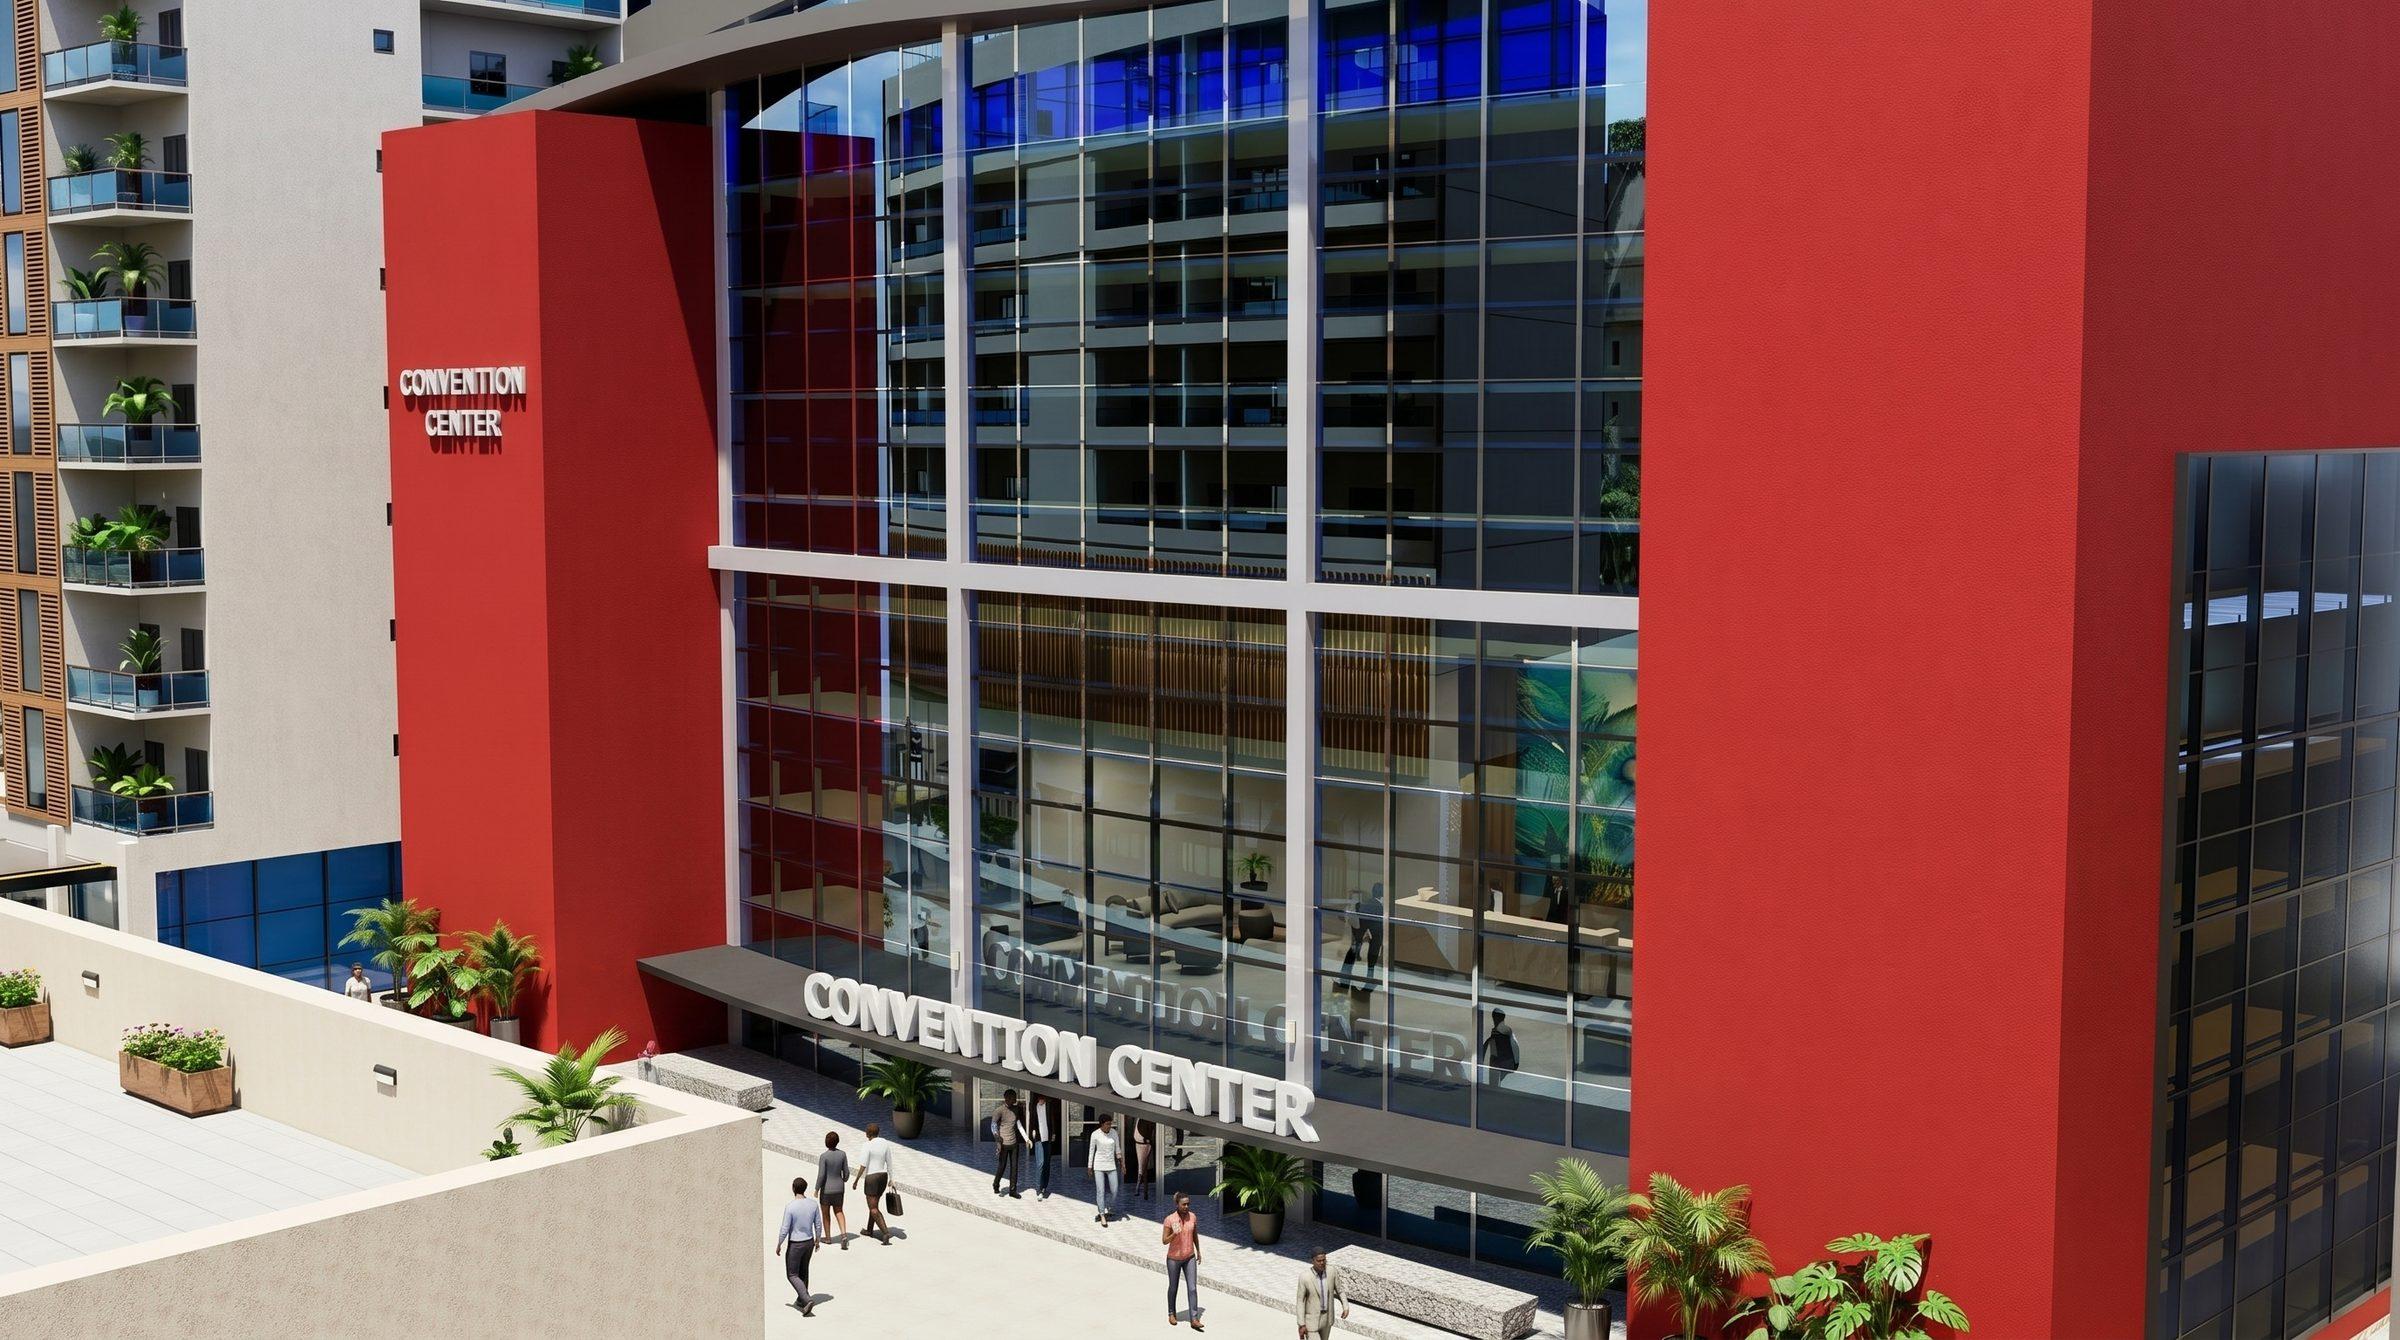
An entrance canopy lettered Convention Center, with red walls, a glazed lobby and people at the doors.
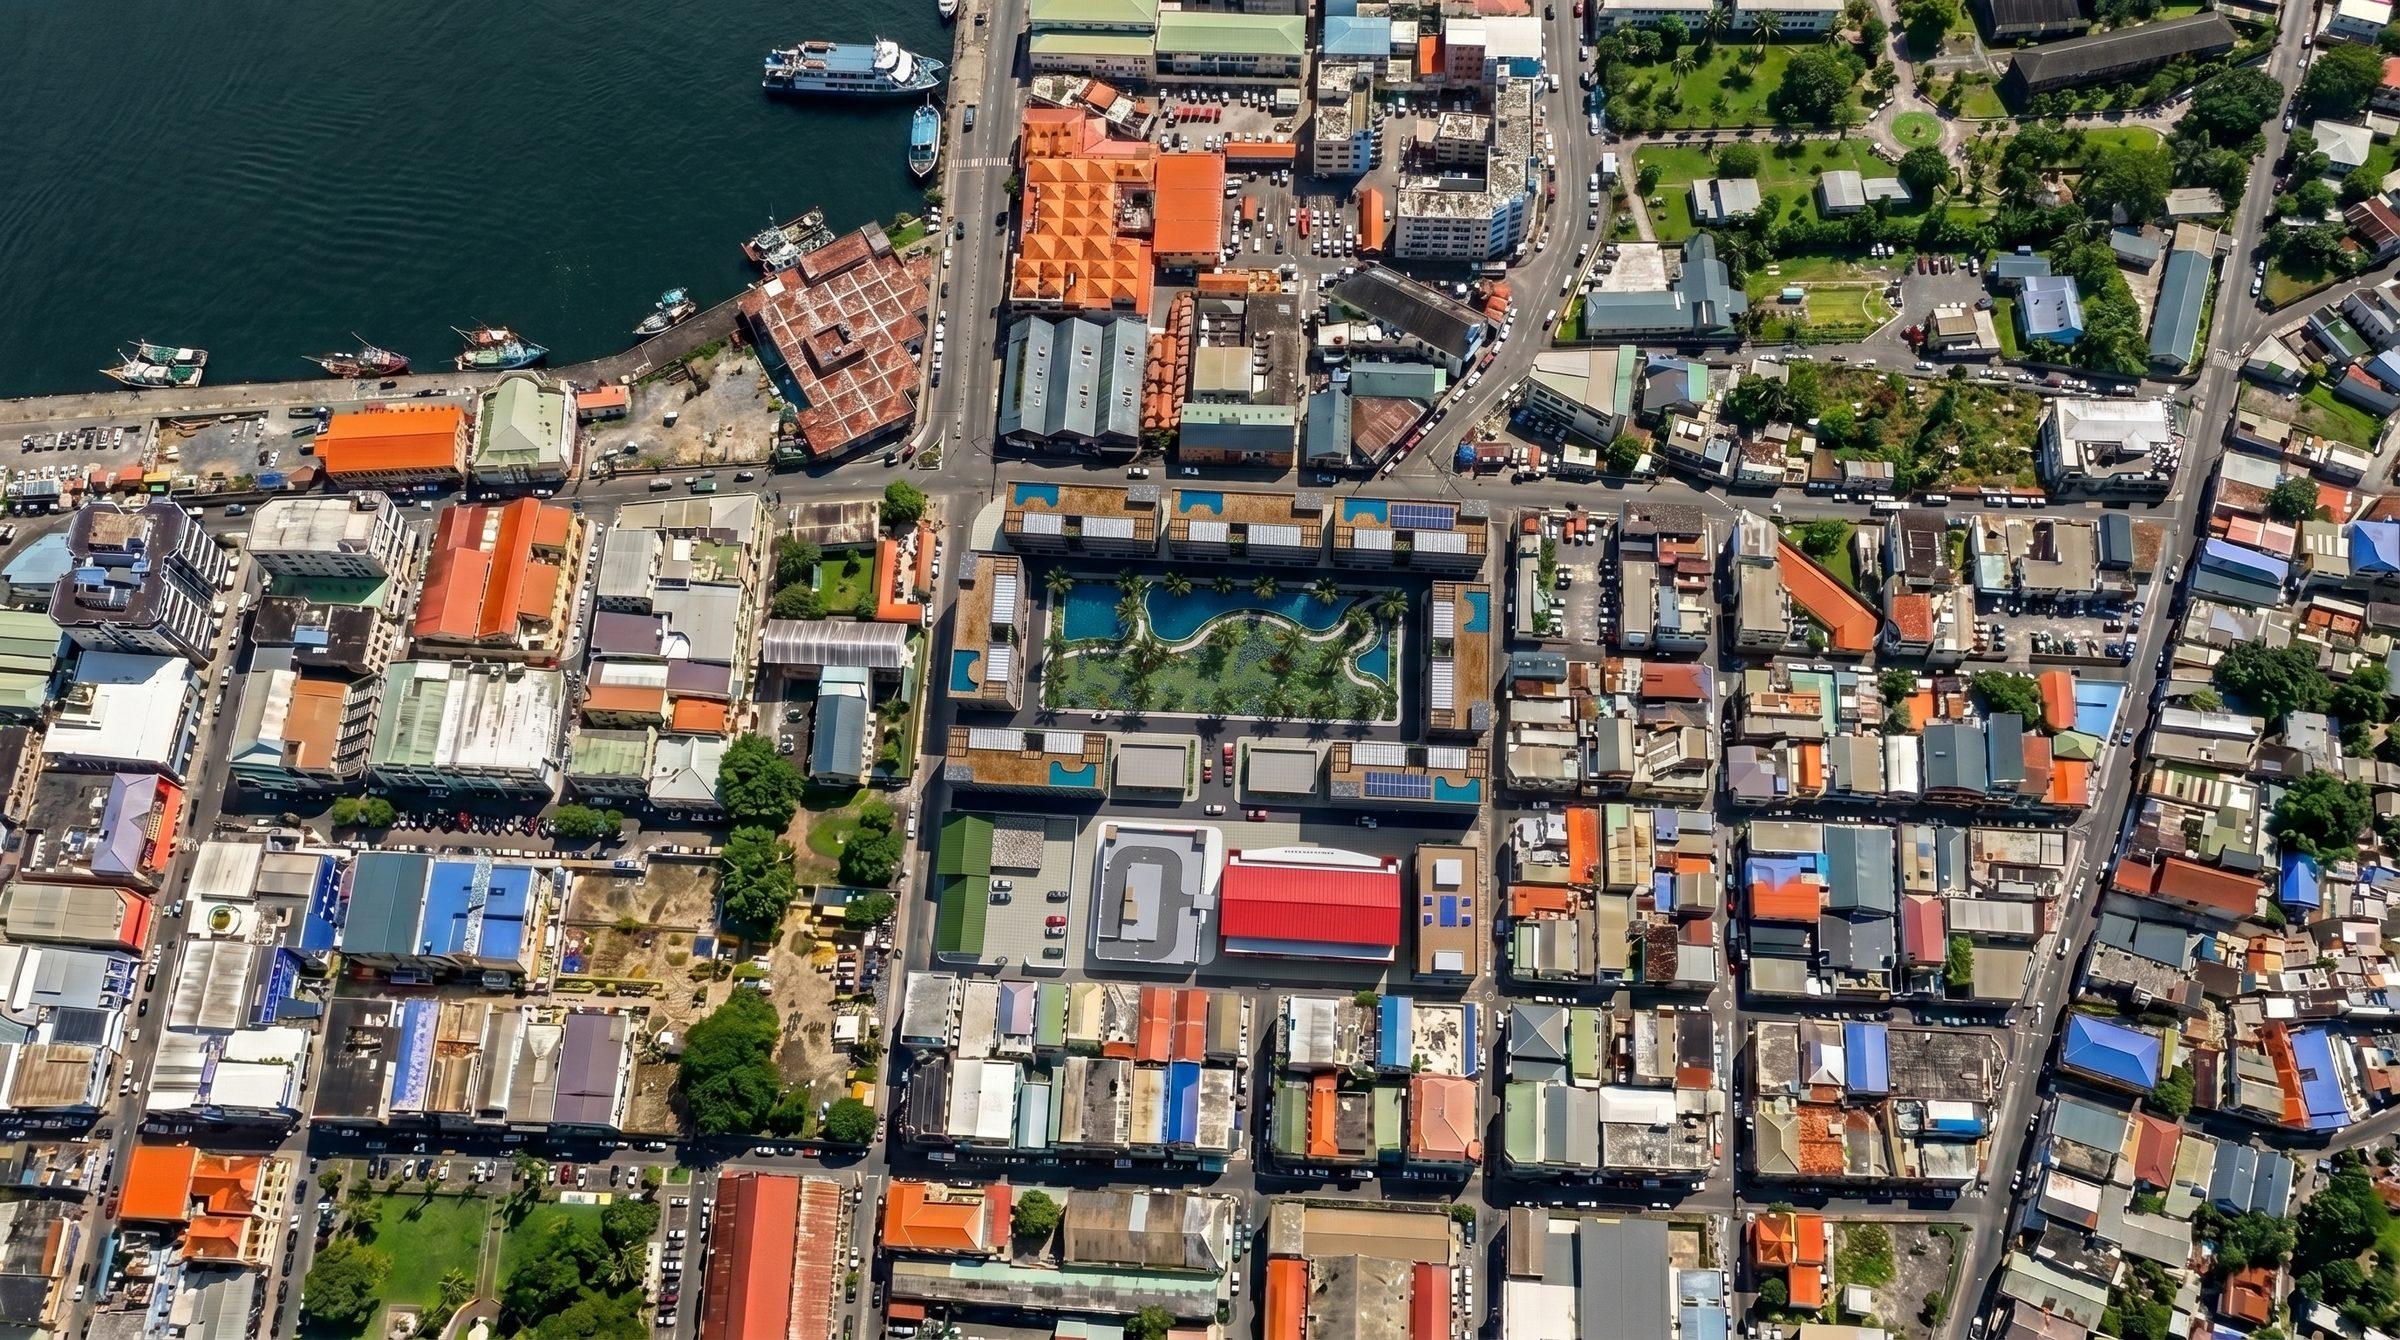
An aerial photograph of a waterfront town with the proposed block composited into the existing street grid and the harbour at upper left.
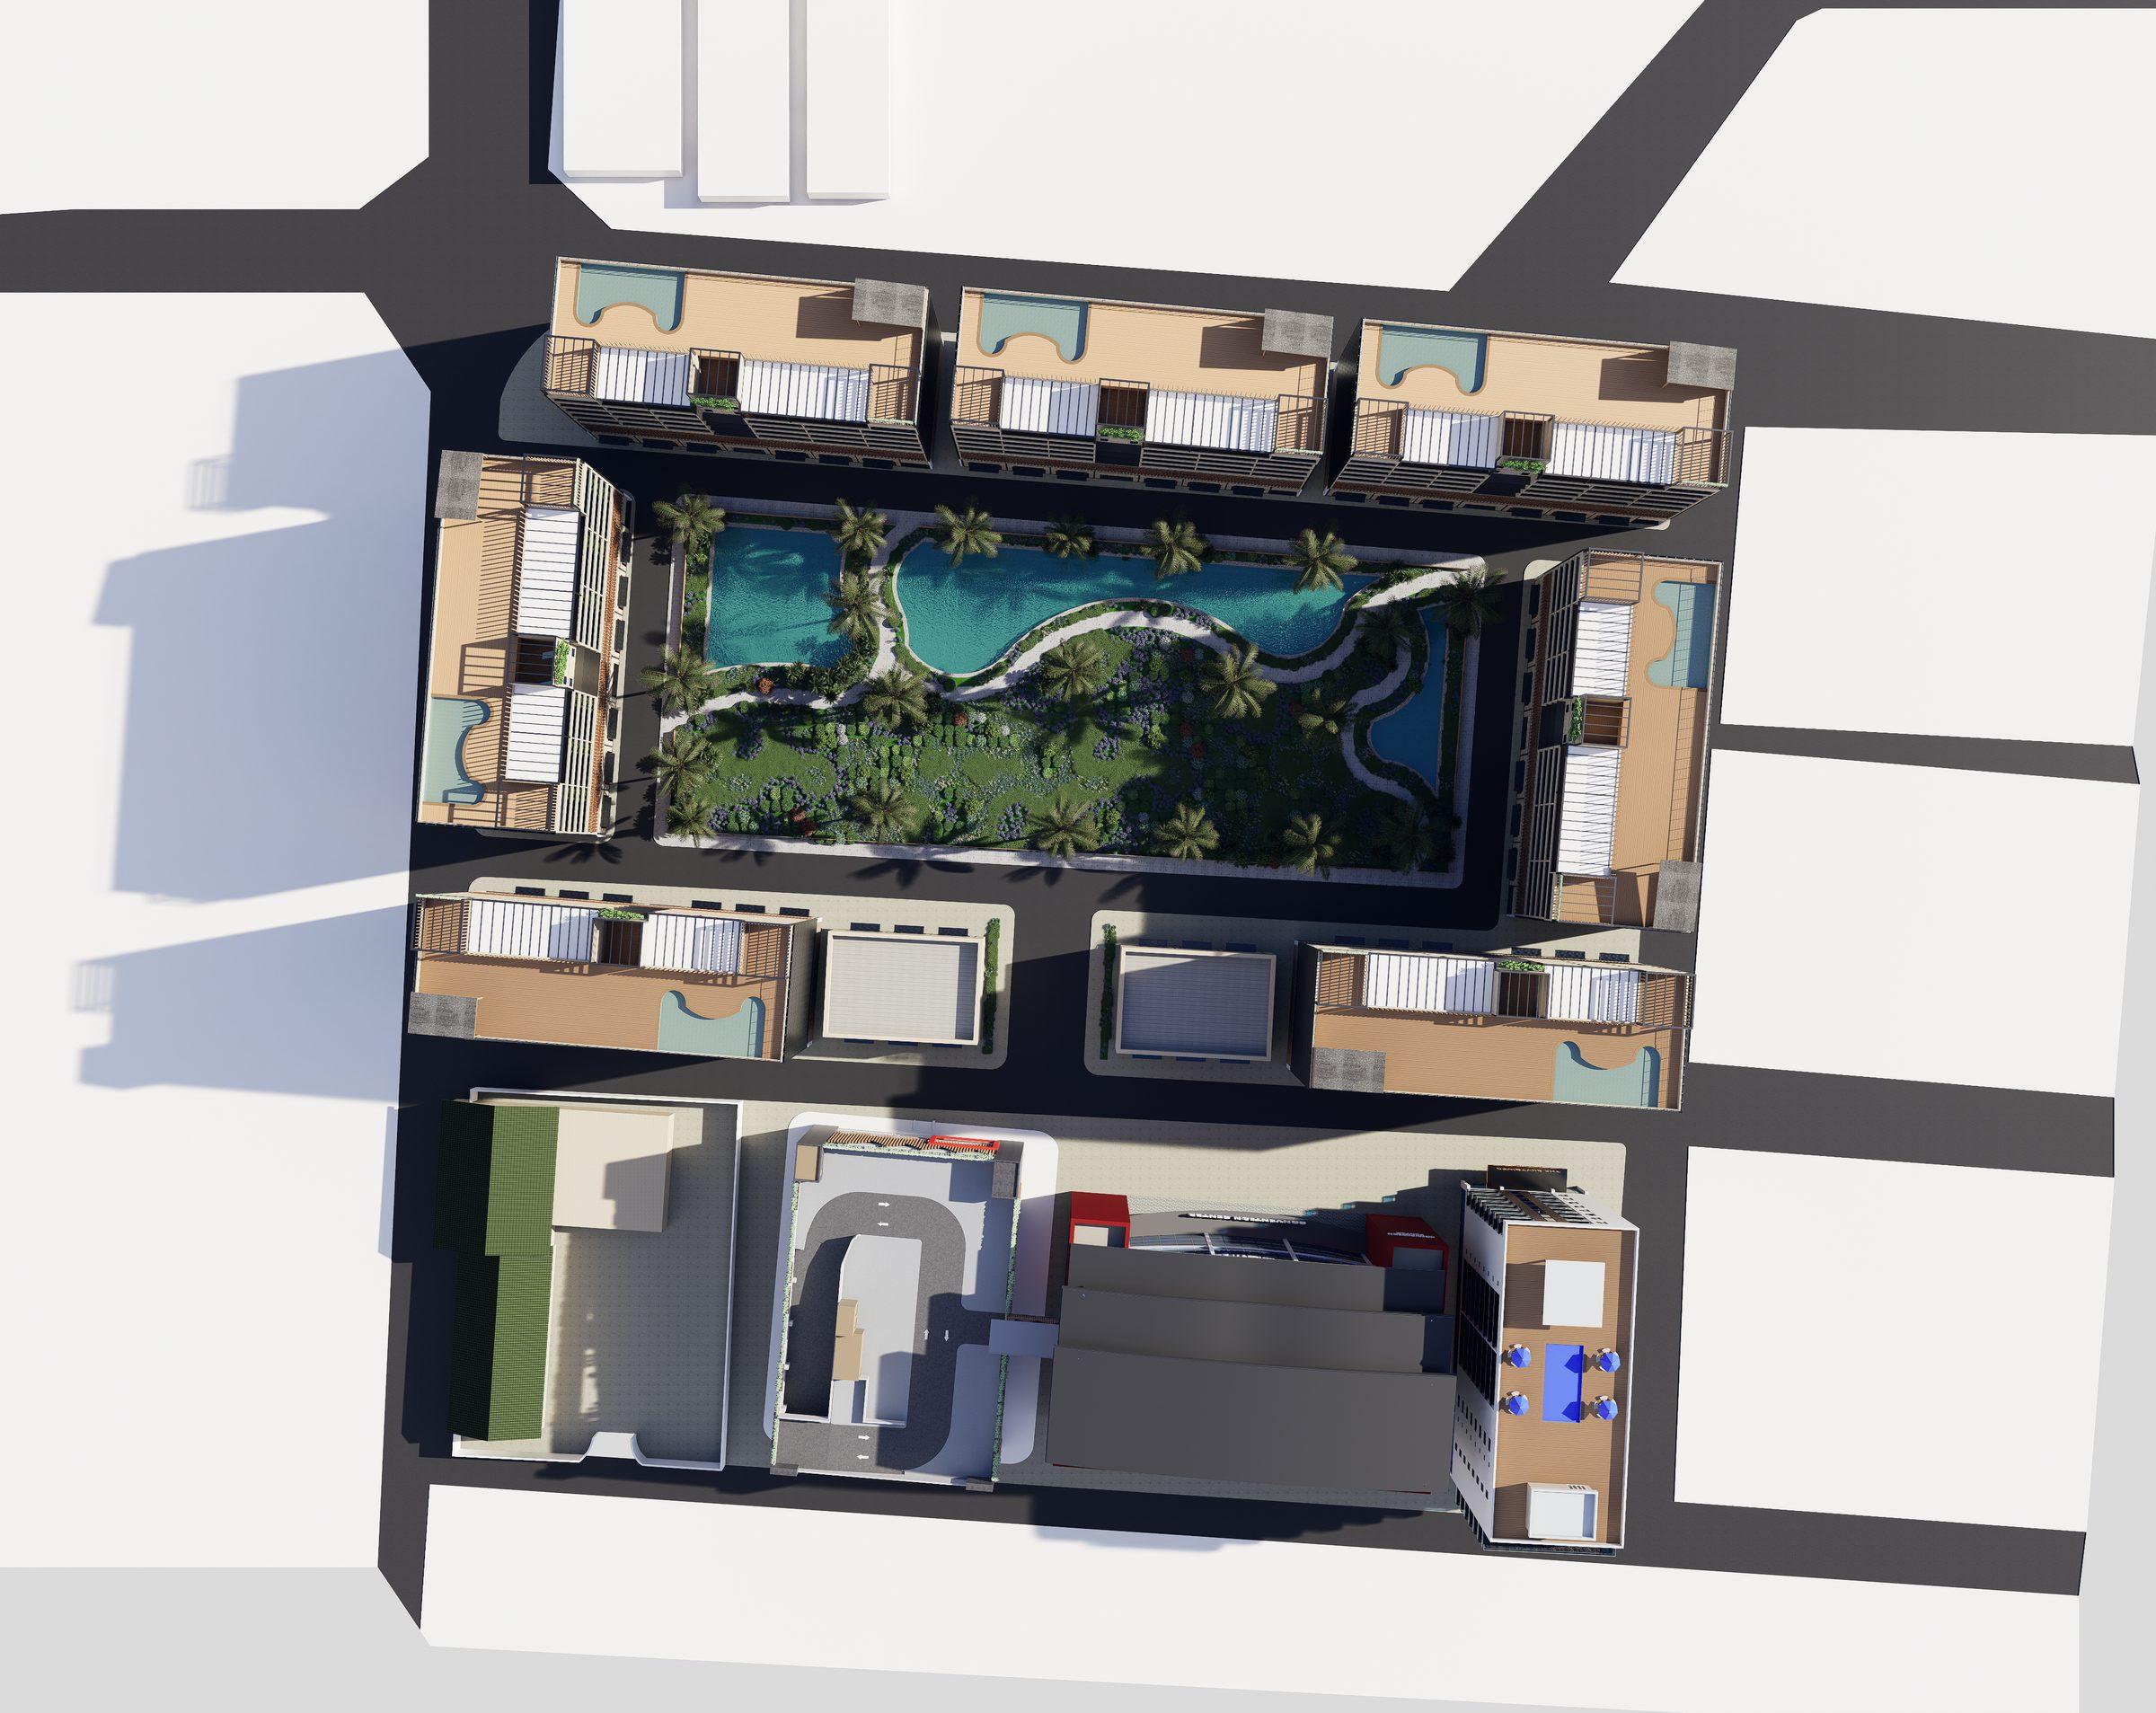
A top-down massing of the block, with a courtyard pool and garden ringed by buildings and the surrounding streets shown as simple mass.
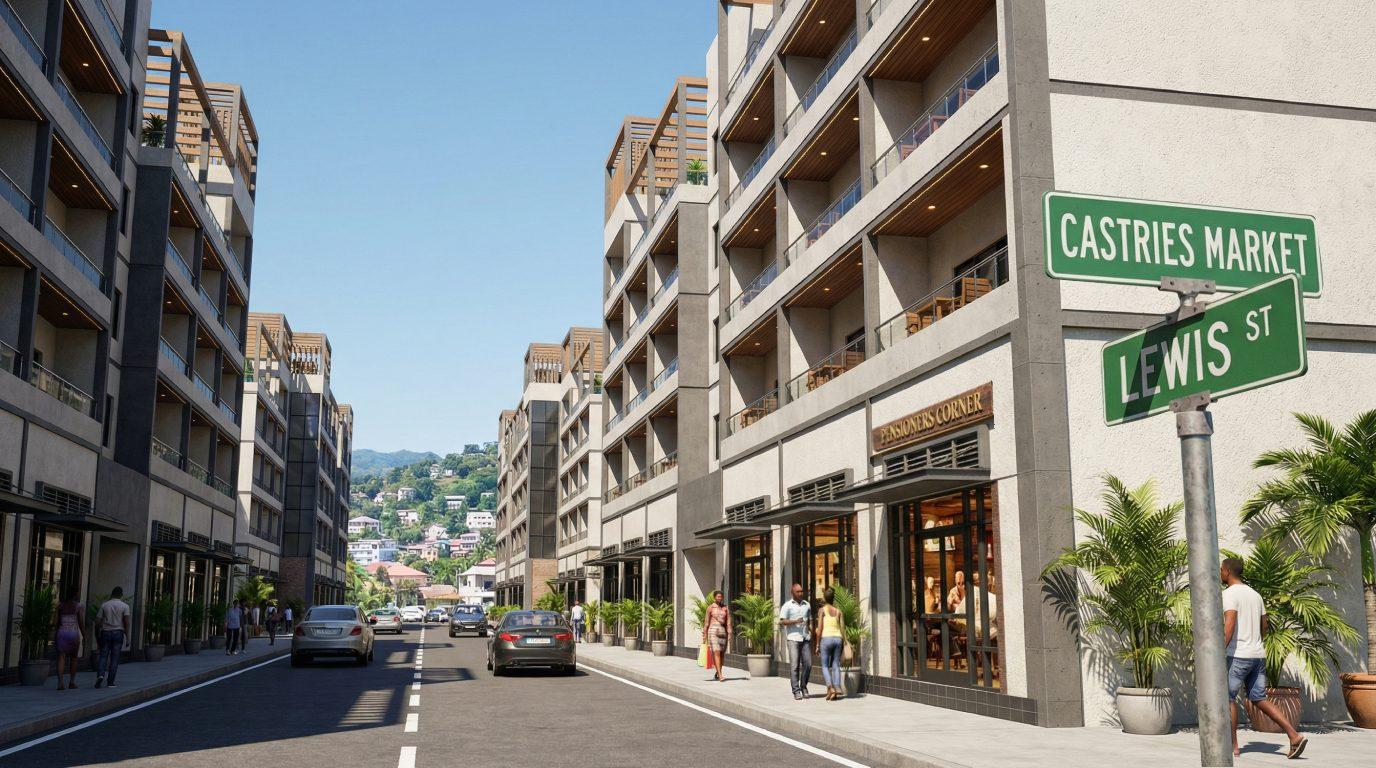
A street of mid-rise apartments and shopfronts, with green signs reading Castries Market and Lewis St, a Pensioners Corner fascia, cars and pedestrians.
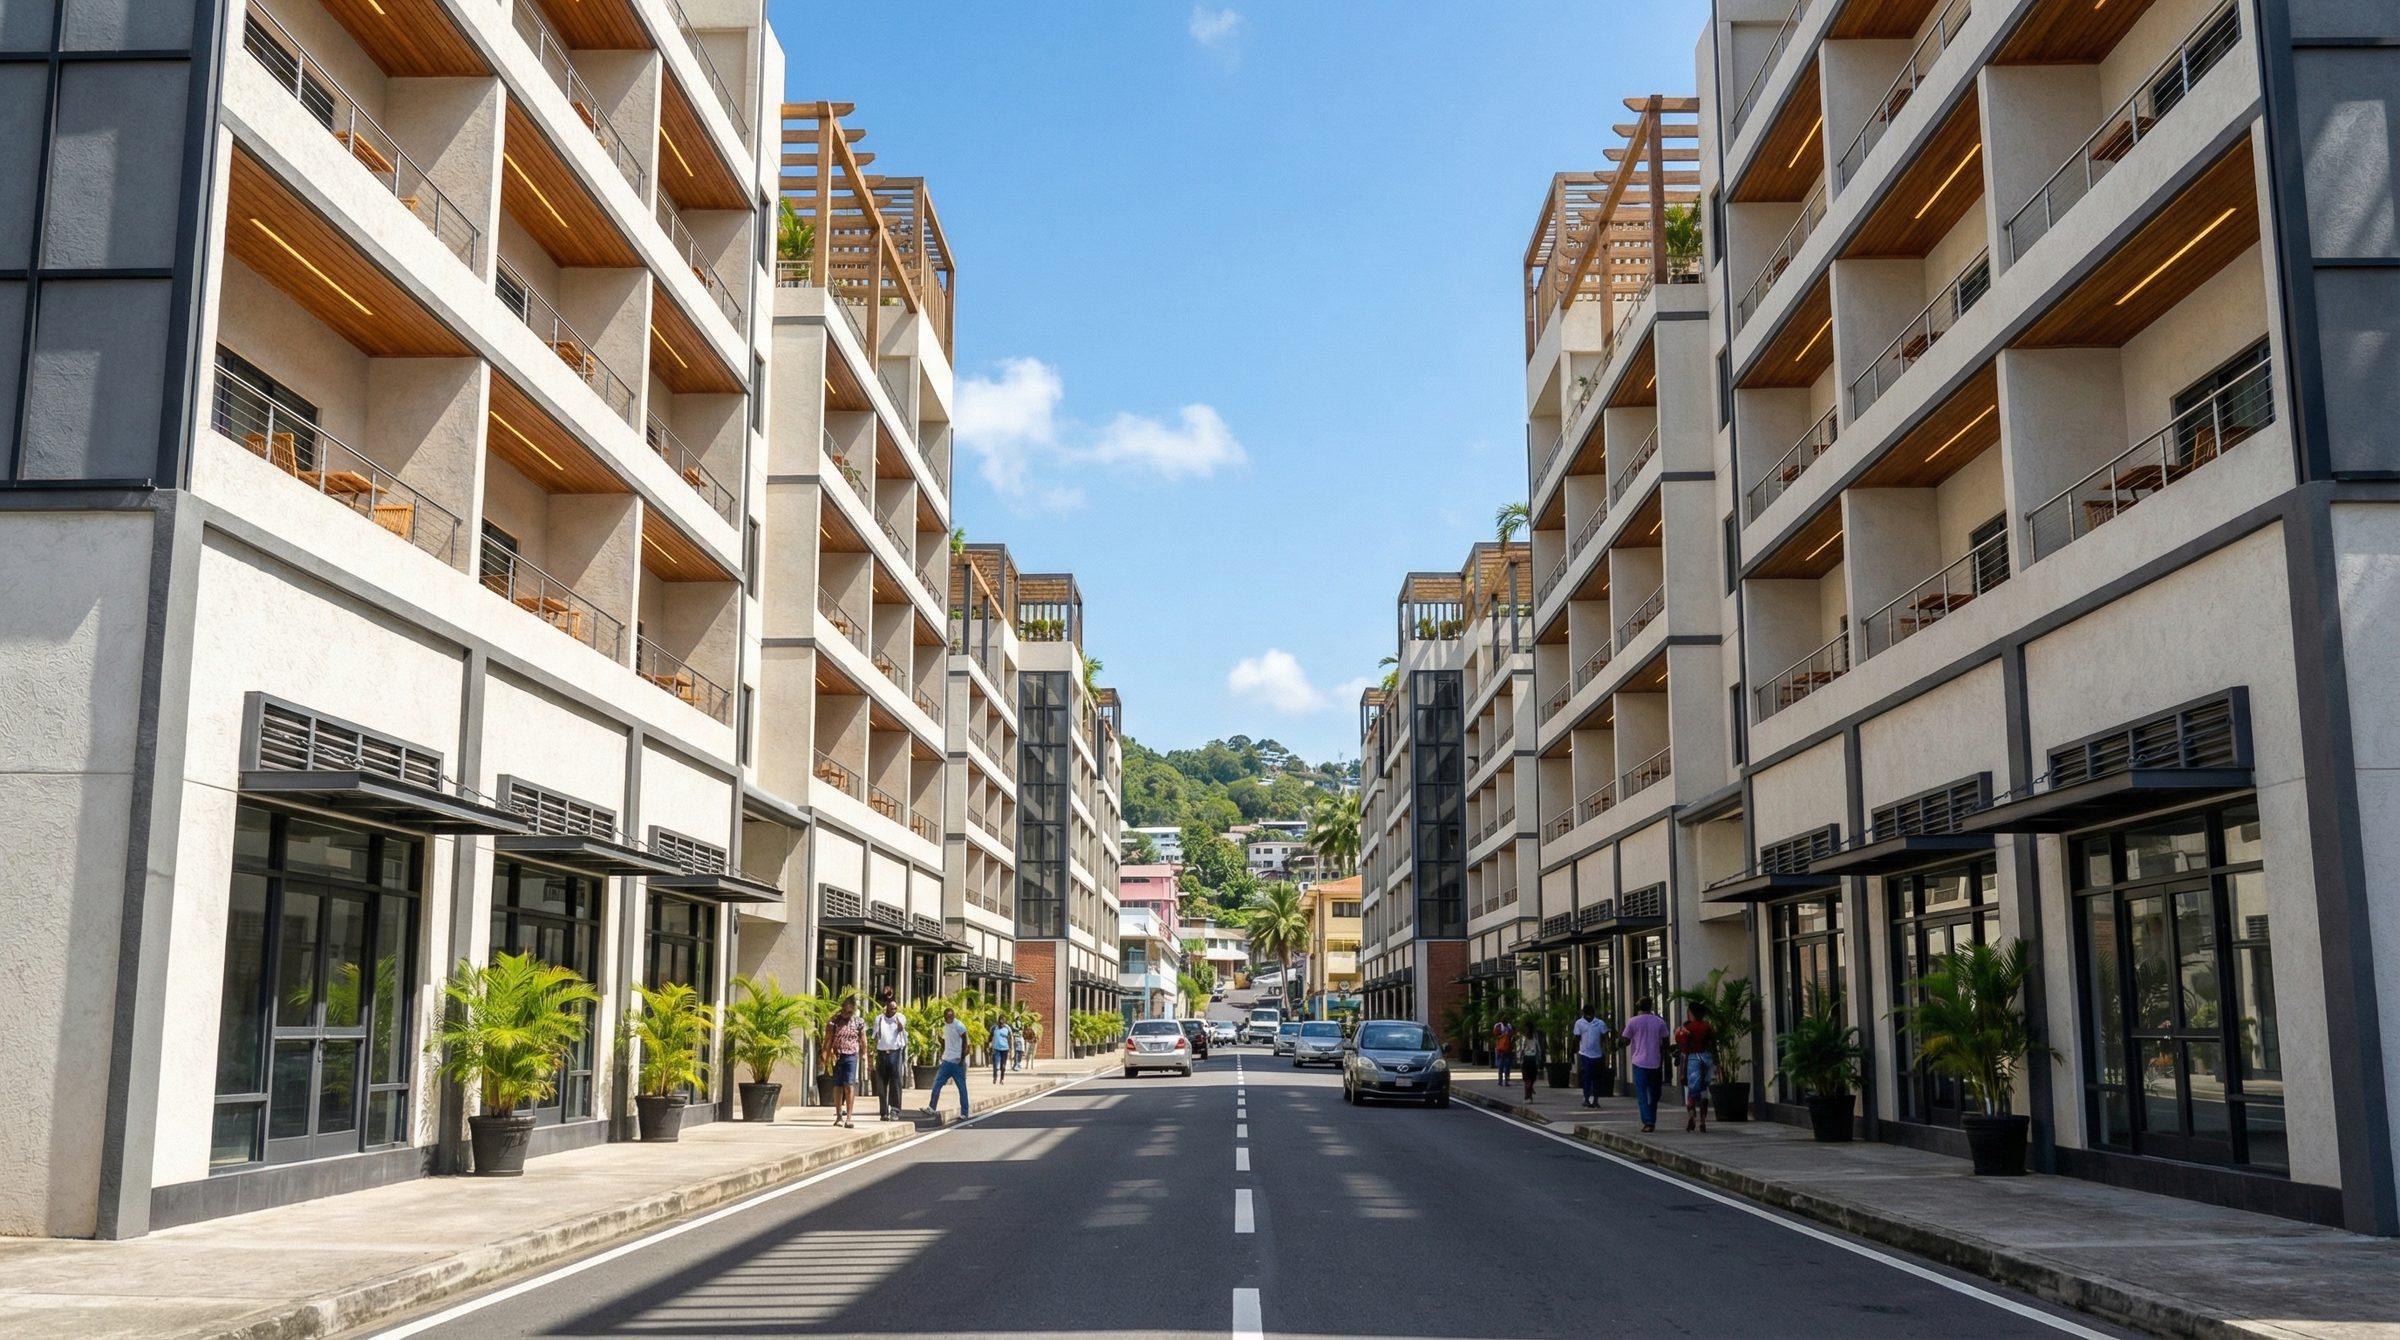
A straight view down Lewis Street between facing mid-rise blocks with timber balcony soffits, potted palms, parked cars and a hill town at the end of the road.
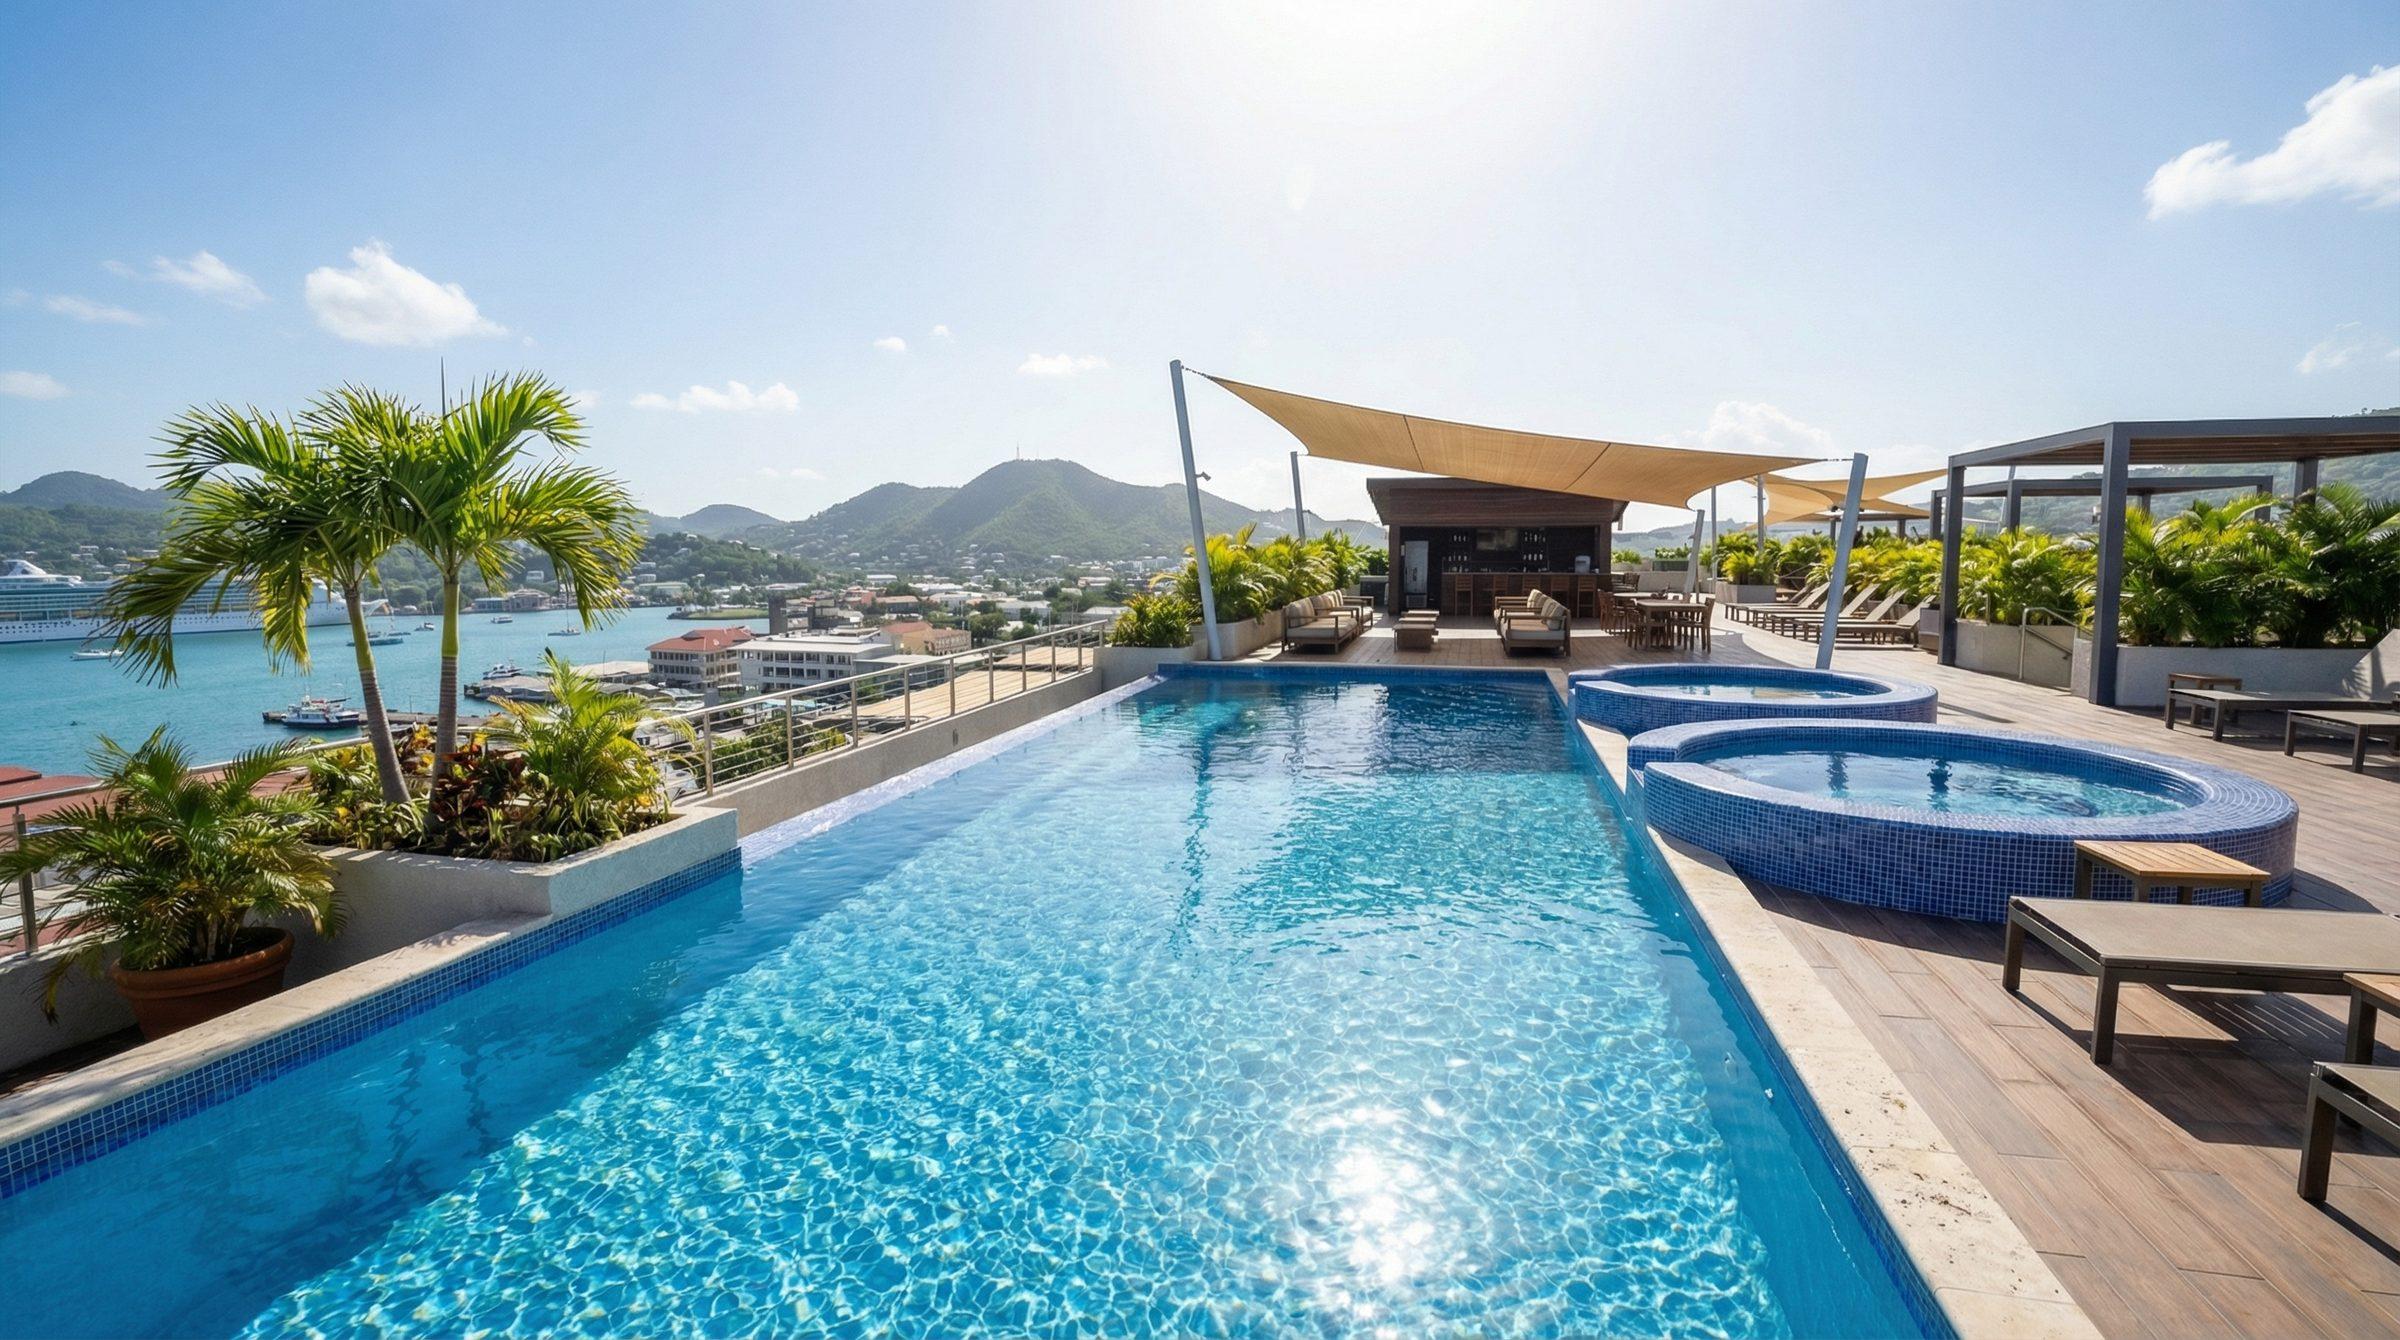
A rooftop lap pool and tiled spa, with timber decking, shade sails, palms and a view over the harbour and hills.
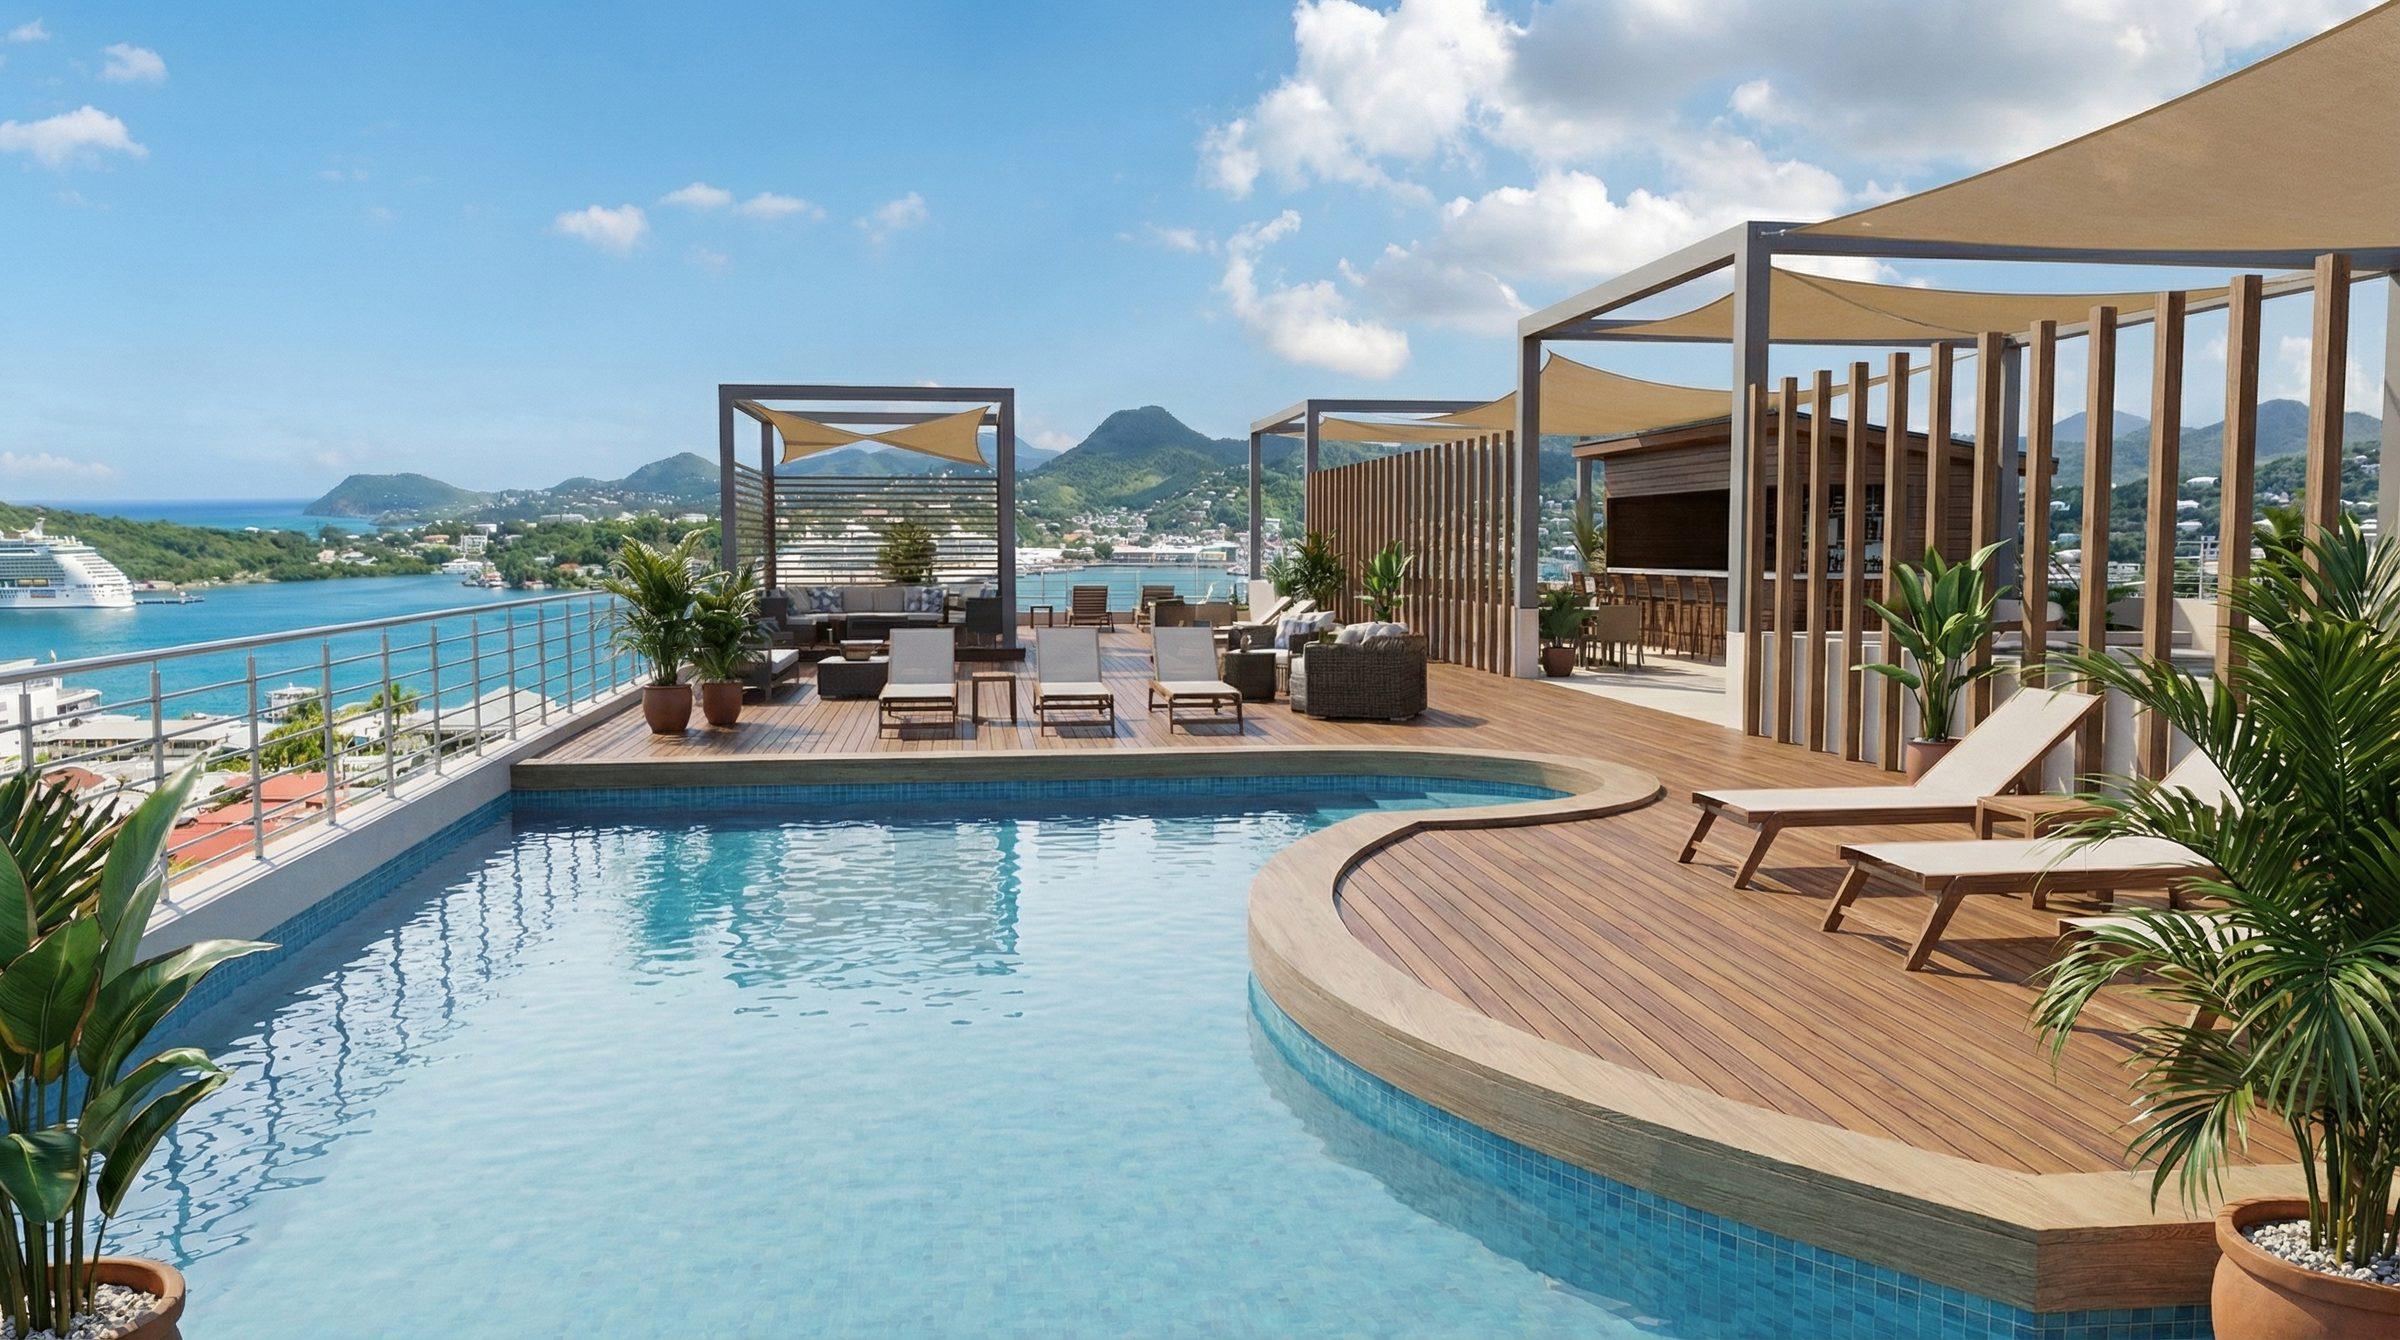
A curved rooftop pool beside a timber deck with loungers, cabanas and a bar, looking out to the harbour, a cruise ship and green hills.
Project
Down Town Castries
Year
2026
Location
Castries, Saint Lucia
Client
Justking Solutions
Also known as
Castries Redevelopment
Service category
3D visualisation
Scope of work
Design, visualisation and complete structural rendering.

Start a project

Bring your project to life before it is built.

Send your plans, drawings or brief. We will review the scope and reply with a plan and quote.